WELCOME HOME TO THIS BEAUTIFULLY UPDATED 3 BEDROOM, 2 BATHROOM HOME BOASTING A STYLISH BLEND OF MODERN DESIGN AND COMFORTABLE LIVING! THE OPEN CONCEPT FLOORPLAN CREATES AN INVITING FLOW BETWEEN THE LIVING, DINING, AND KITCHEN SPACES, MAKING EVERYDAY LIVING AND ENTERTAINING EFFORTLESS.THE COMPLETELY REMODELED KITCHEN SHOWCASES ELEGANT QUARTZ COUNTERTOPS, A GAS RANGE, PULL-OUT TRASHCAN, APPLIANCE GARAGE, AND UNDER-CABINET LIGHTING. LUXURY VINYL PLANK FLOORING THROUGHOUT ADDS WARMTH AND DURABILITY WHILE COMPLEMENTING THE HOME'S FRESH, CONTEMPORARY AESTHETIC. A NEW FIREPLACE SURROUND PROVIDES A STUNNING FOCAL POINT IN THE LARGE FAMILY ROOM. BOTH BATHROOMS HAVE BEEN TASTEFULLY UPDATED, INCLUDING A SPA-LIKE PRIMARY BATHROOM DESIGNED AS A PRIVATE RELAXING RETREAT. CUSTOM CLOSET SYSTEMS THROUGHOUT THE HOME MAXIMIZE ORGANIZATION WITH THOUGHTFUL FEATURES SUCH AS A PULL-OUT JEWELRY DRAWER AND BUILT-IN DRYING RACK.OTHER FEATURES INCLUDE PELLA WINDOWS, A WALL OF CUSTOM BUILT-IN CABINETRY IN THE LAUNDRY ROOM, DESIGNER LIGHTING THROUGHOUT, AND RACHIO WI-FI SPRINKLER CONTROLS. STEP OUTSIDE TO YOUR BACKYARD OASIS WITH A COVERED PATIO PERFECT FOR RELAXING OR ENTERTAINING YEAR-ROUND! THIS PRIVATE OVERSIZED BACKYARD WOULD BE PERFECT FOR A FUTURE POOL. CONVENIENTLY LOCATED WITH QUICK ACCESS TO NEARBY SHOPPING, DINING, AND EVERYDAY AMENITIES, THIS MOVE-IN READY HOME OFFERS THE PERFECT COMBINATION OF COMFORT AND FUNCTIONALITY. DON'T MISS OUT ON THIS ADORABLE HOME WAITING FOR IT'S NEW OWNERS!
For sale
$485,000
4908 Witten Park Way, McKinney, TX 75070
3beds
2,074sqft
Single Family Residence
Built in 2005
6,969 Square Feet Lot
$471,100 Zestimate®
$234/sqft
$66/mo HOA
What's special
Completely remodeled kitchenDesigner lighting throughoutPrivate oversized backyardAppliance garageBuilt-in drying rackPella windowsElegant quartz countertops
- 2 days |
- 566 |
- 68 |
Likely to sell faster than
Zillow last checked:
Listing updated:
Listed by:
Stefani McQueary 0532714 214-762-9954,
OnDemand Realty 214-766-5833,
Nicole Staats 0532713 214-415-8222,
OnDemand Realty
Source: NTREIS,MLS#: 21356695
Facts & features
Interior
Bedrooms & bathrooms
- Bedrooms: 3
- Bathrooms: 2
- Full bathrooms: 2
Primary bedroom
- Features: Built-in Features, Closet Cabinetry, Ceiling Fan(s), Double Vanity, En Suite Bathroom, Linen Closet, Sitting Area in Primary, Separate Shower, Walk-In Closet(s)
- Level: First
- Dimensions: 17 x 16
Bedroom
- Features: Closet Cabinetry, Ceiling Fan(s), Split Bedrooms, Walk-In Closet(s)
- Level: First
- Dimensions: 13 x 10
Bedroom
- Features: Ceiling Fan(s), Split Bedrooms, Walk-In Closet(s)
- Level: First
- Dimensions: 13 x 10
Primary bathroom
- Features: Closet Cabinetry, Double Vanity, Granite Counters, Linen Closet, Stone Counters, Separate Shower
- Level: First
- Dimensions: 0 x 0
Dining room
- Level: First
- Dimensions: 10 x 13
Kitchen
- Features: Breakfast Bar, Built-in Features, Pantry, Stone Counters
- Level: First
- Dimensions: 14 x 13
Living room
- Features: Built-in Features, Ceiling Fan(s), Fireplace
- Level: First
- Dimensions: 19 x 22
Heating
- Central, Natural Gas
Cooling
- Central Air, Ceiling Fan(s)
Appliances
- Included: Some Gas Appliances, Built-In Gas Range, Dishwasher, Electric Oven, Gas Cooktop, Disposal, Gas Water Heater, Microwave, Plumbed For Gas, Refrigerator, Vented Exhaust Fan
- Laundry: Washer Hookup, Dryer Hookup, ElectricDryer Hookup, Laundry in Utility Room
Features
- Decorative/Designer Lighting Fixtures, Double Vanity, Eat-in Kitchen, High Speed Internet, Kitchen Island, Open Floorplan, Pantry, Cable TV, Walk-In Closet(s), Wired for Sound
- Flooring: Carpet, Ceramic Tile, Engineered Hardwood
- Windows: Window Coverings
- Has basement: No
- Number of fireplaces: 1
- Fireplace features: Gas, Gas Log, Living Room
Interior area
- Total interior livable area: 2,074 sqft
Video & virtual tour
Property
Parking
- Total spaces: 2
- Parking features: Driveway, Garage, Oversized, Garage Faces Side
- Attached garage spaces: 2
Features
- Levels: One
- Stories: 1
- Patio & porch: Rear Porch, Patio, Covered
- Exterior features: Private Yard, Rain Gutters, Storage
- Pool features: None
- Fencing: Back Yard,Privacy,Wood
Lot
- Size: 6,969 Square Feet
- Features: Back Yard, Interior Lot, Lawn, Landscaped, Many Trees, Sprinkler System
Details
- Parcel number: R844600G02301
- Other equipment: Irrigation Equipment
Construction
Type & style
- Home type: SingleFamily
- Architectural style: Traditional,Detached
- Property subtype: Single Family Residence
Materials
- Brick
- Foundation: Slab
- Roof: Composition
Condition
- Year built: 2005
Utilities & green energy
- Sewer: Public Sewer
- Water: Public
- Utilities for property: Natural Gas Available, Sewer Available, Separate Meters, Water Available, Cable Available
Community & HOA
Community
- Security: Security System
- Subdivision: Village Park Ph 1a
HOA
- Has HOA: Yes
- Services included: Association Management, Maintenance Grounds
- HOA fee: $790 annually
- HOA name: Community Management Associates
- HOA phone: 972-943-2800
Location
- Region: Mckinney
Financial & listing details
- Price per square foot: $234/sqft
- Tax assessed value: $537,484
- Annual tax amount: $8,341
- Date on market: 8/13/2026
- Listing terms: Cash,Conventional,FHA
- Exclusions: none
Estimated market value
$471,100
$448,000 - $495,000
$2,453/mo
Price history
| Date | Event | Price |
|---|---|---|
| 8/13/2026 | Listed for sale | $485,000+2.1%$234/sqft |
Source: NTREIS #21356695 Report a problem | ||
| 6/16/2025 | Sold | -- |
Source: NTREIS #20919566 Report a problem | ||
| 6/2/2025 | Pending sale | $475,000$229/sqft |
Source: NTREIS #20919566 Report a problem | ||
| 5/13/2025 | Contingent | $475,000$229/sqft |
Source: NTREIS #20919566 Report a problem | ||
| 5/6/2025 | Listed for sale | $475,000+159.6%$229/sqft |
Source: NTREIS #20919566 Report a problem | ||
| 11/13/2012 | Sold | -- |
Source: Agent Provided Report a problem | ||
| 7/14/2012 | Listed for sale | $183,000$88/sqft |
Source: Fathom Realty #11804869 Report a problem | ||
Public tax history
| Year | Property taxes | Tax assessment |
|---|---|---|
| 2025 | $6,638 +4.5% | $471,613 +10% |
| 2024 | $6,351 +10.3% | $428,739 +10% |
| 2023 | $5,760 | $389,763 +10% |
| 2022 | -- | $354,330 +10% |
| 2021 | $6,555 +7.7% | $322,118 +9.3% |
| 2020 | $6,084 -4% | $294,841 -2.3% |
| 2019 | $6,334 -3.3% | $301,670 +1.1% |
| 2018 | $6,552 +8.2% | $298,243 +3.6% |
| 2017 | $6,057 | $287,798 +5.8% |
| 2016 | $6,057 +16.4% | $272,013 +9.7% |
| 2015 | $5,202 | $248,061 +14.6% |
| 2014 | $5,202 | $216,469 +10.5% |
| 2013 | -- | $195,907 +7.4% |
| 2012 | -- | $182,398 -9.2% |
| 2011 | -- | $200,831 -2.4% |
| 2010 | -- | $205,789 -4.7% |
| 2009 | -- | $215,949 +0.7% |
| 2008 | -- | $214,463 +1.4% |
| 2007 | -- | $211,432 +22.5% |
| 2006 | -- | $172,568 +245.1% |
| 2005 | -- | $50,000 |
Find assessor info on the county website
Monthly payment
Est. payment
Payment breakdown
Explore the cost of this home by adjusting the details. Changes won't be saved.Climate risks
Neighborhood: Village Park
Nearby schools
GreatSchools rating
- 10/10Lois Lindsey ElementaryGrades: PK-6Distance: 0.5 mi
- 10/10Walter & Lois Curtis Middle SchoolGrades: 7-8Distance: 4.4 mi
- 8/10Allen High SchoolGrades: 9-12Distance: 3.1 mi
Schools provided by the listing agent
- Elementary: Lois Lindsey
- Middle: Curtis,Lowery Freshman Center
- High: Allen
- District: Allen ISD
Source: NTREIS. This data may not be complete. We recommend contacting the local school district to confirm school assignments for this home.
- $527,9004 bd3 ba2.8k sqft4904 Witten Park Way, McKinney, TX 75070Off Market

- $530,4003 bd2 ba2.8k sqft4912 Witten Park Way, McKinney, TX 75070Off Market
- $422,5003 bd2 ba1.9k sqft4909 Newbridge Dr, McKinney, TX 75070Off Market
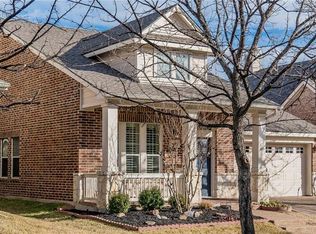
- $527,6005 bd4 ba3k sqft4905 Newbridge Dr, McKinney, TX 75070Off Market

- $514,7003 bd2 ba2.7k sqft4900 Witten Park Way, McKinney, TX 75070Off Market
- $--3 bd2 ba2.4k sqft4913 Newbridge Dr, McKinney, TX 75070Sold
- $469,6003 bd3 ba2.4k sqft4901 Newbridge Dr, McKinney, TX 75070Off Market
- $435,8003 bd2 ba2.3k sqft4813 Newbridge Dr, McKinney, TX 75070Off Market
A local agent can set up tours, give advice and negotiate with sellers.
A local lender can help you make sure your offer is ready when you are.
Similar homes
- $539,0003 bd3 ba2.3k sqft809 Lake Point Cir, McKinney, TX 75072For Sale
 MLS ID #21346156, Christy Zarbaugh. NTREIS
 - $445,0003 bd2 ba2.1k sqft3604 Amanda Way, McKinney, TX 75070For Sale
 MLS ID #21263813, Michelle Stanley. NTREIS
 - $540,0004 bd3 ba2.5k sqft7800 Rockledge Dr, McKinney, TX 75071For Sale
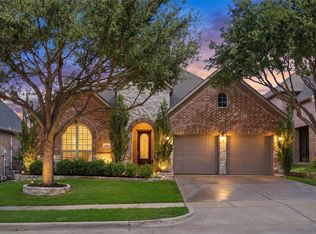 MLS ID #21343341, Becky Rensing. NTREIS
 - $435,0004 bd2 ba1.9k sqft2408 Geneva Ln, McKinney, TX 75072For Sale
 MLS ID #21161201, Carie Dallmann. NTREIS
 - $459,9004 bd2 ba2.5k sqft2124 Green Hill Dr, McKinney, TX 75072For SaleMLS ID #21334866, Kristy Pirrello. NTREIS
- $549,9003 bd2 ba2.3k sqft8201 Chief Spotted Tail Dr, McKinney, TX 75070For SaleMLS ID #21250538, Kari Schuveiller. NTREIS
- $524,0004 bd3 ba2.4k sqft3516 Lindale Dr, McKinney, TX 75072For SaleMLS ID #21341890, Jennifer Potter. NTREIS
- $509,0004 bd2 ba2k sqft2830 Rosewood Blvd, McKinney, TX 75071For SaleMLS ID #21324542, Katie Dougan. NTREIS
- $470,0003 bd2 ba2.2k sqft7208 Sonoma Valley Dr, Frisco, TX 75035For SaleMLS ID #21346344, David Tanner. NTREIS
- $499,0004 bd3 ba2.4k sqft8612 Falcon Crest Dr, McKinney, TX 75072For SaleMLS ID #21286502, Andrea Neel. NTREIS
- $395,0003 bd2 ba1.5k sqft10228 Olivia Dr, McKinney, TX 75070For SaleMLS ID #21292910, Ashley Hardcastle. NTREIS
- $525,0004 bd2 ba1.8k sqft2644 Fairway Ridge Dr, McKinney, TX 75072For SaleMLS ID #21143244, Jackie Jennings. NTREIS
- $549,9004 bd3 ba2.4k sqft7428 Boulder Creek Dr, McKinney, TX 75072For SaleMLS ID #21308860, Seychelle Van Poole. NTREIS
- $429,0003 bd2 ba1.8k sqft200 Ferndale Dr, McKinney, TX 75071For SaleMLS ID #21326547, Kelly Calkins. NTREIS
- $395,0003 bd2 ba1.8k sqft1514 Sandy Rdg, McKinney, TX 75069For SaleMLS ID #21340766, Morgan Beauregard. NTREIS
- $524,9004 bd2 ba2.2k sqft8100 Purple Martin Way, McKinney, TX 75072For SaleMLS ID #21252638, Maureen Tedesco. NTREIS
- $512,0004 bd3 ba2.6k sqft505 Knoll Park Ct, McKinney, TX 75072For SaleMLS ID #21321314, Jodi Kerby. NTREIS
- $464,9003 bd2 ba1.9k sqft10914 Turtle Creek Ln, Frisco, TX 75035For SaleMLS ID #21345433, Regina Prim. NTREIS
- $395,0003 bd2 ba1.5k sqft9133 Wichita Trl, Frisco, TX 75033For SaleMLS ID #21359531, Debi Leavitt. NTREIS
- $535,0003 bd3 ba2.4k sqft3104 Congress Ave, Plano, TX 75025For SaleMLS ID #21313761, Sandra Burrus. NTREIS
