Unbeatable location! This open-concept home features recent wood-look tile, an updated kitchen with plenty of cabinet space, and a living room with coffered ceilings and crown molding. The versatile sunroom with a mini-split is perfect for a gym, man-cave, hobby, or dog room. Unmatched storage and parking with a 3-car garage, golf-cart carport, and heavily floored attic! Mature trees, large front/back porches, and a heated pool add to the outdoor living experience. Virtual tour available.
For sale
Price increase: $357K (7/17)
$699,500
3106 San Jose Dr, Odessa, TX 79765
4beds
2,835sqft
Single Family Residence
Built in 2003
0.32 Acres Lot
$-- Zestimate®
$247/sqft
$34/mo HOA
What's special
Heated poolRecent wood-look tileMature treesOpen-concept homeGolf-cart carport
- 4 days |
- 505 |
- 23 |
Likely to sell faster than
Zillow last checked:
Listing updated:
Listed by:
Delaine Lauterbach 432-978-4880,
Compass RE Texas, LLC
Source: Petroplex AOR,MLS#: 176285
Facts & features
Interior
Bedrooms & bathrooms
- Bedrooms: 4
- Bathrooms: 3
- Full bathrooms: 3
Rooms
- Room types: Garden/Sun Room
Primary bathroom
- Features: Dual Sinks, Separate Closets, Sequestered Master
Dining room
- Features: Separate Formal, Breakfast, Breakfast Bar
Heating
- Central, Gas
Cooling
- Central Air, Electric
Appliances
- Included: Electric Cooktop, Self Cleaning Oven, Microwave, Dishwasher, Disposal, Refrigerator, Dryer Electric, Gas Water Heater
- Laundry: Inside Utility Room, Washer Hookup
Features
- High Ceilings, Bookcases, Other - See Remarks, Pantry
- Flooring: Carpet, Tile
- Windows: Thermopane Window(s), Shutters, Shades/Blinds
- Has fireplace: Yes
- Fireplace features: Gas Log, Living Room
Interior area
- Total structure area: 2,835
- Total interior livable area: 2,835 sqft
Property
Parking
- Total spaces: 3
- Parking features: Garage, Carport, Attached, Rear/Side Entry, Parking Pad, Circular Driveway, Garage Door Opener
- Attached garage spaces: 3
- Has carport: Yes
- Has uncovered spaces: Yes
Features
- Patio & porch: Covered
- Has private pool: Yes
- Pool features: In Ground
Lot
- Size: 0.32 Acres
- Dimensions: 13,980 sq ft
- Features: Landscaped, Alley Access
Details
- Parcel number: R000057359
Construction
Type & style
- Home type: SingleFamily
- Property subtype: Single Family Residence
Materials
- Stucco
- Foundation: Slab
- Roof: Composition
Condition
- Year built: 2003
Utilities & green energy
- Sewer: Public Sewer
- Water: Public
Green energy
- Energy efficient items: Thermostat, Ceiling Fan(s)
Community & HOA
Community
- Security: Smoke Detector(s), Reverse Osmosis Owned
- Subdivision: Mission Estates
HOA
- Has HOA: Yes
- HOA fee: $408 annually
Location
- Region: Odessa
Financial & listing details
- Price per square foot: $247/sqft
- Tax assessed value: $439,080
- Annual tax amount: $4,935
- Date on market: 7/17/2026
- Listing terms: Cash,FHA,VA Loan,Conventional
- Road surface type: Paved, Alley Paved
Estimated market value
Not available
Estimated sales range
Not available
Not available
Price history
| Date | Event | Price |
|---|---|---|
| 7/17/2026 | Price change | $699,500+104.2%$247/sqft |
Source:  Petroplex AOR #176285 Report a problem Petroplex AOR #176285 Report a problem | ||
| 2/16/2011 | Listed for sale | $342,500$121/sqft |
Source: Systems Engineering, Inc. #82940 Report a problem | ||
Public tax history
| Year | Property taxes | Tax assessment |
|---|---|---|
| 2025 | $3,348 -14.1% | $439,080 -1% |
| 2024 | $3,896 +8.8% | $443,510 +5.1% |
| 2023 | $3,582 -21.7% | $421,980 +3.8% |
| 2022 | $4,572 +2.1% | $406,720 +6.9% |
| 2021 | $4,476 | $380,610 -0.2% |
| 2020 | $4,476 -1.4% | $381,460 |
| 2019 | $4,542 | $381,460 +4.9% |
| 2018 | $4,542 | $363,560 -0.1% |
| 2017 | -- | $364,090 +2.9% |
| 2016 | -- | $353,820 |
| 2015 | -- | $353,820 +2.9% |
| 2014 | -- | $343,850 +3.9% |
| 2013 | -- | $330,810 +7% |
| 2012 | -- | $309,160 +1.8% |
| 2011 | -- | $303,590 +5.3% |
| 2010 | -- | $288,280 +1.3% |
| 2009 | -- | $284,590 +10% |
| 2008 | -- | $258,720 +10% |
| 2007 | -- | $235,200 +10% |
| 2006 | $4,971 | $213,820 +3.4% |
| 2005 | -- | $206,760 +2.9% |
| 2004 | -- | $201,000 |
Find assessor info on the county website
Monthly payment
Est. payment
Payment breakdown
Explore the cost of this home by adjusting the details. Changes won't be saved.Climate risks
Neighborhood: Mission Estates
Nearby schools
GreatSchools rating
- 7/10Barbara Fasken Elementary SchoolGrades: PK-6Distance: 11.6 mi
- 2/10Alamo J High SchoolGrades: 7-8Distance: 10.8 mi
- 5/10Lee High SchoolGrades: 9-12Distance: 11.6 mi
Schools provided by the listing agent
- Elementary: Fasken
- Middle: Alamo
- High: Legacy High School
- District: Midland
Source: Petroplex AOR. This data may not be complete. We recommend contacting the local school district to confirm school assignments for this home.
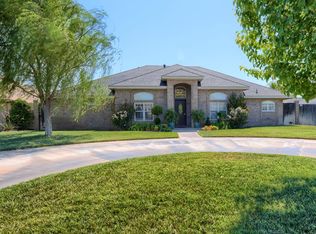
- $655,9004 bd4 ba3k sqft3104 San Jose Dr, Odessa, TX 79765Off Market
- $584,700-- bd-- ba2.9k sqft3108 San Jose Dr, Odessa, TX 79765Off Market
- $569,9003 bd2 ba2.8k sqft3102 San Jose Dr, Odessa, TX 79765Off Market
- $607,7003 bd3 ba2.8k sqft4 San Marcos Ct, Odessa, TX 79765Off Market
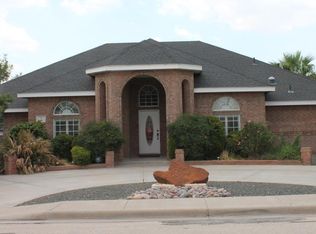
- $609,4004 bd3 ba3.2k sqft5 San Marcos Ct, Odessa, TX 79765Off Market
- $733,900-- bd-- ba3.3k sqft3110 San Jose Dr, Odessa, TX 79765Off Market
- $622,5004 bd3 ba3.6k sqft3 San Marcos Ct, Odessa, TX 79765Off Market
- $774,0004 bd4 ba3.7k sqft6 San Marcos Ct, Odessa, TX 79765Off Market
A local agent can set up tours, give advice and negotiate with sellers.
A local lender can help you make sure your offer is ready when you are.
Similar homes
- $699,9004 bd3 ba4k sqft145 Dusty Sky Ave, Odessa, TX 79765New Construction
 MLS ID #50096854, Hayden Burnett, Pinnacle Realty Advisors, 972-338-5441. PBBR
 - $599,5003 bd3 ba2.8k sqft20 San Juan Ct, Odessa, TX 79765For Sale
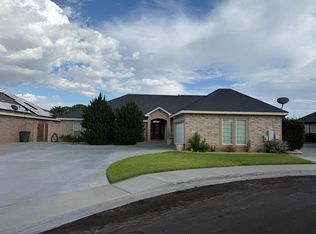 MLS ID #176160, Francine Grimsley, TROWER REALTORS. Petroplex AOR
 - $--4 bd3 ba2.3k sqft3714 S County Road 1314, Odessa, TX 79765Auction
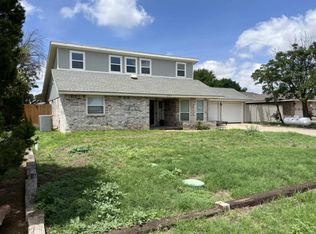 ServiceLink Auction
 - $699,9004 bd3 ba2.8k sqft166 Rolling Winds Cir, Odessa, TX 79765New Construction
 MLS ID #175195, Hayden Burnett, Pinnacle Realty Advisors. Petroplex AOR
 - $695,0004 bd3 ba2.8k sqft226 Bella Vista Cir, Odessa, TX 79765New ConstructionMLS ID #174472, Steve Oliver, STEVE OLIVER REALTORS. Petroplex AOR
- $729,9003 bd4 ba2.6k sqft116 Rolling Winds Cir, Odessa, TX 79765For SaleMLS ID #174751, Chris Beckett, Pine & Beckett - Chris Beckett. Petroplex AOR
- $415,0003 bd3 ba2.4k sqft62 Augustine Ct, Odessa, TX 79765For Sale By Owner
- $589,0004 bd3 ba3.6k sqft1 Pinon Ct, Odessa, TX 79765For SaleMLS ID #175782, Toni Espinoza, Sovy Realty Group. Petroplex AOR
- $800,0006 bd5 ba3.3k sqft6 San Saba Dr, Odessa, TX 79765For SaleMLS ID #175764, Krista Maddox, The Agency, Kerri Payne James Real Estate Team. Petroplex AOR
- $579,0004 bd4 ba2.8k sqft3102 Seafin St, Odessa, TX 79765For SaleMLS ID #175228, Kayla Butler, Heritage Real Estate. Petroplex AOR
- $575,0004 bd4 ba2.8k sqft5 Chambord Dr, Odessa, TX 79765For SaleMLS ID #173734, Cynthia Zarate, Keller Williams Realty - Midland & Odessa. Petroplex AOR
- $529,5004 bd3 ba3.2k sqft2332 Bainbridge Dr, Odessa, TX 79762For SaleMLS ID #176347, Michelle Anaya, Anaya Realty Group. Petroplex AOR
- $535,0003 bd3 ba2.5k sqft3010 San Martin Ct, Odessa, TX 79765For SaleMLS ID #173956, Brent Sims, SIMS & GUESS, REALTORS. Petroplex AOR
- $475,0004 bd3 ba3k sqft3923 Oporto St, Odessa, TX 79765For SaleMLS ID #176083, Judy Hardy, Fathom Realty. Petroplex AOR
- $495,0003 bd2 ba2.5k sqft3008 San Martin Ct, Odessa, TX 79765For SaleMLS ID #173783, Denise VanCleave, Kirk Strahan Realty. Petroplex AOR
- $569,8883 bd3 ba3k sqft34 San Clemente Cir, Odessa, TX 79765For SaleMLS ID #171967, Chris Beckett, Pine & Beckett - Chris Beckett. Petroplex AOR
- $879,5005 bd5 ba4k sqft40 La Promesa Cir, Odessa, TX 79765For SaleMLS ID #175832, Keith Trower, TROWER REALTORS. Petroplex AOR
- $469,0004 bd3 ba2.6k sqft7604 Oxwich St, Odessa, TX 79765For SaleMLS ID #175064, Penny Jordan, The Real Estate Group. Petroplex AOR
- $423,5004 bd2 ba2.4k sqft3113 San Pedro Dr, Odessa, TX 79765For SaleMLS ID #174987, Tommie McClane, Heritage Real Estate. Petroplex AOR
- $455,0003 bd2 ba2.2k sqft17 San Lucas Ct, Odessa, TX 79765For SaleMLS ID #175301, Amy Harper, Heritage Real Estate. Petroplex AOR
