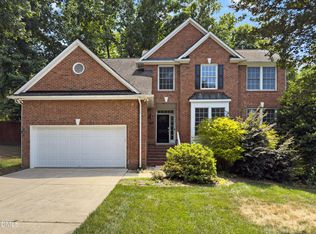
Prime West Cary location with top-rated schools! Move-in-ready with beautiful remodeled kitchen, freshly painted, bright and welcoming. The home features updated lighting and door hardware, a new ventless gas log, and numerous recent improvements. Major updates include two HVAC systems replaced in 2019 and 2023, a newer water heater, and recent crawlspace improvements with vapor barrier work. The spacious primary suite offers a walk-in closet and private bath with dual vanities, separate shower, and soaking tub. An oversized bonus room with a closet provides flexible space for an additional bedroom, home office, media room, or playroom, while the expansive unfinished third-floor attic offers exceptional storage and future finishing potential. The outdoor setting is truly special, with beautifully maintained lawn and landscaping, mature trees, and a natural wooded backdrop creating a peaceful sense of privacy. A spacious deck, separate paver patio, and raised garden beds offer wonderful spaces for relaxing, entertaining, gardening, and outdoor living. Located in highly desirable West Cary, with convenient access to shopping, dining, parks and greenways, I-540, RTP, RDU International Airport, and downtown Cary.
For sale
$678,000
201 Lyncroft Ln, Cary, NC 27519
4beds
2,475sqft
:
Get pre-qualified$4,010/mo
Single Family Residence, Residential
Built in 1994
0.26 Acres Lot
$655,400 Zestimate®
$274/sqft
$23/mo HOA
What's special
Separate paver patioFreshly paintedSpacious deckUpdated lightingSeparate showerRaised garden bedsMature trees
- 2 days |
- 790 |
- 75 |
Likely to sell faster than
Zillow last checked:
Listing updated:
Listed by:
Joy Zhao 919-928-1818,
ZReal LLC
Source: Doorify MLS,MLS#: 10185926
Facts & features
Interior
Bedrooms & bathrooms
- Bedrooms: 4
- Bathrooms: 3
- Full bathrooms: 2
- 1/2 bathrooms: 1
Heating
- Central, Forced Air, Natural Gas
Cooling
- Central Air, Electric
Appliances
- Included: Dishwasher, Electric Cooktop, Electric Range, Free-Standing Refrigerator, Gas Water Heater, Range Hood, Stainless Steel Appliance(s), Washer/Dryer
- Laundry: Laundry Room
Features
- Ceiling Fan(s), Double Vanity, Eat-in Kitchen, Kitchen Island, Kitchen/Dining Room Combination, Separate Shower, Smooth Ceilings, Walk-In Closet(s), Walk-In Shower
- Flooring: Carpet, Hardwood, Vinyl
Interior area
- Total structure area: 2,475
- Total interior livable area: 2,475 sqft
- Finished area above ground: 2,475
- Finished area below ground: 0
Property
Parking
- Total spaces: 2
- Parking features: Additional Parking, Attached, Driveway, Garage, Garage Door Opener
- Attached garage spaces: 2
Features
- Levels: Two
- Stories: 2
- Exterior features: Garden
- Has view: Yes
Lot
- Size: 0.26 Acres
- Features: Back Yard, Garden
Details
- Parcel number: 073404713641000 0204863
- Zoning: R8CU
- Special conditions: Standard
Construction
Type & style
- Home type: SingleFamily
- Architectural style: Traditional
- Property subtype: Single Family Residence, Residential
Materials
- Brick, Masonite
- Roof: Shingle
Condition
- New construction: No
- Year built: 1994
Utilities & green energy
- Sewer: Public Sewer
- Water: Public
Community & HOA
Community
- Subdivision: Landsdowne
HOA
- Has HOA: Yes
- Services included: Maintenance Grounds
- HOA fee: $280 annually
Location
- Region: Cary
Financial & listing details
- Price per square foot: $274/sqft
- Tax assessed value: $569,159
- Annual tax amount: $4,898
- Date on market: 8/13/2026
Estimated market value
$655,400
$623,000 - $688,000
$2,613/mo
Price history
| Date | Event | Price |
|---|---|---|
| 8/13/2026 | Listed for sale | $678,000+113.5%$274/sqft |
Source:  Doorify MLS #10185926 Report a problem Doorify MLS #10185926 Report a problem | ||
| 11/3/2017 | Sold | $317,500+47.7%$128/sqft |
Source: Doorify MLS #2149096 Report a problem | ||
| 11/9/2000 | Sold | $215,000$87/sqft |
Source: Public Record Report a problem | ||
Public tax history
| Year | Property taxes | Tax assessment |
|---|---|---|
| 2025 | $4,898 +2.2% | $569,159 |
| 2024 | $4,792 +28.3% | $569,159 +53.5% |
| 2023 | $3,735 +3.9% | $370,710 |
| 2022 | $3,596 +2.1% | $370,710 |
| 2021 | $3,523 -0.5% | $370,710 |
| 2020 | $3,542 +6.4% | $370,710 +20% |
| 2019 | $3,328 | $308,919 |
| 2018 | $3,328 +10.9% | $308,919 |
| 2017 | $3,001 +1.5% | $308,919 |
| 2016 | $2,956 -3.4% | $308,919 0% |
| 2015 | $3,062 +6% | $308,977 |
| 2014 | $2,887 | $308,977 |
| 2013 | -- | $308,977 |
| 2012 | -- | $308,977 |
| 2011 | -- | $308,977 |
| 2010 | -- | $308,977 |
| 2009 | -- | $308,977 |
| 2008 | -- | -- |
| 2007 | -- | -- |
| 2006 | -- | -- |
| 2005 | -- | -- |
| 2004 | -- | -- |
| 2003 | -- | -- |
| 2002 | -- | -- |
| 2001 | -- | -- |
Find assessor info on the county website
Monthly payment
Est. payment
Payment breakdown
Explore the cost of this home by adjusting the details. Changes won't be saved.Climate risks
Neighborhood: 27519
Nearby schools
GreatSchools rating
- 8/10Highcroft ElementaryGrades: PK-5Distance: 1.1 mi
- 10/10Mills Park Middle SchoolGrades: 6-8Distance: 2.1 mi
- 10/10Green Level High SchoolGrades: 9-12Distance: 1.8 mi
Schools provided by the listing agent
- Elementary: Wake - Highcroft Elementary
- Middle: Wake - Mills Park Middle School
- High: Wake - Green Level High School
Source: Doorify MLS. This data may not be complete. We recommend contacting the local school district to confirm school assignments for this home.
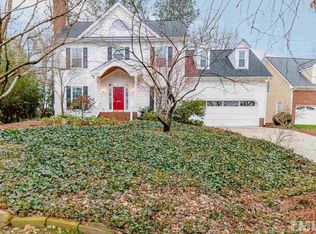
- $634,4004 bd3 ba2.4k sqft105 Lyncroft Ln, Cary, NC 27519Off Market
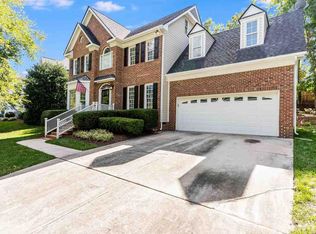
- $670,0005 bd3 ba2.8k sqft203 Lyncroft Ln, Cary, NC 27519Off Market
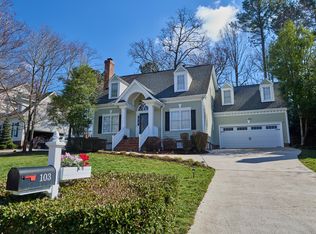
- $714,9004 bd3 ba2.6k sqft103 Lyncroft Ln, Cary, NC 27519Sold
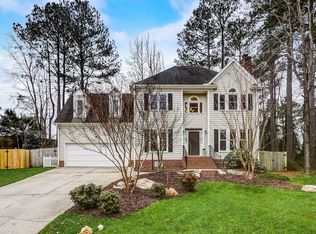
- $680,0004 bd3 ba2.6k sqft205 Lyncroft Ln, Cary, NC 27519Sold
- $614,5003 bd3 ba2.1k sqft200 Lyncroft Ln, Cary, NC 27519Off Market
- $633,1003 bd3 ba2.4k sqft202 Lyncroft Ln, Cary, NC 27519Off Market
- $879,3004 bd3 ba3.4k sqft101 Lyncroft Ln, Cary, NC 27519Off Market
- $674,8004 bd3 ba2.5k sqft207 Lyncroft Ln, Cary, NC 27519Off Market
A local agent can set up tours, give advice and negotiate with sellers.
Similar homes
- $719,9004 bd3 ba2.7k sqft232 Turner Oaks Dr, Cary, NC 27519For Sale

 MLS ID #10186405, Thomas Wohl. Doorify MLS
 - $715,0004 bd3 ba2.9k sqft108 Ferncroft Ct, Cary, NC 27519For Sale
 MLS ID #10160716, Julia Cowlbeck. Doorify MLS
 - $715,0004 bd3 ba2.7k sqft102 Citrus Pl, Cary, NC 27519For Sale
 MLS ID #10172329, Yvonne W Johnson. Doorify MLS
 - $690,0004 bd3 ba2.5k sqft202 Park Valley Ln, Cary, NC 27519For Sale
 MLS ID #10180106, Millicent Williams. Doorify MLS
 - $699,9993 bd3 ba2.3k sqft2836 Thompson Bluff Dr, Cary, NC 27519For SaleMLS ID #10186363, Carson Changela. Doorify MLS
- $775,0003 bd3 ba2.5k sqft107 Lulworth Ct, Cary, NC 27519For SaleMLS ID #10184040, Kelly Ann Shields. Doorify MLS
- $765,0004 bd3 ba3k sqft203 Widecombe Ct, Cary, NC 27513For SaleMLS ID #10185506, Bill Riccadonna. Doorify MLS
- $600,0004 bd3 ba2.5k sqft104 Armfield Ct, Cary, NC 27519For SaleMLS ID #10173789, Robin Samuel Franc Hug. Doorify MLS
- $619,9005 bd3 ba2.3k sqft108 Branchway Rd, Cary, NC 27519For SaleMLS ID #10174471, Deonna Dalton-Brooks. Doorify MLS
- $608,0003 bd3 ba2.1k sqft103 Bowers Ln, Cary, NC 27519For SaleMLS ID #10154504, Fara Pourshariati. Doorify MLS
- $700,0004 bd3 ba2.5k sqft405 Carpenter Town Ln, Cary, NC 27519For SaleMLS ID #10182794, Drew Ludlow. Doorify MLS
- $715,0004 bd3 ba3.1k sqft107 Walmsley Ct, Cary, NC 27519For SaleMLS ID #10170635, Stephen Paul Kershaw. Doorify MLS
- $795,0004 bd3 ba3.1k sqft103 Parkgrove Ct, Cary, NC 27519For SaleMLS ID #10173204, David Patchin. Doorify MLS
- $675,9004 bd4 ba2.4k sqft605 Carpenter Town Ln, Cary, NC 27519For SaleMLS ID #10173866, Jeanna Chain. Doorify MLS
- $495,0003 bd3 ba1.5k sqft305 Mint Hill Dr, Cary, NC 27519For SaleMLS ID #10186578, Julie Ju. Doorify MLS
- $927,5004 bd4 ba3.2k sqft2108 Cameron Pond Dr, Cary, NC 27519For SaleMLS ID #10185971, Jim Tackett. Doorify MLS
- $750,0004 bd3 ba2.9k sqft100 Wentbridge Rd, Cary, NC 27519For SaleMLS ID #10098544, Melinda Gaye Griengl Schott. Doorify MLS
- $550,0003 bd3 ba2.1k sqft210 Muir Brook Pl, Cary, NC 27519For SaleMLS ID #10184639, Stacey Delgado. Doorify MLS
- $715,0004 bd4 ba2.8k sqft5624 Teversham Way, Cary, NC 27519For SaleMLS ID #10169091, Kermit Dowdy. Doorify MLS
- $545,0003 bd2 ba1.7k sqft103 Conway Ct, Cary, NC 27513For SaleMLS ID #10186400, Nick Villarreal. Doorify MLS
