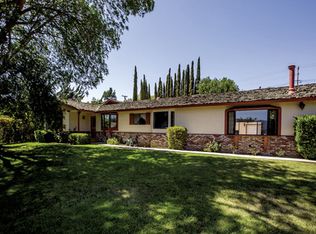
Designed with refined style, this beautifully remodeled Solvang residence brings a fresh, modern elegance to Wine Country living. Offering 3 bedrooms and 2.5 baths, the home features an absolutely stunning new kitchen with a large center island, high-end Thermador appliances, and sleek engineered hardwood floors. The living room centers around an impressive stone fireplace, creating a warm and inviting atmosphere. French doors from the kitchen and dining room open to the spacious stone patio and expansive lawns, where an upper terrace captures beautiful views and adds a serene outdoor escape.The luxurious primary suite indulges with a spa-like bath complete with heated stone floors, a soaking tub, and a steam shower. A gated driveway, stone-stacked walls, and a hedged front yard offer both privacy and presence, while the oversized 2-car garage is outfitted with extensive storage cabinetry for exceptional functionality. Detached auxiliary building set-up as a home office and plenty of onsite parking for all your recreational toys. Enjoy long evenings entertaining in this inviting home, set in a highly desirable Solvang location, just moments from fine dining, boutique shopping, wine tasting, and the unique charm of downtown.
For sale
$1,875,000
654 Chalk Hill Rd, Solvang, CA 93463
3beds
1,692sqft
Single Family Residence
Built in 1960
0.4 Acres Lot
$1,805,600 Zestimate®
$1,108/sqft
$-- HOA
What's special
Gated drivewaySpa-like bathLarge center islandSleek engineered hardwood floorsPlenty of onsite parkingLuxurious primary suiteHeated stone floors
- 342 days
- 297
- 28
Zillow last checked:
Listing updated:
Listed by:
Laura Drammer DRE#: 01209580 805-448-7500,
Berkshire Hathaway HomeServ-Los Olivos
Source: North Santa Barbara County MLS,MLS#: 25002268
Facts & features
Interior
Bedrooms & bathrooms
- Bedrooms: 3
- Bathrooms: 3
- Full bathrooms: 2
- 1/2 bathrooms: 1
Primary bedroom
- Level: Lower
Dining room
- Features: Breakfast Bar, Dining Area
Heating
- Forced Air
Cooling
- Central Air
Appliances
- Included: Gas Cooktop, Refrigerator, Reverse Osmosis, Water Softener, Dishwasher, Double Oven
- Laundry: In Garage
Features
- Flooring: Wood, Tile
- Number of fireplaces: 1
- Fireplace features: Brick/Stone, Living Room
Interior area
- Total structure area: 1,692
- Total interior livable area: 1,692 sqft
Property
Parking
- Total spaces: 2
- Parking features: Drive Space, Attached
- Attached garage spaces: 2
- Has uncovered spaces: Yes
Features
- Stories: 1
- Patio & porch: Patio
- Fencing: Fenced Yard,Fenced
- Has view: Yes
- View description: Hill/Peak/Mnt
Lot
- Size: 0.4 Acres
- Features: Yard Sprinklers
Details
- Parcel number: 137151019
- Zoning description: Other
- Special conditions: Standard
Construction
Type & style
- Home type: SingleFamily
- Property subtype: Single Family Residence
Materials
- Stucco
- Foundation: Slab
- Roof: Other,Shingle
Condition
- Year built: 1960
Utilities & green energy
- Electric: Photovoltaics Seller Owned
- Sewer: Public Sewer
- Water: Public
Green energy
- Green verification: Unknown
- Energy efficient items: Unknown
- Energy generation: Unknown
Community & HOA
HOA
- Has HOA: No
Location
- Region: Solvang
Financial & listing details
- Price per square foot: $1,108/sqft
- Tax assessed value: $745,785
- Date on market: 11/15/2025
- Cumulative days on market: 343 days
- Listing terms: New Loan,Cash
Estimated market value
$1,805,600
$1.72M - $1.90M
$5,798/mo
Price history
| Date | Event | Price |
|---|---|---|
| 11/15/2025 | Listed for sale | $1,875,000+197.6%$1,108/sqft |
Source:  North Santa Barbara County MLS #25002268 Report a problem North Santa Barbara County MLS #25002268 Report a problem | ||
| 8/31/2016 | Sold | $630,000+0.8%$372/sqft |
Source: Public Record Report a problem | ||
| 8/3/2016 | Pending sale | $625,000$369/sqft |
Source: Berkshire Hathaway HomeServices California Properties #1069642 Report a problem | ||
| 7/31/2016 | Listed for sale | $625,000+27.6%$369/sqft |
Source: Berkshire Hathaway HomeServices California Properties #1069642 Report a problem | ||
| 10/31/2013 | Sold | $490,000-2%$290/sqft |
Source: Public Record Report a problem | ||
| 9/1/2013 | Listed for sale | $499,900+33.3%$295/sqft |
Source: Keller Williams Coastal Valley #200102 Report a problem | ||
| 6/4/2013 | Sold | $375,000-44.4%$222/sqft |
Source: Public Record Report a problem | ||
| 5/31/2008 | Listing removed | $675,000$399/sqft |
Source: ListingDomains.com Report a problem | ||
| 2/25/2008 | Listed for sale | $675,000$399/sqft |
Source: ListingDomains.com #105928 Report a problem | ||
Public tax history
| Year | Property taxes | Tax assessment |
|---|---|---|
| 2026 | -- | $745,785 +2% |
| 2025 | $7,885 +0.8% | $731,163 +2% |
| 2024 | $7,821 +1.6% | $716,828 +2% |
| 2023 | $7,695 +1.6% | $702,773 +2% |
| 2022 | $7,572 +1.5% | $688,994 +2% |
| 2021 | $7,463 +1.5% | $675,485 +1% |
| 2020 | $7,351 +2% | $668,560 +2% |
| 2019 | $7,204 +1.6% | $655,452 +2% |
| 2018 | $7,092 +1.7% | $642,600 +2% |
| 2017 | $6,975 +28.7% | $630,000 +24.2% |
| 2016 | $5,420 +6.2% | $507,411 +1.5% |
| 2015 | $5,103 | $499,790 +2% |
| 2014 | $5,103 | $490,000 +86.5% |
| 2012 | -- | $262,667 +2% |
| 2011 | -- | $257,517 +0.8% |
| 2010 | -- | $255,593 -0.2% |
| 2009 | -- | $256,201 +2% |
| 2008 | -- | $251,178 +2% |
| 2007 | -- | $246,254 +2% |
| 2006 | -- | $241,427 +2% |
| 2005 | -- | $236,694 +3.9% |
| 2003 | -- | $227,802 +2% |
| 2002 | -- | $223,336 +2% |
| 2001 | -- | $218,958 +2% |
| 2000 | -- | $214,666 |
Find assessor info on the county website
Monthly payment
Est. payment
Payment breakdown
Explore the cost of this home by adjusting the details. Changes won't be saved.Climate risks
Neighborhood: 93463
Similar homes
- $1,850,0004 bd2 ba2.3k sqft1861 Laurel Ave, Solvang, CA 93463For Sale
 MLS ID #26000852, Judy Crawford. North Santa Barbara County MLS
 - $2,250,0003 bd3 ba2.4k sqft1245 Fredensborg Canyon Rd, Solvang, CA 93463For Sale
 MLS ID #26001836, Jan Finley. North Santa Barbara County MLS
 - $1,499,0004 bd3 ba2.4k sqft504 Myrtle Ct, Solvang, CA 93463For Sale
 MLS ID #26001317, Gigi Hollister. North Santa Barbara County MLS
 - $1,749,0002 bd2 ba1.3k sqft1485 Alamo Pintado Rd, Solvang, CA 93463For Sale
 MLS ID #26001357, Micah Brady. North Santa Barbara County MLS
