Welcome to your private paradise-this extraordinary 10-acre horse property offers luxury living, breathtaking views and premium equestrian amenities. Set behind a gated entrance and perched high on a hill, custom built home boasts sweeping views of the valley and unforgettable sunsets. Every detail of the residence exudes quality and craftsmanship, from rich wood cabinetry and crown molding to elegant stone accents throughout the kitchen and fireplace. The expansive, open concept floor plan features soaring ceilings, oversized rooms and a seamless indoor-outdoor flow perfect for entertaining or relaxing in total privacy. The gourmet kitchen is a chef's dream, complete with an oversized island, stainless appliances, pot filler and abundant storage. The massive primary suite offers a true retreat, with double doors opening directly to the covered patio and sparkling pool. The spa-inspired en suite bath features dual vanities, a deep soaking tub, a large walk in shower and custom his and her closets. The entire property is fenced and cross fenced in pipe and no climb and some wire and t posts along the back and is ideal for horses and livestock. The impressive four stall horse barn includes 12x12 stalls with swing out feeders, sliding stall fronts and 12x24 runs off the back. There are roll up doors on both ends, separate tack and feed rooms and a hot and cold wash rack. There is also an attached RV overhang with a 50 amp plug and septic clean outs. Additional features include a separate workshop with electricity and dual overhangs for storing equipment, RVs or trailers and there is a run in shed for pasture animals off the front of the shop. Underground utilities, 2 50 gal gas water heaters, 2023 composition & standing seam metal roof. Full list of amenities and upgrades in transaction desk. This property offers the rare combo of upscale living, serene privacy & turnkey horse facilities. *All offers must be presented in writing w POF or preapproval to LA of record.
Sold
Price Unknown
654 County Road 4227, Decatur, TX 76234
3beds
3,331sqft
Single Family Residence
Built in 2007
10.37 Acres Lot
$1,160,700 Zestimate®
$--/sqft
$4,260 Estimated rent
Home value
$1,160,700
$1.01M - $1.33M
$4,260/mo
Zestimate® history
Owner options
List your home for rent
$4,260/mo
Rent Zestimate®
Find your next renter with Zillow Rental Manager. Plus, with online applications, you can quickly screen prospective tenants – for free.
$4,260/mo
Rent Zestimate®
Refinance and save
Refinancing to a lower rate could help reduce your monthly payments and save thousands over the life of the loan.
Explore your selling options
Work with a Zillow partner agent
Leverage their expertise and Zillow's premium Showcase listings to get your home seen by more buyers.
Get startedList with your own agent
Get your home in front of millions of buyers by listing it on Zillow.
Learn how to do itSell it yourself
Take full control of how buyers see your home on Zillow by listing For Sale by Owner (FSBO).
List your homeWhat's special
Four stall horse barnSeamless indoor-outdoor flowOpen concept floor planGated entranceSoaring ceilingsOversized islandAttached rv overhang
Zillow last checked:
Listing updated:
Listed by:
Julie Wells 0678669,
Real Broker, LLC 855-450-0442,
Shane Leonard 817-729-5473,
Real Broker, LLC
Bought with:
Julie Wells
Real Broker, LLC
Source: NTREIS,MLS#: 20892202
Facts & features
Interior
Bedrooms & bathrooms
- Bedrooms: 3
- Bathrooms: 4
- Full bathrooms: 3
- 1/2 bathrooms: 1
Primary bedroom
- Features: Built-in Features, Closet Cabinetry, Dual Sinks, Double Vanity, En Suite Bathroom, Garden Tub/Roman Tub, Linen Closet, Sitting Area in Primary, Separate Shower, Walk-In Closet(s)
- Level: First
- Dimensions: 19 x 26
Bedroom
- Features: Ceiling Fan(s), Split Bedrooms, Walk-In Closet(s)
- Level: First
- Dimensions: 12 x 16
Bedroom
- Features: Built-in Features, Ceiling Fan(s), En Suite Bathroom, Split Bedrooms, Walk-In Closet(s)
- Level: First
- Dimensions: 12 x 13
Primary bathroom
- Features: Built-in Features, Closet Cabinetry, Dual Sinks, En Suite Bathroom, Granite Counters, Garden Tub/Roman Tub, Sitting Area in Primary, Separate Shower
- Level: First
- Dimensions: 12 x 13
Other
- Features: Built-in Features, Granite Counters, Hollywood Bath
- Level: First
- Dimensions: 8 x 8
Half bath
- Level: First
- Dimensions: 5 x 6
Kitchen
- Features: Breakfast Bar, Built-in Features, Eat-in Kitchen, Granite Counters, Kitchen Island, Pantry, Pot Filler, Sink, Walk-In Pantry
- Level: First
- Dimensions: 22 x 15
Living room
- Features: Built-in Features, Ceiling Fan(s), Fireplace
- Level: First
- Dimensions: 18 x 24
Office
- Features: Built-in Features
- Level: First
- Dimensions: 13 x 16
Heating
- Central, Electric, Fireplace(s), Heat Pump
Cooling
- Central Air, Ceiling Fan(s), Electric, Heat Pump, Zoned
Appliances
- Included: Some Gas Appliances, Convection Oven, Double Oven, Dishwasher, Gas Cooktop, Disposal, Gas Oven, Microwave, Plumbed For Gas, Range, Some Commercial Grade, Water Softener, Vented Exhaust Fan
- Laundry: Washer Hookup, Electric Dryer Hookup, Laundry in Utility Room
Features
- Built-in Features, Decorative/Designer Lighting Fixtures, Eat-in Kitchen, Granite Counters, High Speed Internet, Kitchen Island, Open Floorplan, Pantry, Cable TV, Vaulted Ceiling(s), Walk-In Closet(s), Wired for Sound
- Flooring: Concrete, Luxury Vinyl Plank
- Windows: Window Coverings
- Has basement: No
- Number of fireplaces: 2
- Fireplace features: Blower Fan, Gas, Gas Starter, Living Room, Outside, Stone, Wood Burning
Interior area
- Total interior livable area: 3,331 sqft
Property
Parking
- Total spaces: 3
- Parking features: Additional Parking, Circular Driveway, Concrete, Door-Multi, Direct Access, Electric Gate, Garage, Golf Cart Garage, Garage Door Opener, Gated, Kitchen Level, Oversized, RV Carport, RV Access/Parking, Garage Faces Side, Storage
- Attached garage spaces: 3
- Has uncovered spaces: Yes
Features
- Levels: One
- Stories: 1
- Patio & porch: Rear Porch, Front Porch, Covered
- Exterior features: Rain Gutters, RV Hookup, Storage
- Has private pool: Yes
- Pool features: Fenced, Gunite, In Ground, Outdoor Pool, Pool, Private, Pool Sweep, Pool/Spa Combo, Sport, Salt Water, Waterfall, Water Feature
- Has spa: Yes
- Spa features: Hot Tub
- Fencing: Back Yard,Cross Fenced,Fenced,Full,Gate,Pipe,Stone,Wire
Lot
- Size: 10.37 Acres
- Features: Acreage, Agricultural, Cleared, Landscaped, Pasture, Sprinkler System, Few Trees
- Topography: Level
- Residential vegetation: Cleared
Details
- Additional structures: Outbuilding, RV/Boat Storage, Shed(s), Storage, Workshop, Barn(s), Stable(s)
- Parcel number: 777691
- Horses can be raised: Yes
- Horse amenities: Barn, Loafing Shed, Stable(s), Tack Room, Wash Rack
Construction
Type & style
- Home type: SingleFamily
- Architectural style: Ranch,Traditional,Detached
- Property subtype: Single Family Residence
- Attached to another structure: Yes
Materials
- Brick, Rock, Stone
- Foundation: Slab
- Roof: Composition,Metal
Condition
- Year built: 2007
Utilities & green energy
- Sewer: Aerobic Septic
- Water: Well
- Utilities for property: Electricity Available, Electricity Connected, None, Septic Available, Underground Utilities, Water Available, Cable Available
Community & HOA
Community
- Security: Prewired, Security System Owned, Security System, Carbon Monoxide Detector(s), Fire Alarm, Smoke Detector(s)
- Subdivision: Van Zandt County School Land S
HOA
- Has HOA: No
Location
- Region: Decatur
Financial & listing details
- Tax assessed value: $974,246
- Annual tax amount: $8,070
- Date on market: 4/4/2025
- Cumulative days on market: 38 days
- Listing terms: Cash,Conventional,1031 Exchange,FHA,USDA Loan,VA Loan
- Electric utility on property: Yes
- Road surface type: Asphalt, Concrete
Price history
| Date | Event | Price |
|---|---|---|
| 5/28/2025 | Sold | -- |
Source: NTREIS #20892202 Report a problem | ||
| 5/26/2025 | Pending sale | $1,260,000$378/sqft |
Source: NTREIS #20892202 Report a problem | ||
| 5/11/2025 | Contingent | $1,260,000$378/sqft |
Source: NTREIS #20892202 Report a problem | ||
| 5/2/2025 | Listed for sale | $1,260,000$378/sqft |
Source: NTREIS #20892202 Report a problem | ||
| 4/22/2025 | Contingent | $1,260,000$378/sqft |
Source: NTREIS #20892202 Report a problem | ||
| 4/4/2025 | Listed for sale | $1,260,000-1.2%$378/sqft |
Source: NTREIS #20892202 Report a problem | ||
| 3/22/2025 | Listing removed | $1,275,000$383/sqft |
Source: NTREIS #20743946 Report a problem | ||
| 3/18/2025 | Price change | $1,275,000-0.4%$383/sqft |
Source: NTREIS #20743946 Report a problem | ||
| 3/10/2025 | Price change | $1,280,000-0.4%$384/sqft |
Source: NTREIS #20743946 Report a problem | ||
| 3/3/2025 | Price change | $1,285,000-0.4%$386/sqft |
Source: NTREIS #20743946 Report a problem | ||
| 2/26/2025 | Price change | $1,290,000-0.4%$387/sqft |
Source: NTREIS #20743946 Report a problem | ||
| 2/19/2025 | Price change | $1,295,000-0.4%$389/sqft |
Source: NTREIS #20743946 Report a problem | ||
| 12/30/2024 | Listed for sale | $1,300,000$390/sqft |
Source: NTREIS #20743946 Report a problem | ||
| 11/20/2024 | Contingent | $1,300,000$390/sqft |
Source: NTREIS #20743946 Report a problem | ||
| 10/3/2024 | Listed for sale | $1,300,000$390/sqft |
Source: NTREIS #20743946 Report a problem | ||
Public tax history
| Year | Property taxes | Tax assessment |
|---|---|---|
| 2025 | $8,376 +33% | $974,246 +3.7% |
| 2024 | $6,298 +3.3% | $939,379 +1.8% |
| 2023 | $6,094 | $923,152 +16.9% |
| 2022 | -- | $789,444 +18.5% |
| 2021 | $7,217 +6% | $666,220 +6.3% |
| 2020 | $6,810 -6.3% | $626,740 +0.4% |
| 2019 | $7,270 +3.3% | $624,370 +8.3% |
| 2018 | $7,036 +2.9% | $576,590 +8.2% |
| 2017 | $6,837 | $532,670 +4.8% |
| 2016 | -- | $508,190 +12.2% |
| 2015 | -- | $453,030 +4.8% |
| 2014 | -- | $432,420 -0.8% |
| 2013 | -- | $436,070 |
| 2012 | -- | $436,070 -1.6% |
| 2011 | -- | $443,360 +0.2% |
| 2010 | -- | $442,440 |
| 2009 | -- | $442,440 +3.8% |
| 2008 | -- | $426,080 |
Find assessor info on the county website
Neighborhood: 76234
Nearby homes
- $850,600-- bd3 ba3.3k sqft710 County Road 4227, Decatur, TX 76234Off Market
- $831,7006 bd5 ba3.7k sqft726 County Road 4227, Decatur, TX 76234Off Market
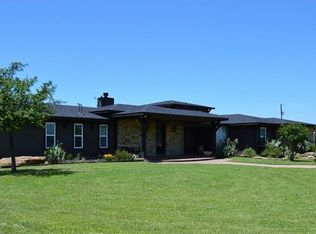
- $57,400-- bd-- ba3.7k sqft726 County Road 4227, Decatur, TX 76234Off Market
- $586,800-- bd-- ba2.1k sqft780 County Road 4227, Decatur, TX 76234Off Market
- $551,700-- bd-- ba1.9k sqft788 County Road 4227, Decatur, TX 76234Off Market
- $--3 bd3 ba2.1k sqft150 Canyon Dr, Decatur, TX 76234Sold
- $693,500-- bd2 ba2.3k sqft131 Lajitas Dr, Decatur, TX 76234Off Market
- $624,5004 bd2 ba2.5k sqft156 Canyon Dr, Decatur, TX 76234Off Market
Nearby schools
GreatSchools rating
- 8/10Young Elementary SchoolGrades: PK-5Distance: 3.9 mi
- 6/10McCarroll Middle SchoolGrades: 6-8Distance: 5 mi
- 5/10Decatur High SchoolGrades: 9-12Distance: 4 mi
Schools provided by the listing agent
- Elementary: Carson
- Middle: Decatur
- High: Decatur
- District: Decatur ISD
Source: NTREIS. This data may not be complete. We recommend contacting the local school district to confirm school assignments for this home.
Get a cash offer in 3 minutes
Find out how much your home could sell for in as little as 3 minutes with a no-obligation cash offer.
Estimated market value
$1,160,700
Get a cash offer in 3 minutes
Find out how much your home could sell for in as little as 3 minutes with a no-obligation cash offer.
Estimated market value
$1,160,700
- Texas
- Wise County
- Decatur
- 76234
- 654 County Road 4227
Nearby cities
Nearby neighborhoods
Nearby zip codes
Other Decatur Topics
