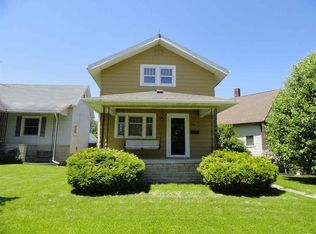
Charming, livable fixer-upper with endless potential!! Bring your vision and make this home your own!! This home offers a wonderful opportunity for buyers looking for a property they can move into while making updates and improvements over time. With comfortable living spaces, a spacious front porch, and plenty of room to personalize, this home is full of potential and ready for its next chapter.
Active
$125,000
654 Mercer Ave, Decatur, IN 46733
2beds
1,596sqft
Single Family Residence
Built in 1900
6,534 Square Feet Lot
$124,100 Zestimate®
$--/sqft
$-- HOA
What's special
Spacious front porchComfortable living spaces
- 10 days
- 461
- 23
Likely to sell faster than
Zillow last checked:
Listing updated:
Listed by:
Felicia Wiseman Off:260-589-2903,
Miz Lehman REALTORS-Auctioneer
Source: IRMLS,MLS#: 202639725
Facts & features
Interior
Bedrooms & bathrooms
- Bedrooms: 2
- Bathrooms: 2
- Full bathrooms: 2
- Main level bedrooms: 1
Bedroom 1
- Level: Main
Bedroom 2
- Level: Upper
Dining room
- Level: Main
- Area: 77
- Dimensions: 7 x 11
Kitchen
- Level: Main
- Area: 154
- Dimensions: 14 x 11
Living room
- Level: Main
- Area: 165
- Dimensions: 15 x 11
Heating
- Natural Gas, Forced Air
Cooling
- Central Air
Appliances
- Included: Refrigerator, Electric Range, Gas Water Heater
Features
- Basement: Crawl Space,Partial
- Has fireplace: No
Interior area
- Total structure area: 2,076
- Total interior livable area: 1,596 sqft
- Finished area above ground: 1,596
- Finished area below ground: 0
Video & virtual tour
Property
Parking
- Total spaces: 1
- Parking features: Detached
- Garage spaces: 1
Features
- Levels: Two
- Stories: 2
- Patio & porch: Deck, Porch Covered
Lot
- Size: 6,534 Square Feet
- Dimensions: 46 x 144
- Features: Corner Lot, 0-2.9999
Details
- Parcel number: 010503408001.000022
Construction
Type & style
- Home type: SingleFamily
- Property subtype: Single Family Residence
Materials
- Vinyl Siding
Condition
- New construction: No
- Year built: 1900
Utilities & green energy
- Sewer: City
- Water: City
Community & HOA
Community
- Subdivision: None
Location
- Region: Decatur
Financial & listing details
- Tax assessed value: $92,800
- Annual tax amount: $670
- Date on market: 9/25/2026
Estimated market value
$124,100
$118,000 - $130,000
$1,302/mo
Price history
| Date | Event | Price |
|---|---|---|
| 9/25/2026 | Listed for sale | $125,000+52.4% |
Source:  IRMLS #202639725 Report a problem IRMLS #202639725 Report a problem | ||
| 11/9/2023 | Sold | $82,000+2.6% |
Source: IRMLS #202338325 Report a problem | ||
| 10/21/2023 | Pending sale | $79,900 |
Source: IRMLS #202338325 Report a problem | ||
| 10/18/2023 | Listed for sale | $79,900+56.7% |
Source: IRMLS #202338325 Report a problem | ||
| 4/4/2013 | Sold | $51,000-1.9%$32/sqft |
Source: Agent Provided Report a problem | ||
| 2/16/2013 | Pending sale | $52,000$33/sqft |
Source: Harvey & Associates Realty LLC #201300341 Report a problem | ||
| 1/30/2013 | Price change | $52,000-6.3%$33/sqft |
Source: Harvey & Associates Realty LLC #201300341 Report a problem | ||
| 1/11/2013 | Listed for sale | $55,500-7.3%$35/sqft |
Source: Harvey & Associates Realty LLC #201300341 Report a problem | ||
| 11/18/2010 | Listing removed | $59,900$38/sqft |
Source: Harvey & Associates Realty LLC #201010180 Report a problem | ||
| 8/20/2010 | Listed for sale | $59,900$38/sqft |
Source: Harvey & Associates Realty LLC #201010180 Report a problem | ||
Public tax history
| Year | Property taxes | Tax assessment |
|---|---|---|
| 2025 | $638 -1.2% | $92,800 +8.9% |
| 2024 | $647 +4.8% | $85,200 -0.9% |
| 2023 | $617 +15.1% | $86,000 -1.8% |
| 2022 | $536 +17.6% | $87,600 +7.7% |
| 2021 | $456 +18.6% | $81,300 +3.8% |
| 2020 | $384 -3% | $78,300 +4.8% |
| 2019 | $396 +2.3% | $74,700 +1.8% |
| 2018 | $387 +6.6% | $73,400 +1% |
| 2017 | $363 | $72,700 +1.8% |
| 2016 | $363 +8.6% | $71,400 +0.3% |
| 2014 | $335 +388.3% | $71,200 -1% |
| 2013 | $69 -21% | $71,900 -0.7% |
| 2012 | $87 -55.7% | $72,400 +5.4% |
| 2011 | $196 +1.9% | $68,700 |
| 2010 | $192 +1.9% | $68,700 +2.2% |
| 2009 | $188 -89.1% | $67,200 +3.9% |
| 2007 | $1,721 | $64,700 -2.3% |
| 2006 | -- | $66,200 +21.9% |
| 2005 | -- | $54,300 |
Find assessor info on the county website
Monthly payment
Est. payment
Payment breakdown
Explore the cost of this home by adjusting the details. Changes won't be saved.Climate risks
Neighborhood: 46733
Nearby schools
Schools provided by the listing agent
- Elementary: Bellmont
- Middle: Bellmont
- High: Bellmont
- District: North Adams Community
Source: IRMLS. This data may not be complete. We recommend contacting the local school district to confirm school assignments for this home.
Similar homes
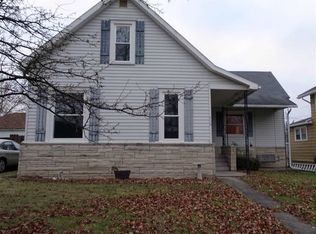
- $--3 bd1 ba864 sqft804 Line St, Decatur, IN 46733Auction
 MLS ID #202638402, Brevin Slusher, Krueckeberg Auction And Realty. IRMLS
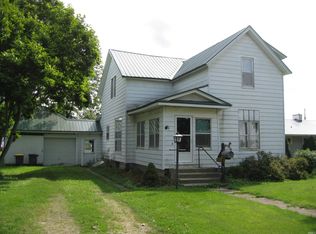
 - $117,0004 bd2 ba1.9k sqft1221 Adams St, Decatur, IN 46733For Sale
 MLS ID #202632316, Tony A Beer, Beer Realty Inc.. IRMLS
 - $179,9002 bd2 ba1.5k sqft309 N 7th St, Decatur, IN 46733For Sale
 MLS ID #202639964, Vanessa Lauritsen, Hoosier Real Estate Group. IRMLS
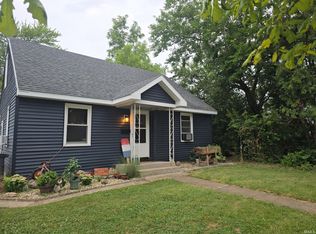
 - $140,0003 bd1 ba1.5k sqft327 N 12th St, Decatur, IN 46733For Sale
 MLS ID #202634865, Keri Hir, Keri Hir. IRMLS
 - $135,0002 bd1 ba1.1k sqft9842 State Route 49, Rockford, OH 45882For Sale
 MLS ID #1048849, Joshua Johnson, Gray Realty, LLC. WRIST
