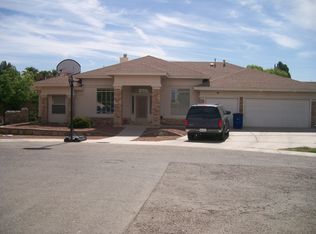
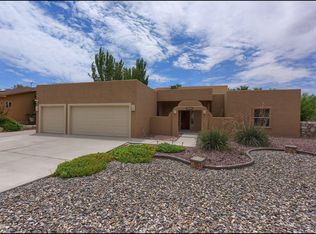
Exclusive and luxurious villa, with Pool and Apartment, a true desert oasis with a private pool.
Just minutes from the El Paso Country Club, this stunning property offers exceptional comfort and refined living.
The home features a romantic and spacious master suite with private bathroom and jacuzzi, three additional beautiful bedrooms, and two inviting family rooms perfect for relaxing or entertaining.
A standout feature is the fully equipped studio apartment located in the back of the property, complete with its own kitchen, living/dining area, full bathroom, and private bedroom, ideal for guests, extended family, or rental income.
The spectacular backyard includes a sparkling pool, wood-burning oven, BBQ area, and a cozy fire pit, creating the perfect setting for unforgettable gatherings under the desert sky.
For sale
$651,000
654 Norma Rae Ct, El Paso, TX 79932
5beds
2,543sqft
Single Family Residence
Built in 1997
0.4 Acres Lot
$630,300 Zestimate®
$256/sqft
$-- HOA
What's special
Sparkling poolPrivate poolTwo inviting family roomsWood-burning ovenPrivate bathroom and jacuzziBbq areaThree additional beautiful bedrooms
- 4 days
- 530
- 38
Likely to sell faster than
Zillow last checked:
Listing updated:
Listed by:
Lety Fierro 0718250 915-226-1976,
Realty One Group Mendez Burk
Source: GEPAR,MLS#: 950020
Facts & features
Interior
Bedrooms & bathrooms
- Bedrooms: 5
- Bathrooms: 4
- Full bathrooms: 3
- 1/2 bathrooms: 1
Primary bedroom
- Level: Main
Bedroom
- Level: Main
Bedroom
- Level: Main
Bedroom
- Level: Main
Bathroom
- Level: Main
Bathroom
- Level: Main
Bathroom
- Level: Main
Heating
- 2+ Units, Central, Forced Air, Hot Water
Cooling
- Refrigerated, Ceiling Fan(s), Central Air
Appliances
- Included: Dishwasher, Double Oven, Electric Cooktop, Microwave
- Laundry: Electric Dryer Hookup, Washer Hookup
Features
- Eat-in Kitchen, In-Law Floorplan, Double Vanity, 2+ Living Areas, Ceiling Fan(s), Dressing Area, Kitchen Island, Master Downstairs, MB Jetted Tub, MB Shower/Tub, Pantry, Walk-In Closet(s)
- Flooring: Tile, Wood
- Windows: See Remarks
- Number of fireplaces: 1
Interior area
- Total structure area: 2,543
- Total interior livable area: 2,543 sqft
Video & virtual tour
Property
Parking
- Total spaces: 3
- Parking features: Covered, See Remarks
- Attached garage spaces: 3
Features
- Patio & porch: Covered
- Exterior features: Gas Grill, Gazebo
- Has private pool: Yes
- Pool features: Heated, In Ground
- Has spa: Yes
- Spa features: Hot Tub (Indoor)
- Fencing: Back Yard
Lot
- Size: 0.4 Acres
- Features: Cul-De-Sac, See Remarks
Details
- Additional structures: Cabana, Garage(s), Guest House, Pergola, Second Garage, Pool House
- Parcel number: R57799900702900
- Zoning: R2
- Special conditions: None
Construction
Type & style
- Home type: SingleFamily
- Architectural style: 1 Story
- Property subtype: Single Family Residence
Materials
- See Remarks, Stucco
- Roof: Tile,See Remarks
Condition
- Year built: 1997
Utilities & green energy
- Water: City
Community & HOA
Community
- Subdivision: River Run Estates
HOA
- Has HOA: No
- Amenities included: None
- Services included: None
Location
- Region: El Paso
Financial & listing details
- Price per square foot: $256/sqft
- Tax assessed value: $472,439
- Annual tax amount: $12,747
- Date on market: 8/26/2026
- Cumulative days on market: 7 days
- Listing terms: Conventional,FHA,VA Loan
Estimated market value
$630,300
$599,000 - $662,000
$3,486/mo
Price history
| Date | Event | Price |
|---|---|---|
| 8/26/2026 | Listed for sale | $651,000+71.4%$256/sqft |
Source: | ||
| 6/1/2021 | Sold | -- |
Source: | ||
| 5/17/2021 | Pending sale | $379,900$149/sqft |
Source: | ||
| 5/11/2021 | Listed for sale | $379,900$149/sqft |
Source: | ||
| 2/11/2003 | Sold | -- |
Source: | ||
Public tax history
| Year | Property taxes | Tax assessment |
|---|---|---|
| 2025 | $10,916 +21.6% | $428,784 +10% |
| 2024 | $8,978 +4.4% | $389,804 +10% |
| 2023 | $8,602 -3.9% | $354,367 +10% |
| 2022 | $8,946 +2.3% | $322,152 +10% |
| 2021 | $8,743 +10.5% | $292,865 +10% |
| 2020 | $7,913 +1.5% | $266,241 |
| 2019 | $7,796 +3.6% | $266,241 +0.7% |
| 2018 | $7,525 +4.3% | $264,485 +2.9% |
| 2017 | $7,217 +8.5% | $257,044 +3.1% |
| 2016 | $6,652 +5.5% | $249,268 +5.8% |
| 2015 | $6,305 | $235,660 -1.5% |
| 2014 | $6,305 | $239,292 |
| 2013 | -- | $239,292 -5.5% |
| 2012 | -- | $253,174 -0.7% |
| 2011 | -- | $254,839 |
| 2010 | -- | $254,839 -0.7% |
| 2009 | -- | $256,696 |
| 2008 | -- | -- |
| 2007 | -- | -- |
| 2006 | -- | -- |
| 2005 | -- | -- |
| 2004 | -- | -- |
| 2003 | -- | -- |
| 2002 | -- | -- |
| 2001 | -- | -- |
| 2000 | -- | -- |
Find assessor info on the county website
Monthly payment
Est. payment
Payment breakdown
Explore the cost of this home by adjusting the details. Changes won't be saved.Climate risks
Neighborhood: Northwest
Nearby schools
Schools provided by the listing agent
- Elementary: Donald Lee Haskins
- Middle: Donald Lee Haskins
- High: Franklin
Source: GEPAR. This data may not be complete. We recommend contacting the local school district to confirm school assignments for this home.