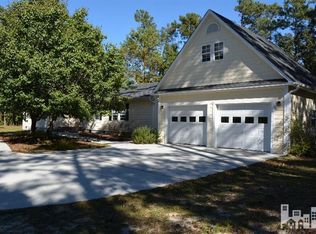
Nestled on a quiet road in the desirable Olde Point neighborhood, this beautiful 3 bedroom, 2 full bathroom home spans 2,239 square feet and offers a serene retreat surrounded by lush greenery and mature landscaping. The two-story living room features vaulted ceilings, exposed wood beams, and a stunning oversized brick fireplace. A sunroom with skylights provides a perfect spot for relaxation. A beautiful dining room boasts chair rail molding with archways leading to the well-appointed kitchen, featuring a newer refrigerator (2023), a brand-new stove (2024), a high-low island for additional seating, and a pantry, alongside a separate wet bar for convenient entertaining. The sizable master suite offers two generous walk-in closets, private porch access, and a luxurious en-suite bathroom with two separate vanities, a makeup vanity, a giant jetted tub, and a walk-in shower. Two additional bedrooms and a second full bathroom are on the opposite side of the home for added privacy. A large laundry room with a utility sink leads to the spacious 2-car garage, which features a full shower and ample space for a work table. The outdoor living area is a true highlight, featuring multilevel decks overlooking the tree canopy, perfect for entertaining with family and friends or relaxing. Excellent views of the 3rd and 9th fairways in the winter, with lush foliage providing privacy in the warmer months. A large basement serves as a workshop or storage space. Additional features include a portable generator hookup, a 2022 heat pump, a 2022 roof, a 2020 hot water heater, a Trane HVAC system, and 400 amps of service. City water and septic on site. Residents of Olde Point enjoy deeded access to the Intracoastal Waterway via a nearby boat ramp at the Harbor Village Yacht Club. The community also offers a high-class golf course, pool, tennis courts, clubhouse, social events, and more, all within the esteemed Topsail school district. Call today to make this beautiful home yours!
Sold for $480,000
Zillow last checked:
Listing updated:
Bought with:
Andrew G Robinson, 346333
Intracoastal Realty Corporation
Source: Hive MLS,MLS#: 100460870 Originating MLS: Cape Fear Realtors MLS, Inc.
Originating MLS: Cape Fear Realtors MLS, Inc.Price history
| Date | Event | Price |
|---|---|---|
| 11/25/2024 | Sold | $480,000-4%$214/sqft |
Source:  Hive MLS #100460870 Report a problem Hive MLS #100460870 Report a problem | ||
| 11/12/2024 | Pending sale | $499,900$223/sqft |
Source: Hive MLS #100460870 Report a problem | ||
| 11/12/2024 | Listed for sale | $499,900$223/sqft |
Source: Hive MLS #100460870 Report a problem | ||
| 11/5/2024 | Pending sale | $499,900$223/sqft |
Source: Hive MLS #100460870 Report a problem | ||
| 10/16/2024 | Contingent | $499,900$223/sqft |
Source: Hive MLS #100460870 Report a problem | ||
| 8/14/2024 | Listed for sale | $499,900+132.5%$223/sqft |
Source: Hive MLS #100460870 Report a problem | ||
| 10/26/1999 | Sold | $215,000$96/sqft |
Source: Hive MLS #30230268 Report a problem | ||
Get a cash offer in 3 minutes
Find out how much your home could sell for in as little as 3 minutes with a no-obligation cash offer.
Estimated market value
$525,500
