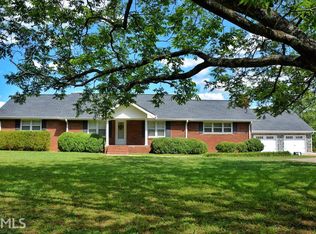
This four-sided brick ranch delivers room to roam, relax, and cast a line, all on just under 10 private acres. Built with lasting quality in mind, the home pairs timeless brick construction with thoughtful updates, including the roof, decks, and heating and air system. Inside, the open-concept layout feels bright and welcoming, with easy flow between the living, dining, and kitchen spaces. The kitchen is ready for real life and real cooking, featuring a large butcher block island, a generous pantry, and plenty of cabinet storage. The primary bedroom offers a comfortable retreat with a beautifully updated bath, complete with a large shower, double vanity, and walk-in closet. Two additional bedrooms and a second full bath provide flexibility for guests, hobbies, or a home office. Outside, the lifestyle really shines. Enjoy morning coffee on the expansive front porch, entertain on the updated decks, and spend weekends by your private stocked pond, where the fish may know your name before the neighbors do. If you have been looking for land, privacy, and a solid, move-in-ready home, this one checks every box. Come experience it for yourself and schedule your private showing today.
Closed
Zillow last checked:
Listing updated:
Bought with:
Machelle Payton, 282998
Virtual Properties Realty.com
Source: GAMLS,MLS#: 10756060
Price history
| Date | Event | Price |
|---|---|---|
| 9/30/2026 | Sold | $595,000-0.8%$274/sqft |
Source:  GAMLS #10756060 Report a problem GAMLS #10756060 Report a problem | ||
| 9/2/2026 | Pending sale | $599,900$277/sqft |
Source: GAMLS #10756060 Report a problem | ||
| 5/20/2026 | Price change | $599,900-4%$277/sqft |
Source: GAMLS #10756060 Report a problem | ||
| 5/2/2026 | Listed for sale | $625,000$288/sqft |
Source: GAMLS #10756060 Report a problem | ||
| 4/26/2026 | Listing removed | $625,000$288/sqft |
Source: GAMLS #10631790 Report a problem | ||
| 1/26/2026 | Price change | $625,000-2.3%$288/sqft |
Source:  FMLS GA #7671777 Report a problem FMLS GA #7671777 Report a problem | ||
| 11/8/2025 | Listed for sale | $639,900+106.4%$295/sqft |
Source: GAMLS #10631790 Report a problem | ||
| 1/19/2023 | Sold | $310,000$143/sqft |
Source: Public Record Report a problem | ||

Get a cash offer in 3 minutes
Find out how much your home could sell for in as little as 3 minutes with a no-obligation cash offer.
Estimated market value
$595,000
