Nestled among mature trees in Cary's desirable Camden Forest neighborhood, this brick colonial revival inspired home offers spacious living areas and a flexible floor plan. A grand two-story entry welcomes you inside, with windows above the doorway extending to the ceiling and filling the foyer with natural light. Beautifully refinished hardwood floors in a light, fresh shade flow throughout the main level. The large family room features built-in bookshelves, a gas-log fireplace, skylights, and large windows overlooking the wooded surroundings. At the front of the home, a versatile room can serve as an office, music room, or sitting area. The formal dining room can be separated from the kitchen and living room with a glass swinging door and glass pocket doors. The spacious kitchen features white cabinetry, granite countertops, a center island with bar seating, pantry, and informal dining area. French doors open to the screened porch, creating an easy connection to the outdoors. The first-floor primary suite offers new carpet, a walk-in closet, and ensuite bath with separate shower and soaking tub. Upstairs are three additional bedrooms, two full baths, and a bonus room. A second primary-style bedroom includes its own ensuite bath and two walk-in closets, providing flexibility for guests or multi-generational living. The unfinished, walk-out basement overlooks the backyard and offers additional space for future use. Plumbing has already been roughed in, providing a head start for finishing the space to suit your needs. With mature trees, generous room sizes, and a variety of flexible spaces, this home offers comfortable living in an established Cary neighborhood.
For sale
$900,000
112 Saint Lenville Dr, Cary, NC 27518
4beds
3,354sqft
Single Family Residence, Residential
Built in 1996
0.67 Acres Lot
$878,500 Zestimate®
$268/sqft
$34/mo HOA
What's special
Gas-log fireplaceGenerous room sizesInformal dining areaSpacious kitchenVariety of flexible spacesMature treesFlexible floor plan
- 2 days |
- 840 |
- 64 |
Likely to sell faster than
Zillow last checked:
Listing updated:
Listed by:
Pam Kitto 919-413-1529,
Coldwell Banker HPW
Source: Doorify MLS,MLS#: 10185934
Facts & features
Interior
Bedrooms & bathrooms
- Bedrooms: 4
- Bathrooms: 4
- Full bathrooms: 3
- 1/2 bathrooms: 1
Heating
- Central, Gas Pack
Cooling
- Ceiling Fan(s), Central Air, Dual, Electric, Heat Pump
Appliances
- Included: Built-In Electric Oven, Dishwasher, Disposal, Double Oven, Electric Cooktop, Microwave, Stainless Steel Appliance(s), Tankless Water Heater
- Laundry: Electric Dryer Hookup, Laundry Room, Main Level, Washer Hookup
Features
- Bathtub/Shower Combination, Bookcases, Breakfast Bar, Built-in Features, Cathedral Ceiling(s), Cedar Closet(s), Ceiling Fan(s), Chandelier, Double Vanity, Eat-in Kitchen, Entrance Foyer, Granite Counters, High Ceilings, Kitchen Island, Pantry, Master Downstairs, Recessed Lighting, Room Over Garage, Separate Shower, Smooth Ceilings, Soaking Tub, Storage, Track Lighting, Vaulted Ceiling(s), Walk-In Closet(s), Walk-In Shower, Water Closet
- Flooring: Carpet, Hardwood, Tile
- Doors: French Doors
- Windows: Blinds, Double Pane Windows, Skylight(s)
- Basement: Bath/Stubbed, Concrete, Exterior Entry, Full, Unfinished, Walk-Out Access
- Number of fireplaces: 1
- Fireplace features: Family Room, Gas Log
- Common walls with other units/homes: No Common Walls
Interior area
- Total structure area: 3,354
- Total interior livable area: 3,354 sqft
- Finished area above ground: 3,354
- Finished area below ground: 0
Property
Parking
- Total spaces: 2
- Parking features: Attached, Concrete, Driveway, Garage, Garage Door Opener, Garage Faces Front
- Attached garage spaces: 2
Features
- Levels: Three Or More
- Stories: 3
- Patio & porch: Deck, Patio, Rear Porch, Screened
- Exterior features: Rain Gutters
- Fencing: None
- Has view: Yes
Lot
- Size: 0.67 Acres
- Features: Back Yard, Cul-De-Sac, Front Yard, Hardwood Trees, Interior Lot, Landscaped, Many Trees, Partially Cleared, Sloped Down, Sprinklers In Front, Sprinklers In Rear
Details
- Additional structures: None
- Parcel number: 077203423119000 0208603
- Zoning: R12
- Special conditions: Seller Not Owner of Record,Standard
Construction
Type & style
- Home type: SingleFamily
- Architectural style: Traditional
- Property subtype: Single Family Residence, Residential
Materials
- Brick, Brick Veneer, Fiber Cement
- Foundation: Other
- Roof: Shingle
Condition
- New construction: No
- Year built: 1996
Details
- Builder name: John Wieland Homes
Utilities & green energy
- Sewer: Public Sewer
- Water: Public
- Utilities for property: Cable Connected, Electricity Connected, Sewer Connected, Water Connected, Underground Utilities
Community & HOA
Community
- Features: Suburban
- Subdivision: Camden Forest
HOA
- Has HOA: Yes
- Amenities included: Management
- Services included: Unknown
- HOA fee: $409 annually
Location
- Region: Cary
Financial & listing details
- Price per square foot: $268/sqft
- Tax assessed value: $758,888
- Annual tax amount: $6,884
- Date on market: 8/13/2026
- Road surface type: Asphalt
Estimated market value
$878,500
$835,000 - $922,000
$3,457/mo
Price history
| Date | Event | Price |
|---|---|---|
| 8/13/2026 | Listed for sale | $900,000+82.2%$268/sqft |
Source:  Doorify MLS #10185934 Report a problem Doorify MLS #10185934 Report a problem | ||
| 10/6/2017 | Sold | $494,000$147/sqft |
Source: Public Record Report a problem | ||
Public tax history
| Year | Property taxes | Tax assessment |
|---|---|---|
| 2025 | $6,524 +2.2% | $758,888 |
| 2024 | $6,383 +22.5% | $758,888 +46.5% |
| 2023 | $5,211 +3.9% | $518,080 |
| 2022 | $5,017 +2.1% | $518,080 |
| 2021 | $4,916 -0.5% | $518,080 |
| 2020 | $4,942 -5.2% | $518,080 +6.8% |
| 2019 | $5,214 | $485,060 |
| 2018 | $5,214 +10.9% | $485,060 |
| 2017 | $4,701 | $485,060 |
| 2016 | -- | $485,060 -2.2% |
| 2015 | $4,901 +6.1% | $495,734 |
| 2014 | $4,620 | $495,734 |
| 2013 | -- | $495,734 |
| 2012 | -- | $495,734 |
| 2011 | -- | $495,734 |
| 2010 | -- | $495,734 |
| 2009 | -- | $495,734 |
| 2008 | -- | -- |
| 2007 | -- | -- |
| 2006 | -- | -- |
| 2005 | -- | -- |
| 2004 | -- | -- |
| 2003 | -- | -- |
| 2002 | -- | -- |
| 2001 | -- | -- |
Find assessor info on the county website
Monthly payment
Est. payment
Payment breakdown
Explore the cost of this home by adjusting the details. Changes won't be saved.Climate risks
Neighborhood: Camden Forest
Nearby schools
GreatSchools rating
- 8/10Swift Creek ElementaryGrades: K-5Distance: 1.2 mi
- 7/10Dillard Drive MiddleGrades: 6-8Distance: 1.9 mi
- 8/10Athens Drive HighGrades: 9-12Distance: 3.2 mi
Schools provided by the listing agent
- Elementary: Wake - Swift Creek Elementary
- Middle: Wake - Dillard Drive Middle
- High: Wake - Athens Drive High
Source: Doorify MLS. This data may not be complete. We recommend contacting the local school district to confirm school assignments for this home.
- $923,7005 bd5 ba4.7k sqft110 Saint Lenville Dr, Cary, NC 27518Off Market

- $865,4004 bd3 ba3.6k sqft108 Saint Lenville Dr, Cary, NC 27518Off Market
- $829,900-- bd3 ba4.3k sqft116 Saint Lenville Dr, Cary, NC 27518Off Market
- $1,093,2006 bd5 ba4.8k sqft114 Saint Lenville Dr, Cary, NC 27518Off Market
- $721,5004 bd3 ba2.9k sqft113 Saint Lenville Dr, Cary, NC 27518Off Market
- $776,7005 bd2 ba3k sqft106 Saint Lenville Dr, Cary, NC 27518Off Market
- $769,100-- bd3 ba3.2k sqft109 W Camden Forest Dr, Cary, NC 27518Off Market
- $789,8004 bd3 ba3.1k sqft107 Saint Lenville Dr, Cary, NC 27518Off Market
A local agent can set up tours, give advice and negotiate with sellers.
Similar homes
- $824,0005 bd4 ba3.2k sqft103 Greygate Pl, Cary, NC 27518For Sale
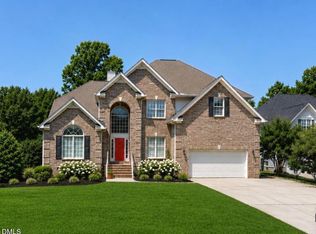
 MLS ID #10184026, Marcella Aguado. Doorify MLS
 - $775,0005 bd3 ba3.7k sqft805 Cricketfield Ln, Cary, NC 27518For Sale
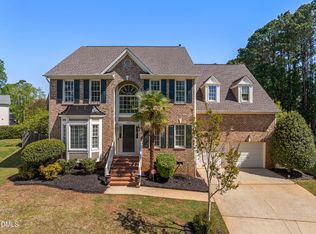 MLS ID #10178860, Marianne Mansour. Doorify MLS
 - $769,9905 bd4 ba3.2k sqft406 Cricketfield Ln, Cary, NC 27518For Sale
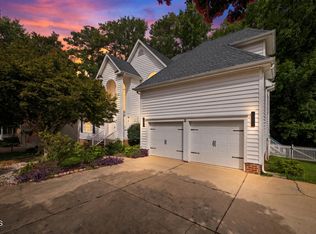 MLS ID #10182230, Martin Verdi. Doorify MLS
 - $749,0004 bd3 ba3.2k sqft503 Cricketfield Ln, Cary, NC 27518For Sale
 MLS ID #10178533, Teresa Lloyd. Doorify MLS
 - $799,9004 bd4 ba3.7k sqft4404 Triland Way, Cary, NC 27518For SaleMLS ID #10184320, Maggie Petree. Doorify MLS
- $935,0005 bd4 ba2.8k sqft542 Walnut St, Cary, NC 27511For SaleMLS ID #10184401, Rhonda Benkiel. Doorify MLS
- $835,0004 bd3 ba3.3k sqft109 Bittercress Ct, Cary, NC 27518For SaleMLS ID #10174777, Meredith Mclaurin Little. Doorify MLS
- $739,0005 bd3 ba3.2k sqft101 Greygate Pl, Cary, NC 27518For SaleMLS ID #10172026, Mary Kromenhoek. Doorify MLS
- $897,9005 bd4 ba3k sqft100 Moray Ct, Cary, NC 27511For SaleMLS ID #10168271, Alfredo Rodriguez. Doorify MLS
- $609,9003 bd3 ba2.3k sqft9712 Astor Ct, Cary, NC 27518For SaleMLS ID #10186248, Louis Guillama. Doorify MLS
- $925,0006 bd5 ba3.6k sqft8404 Secreto Dr, Raleigh, NC 27606For SaleMLS ID #10181959, Hannah Chan. Doorify MLS
- $715,0004 bd3 ba3.2k sqft107 Thornewood Dr, Cary, NC 27518For SaleMLS ID #10161379, Spencer Sifinski. Doorify MLS
- $750,0004 bd4 ba3.5k sqft109 E Wind Ln, Cary, NC 27518For SaleMLS ID #10178582, Pam Campbell. Doorify MLS
- $845,0004 bd3 ba2.9k sqft4705 Carolton Dr, Raleigh, NC 27606For SaleMLS ID #10182782, Adrian Brown. Doorify MLS
- $840,0004 bd4 ba3.3k sqft3024 Whitehart Ln, Raleigh, NC 27606For SaleMLS ID #10183011, Kathy Evans. Doorify MLS
- $999,0004 bd5 ba4.7k sqft501 Queensferry Rd, Cary, NC 27511For SaleMLS ID #10184837, lucy Lu. Doorify MLS
- $1,200,0005 bd4 ba4k sqft107 Meadowglades Ln, Cary, NC 27518For SaleMLS ID #10171939, Scott Korbin. Doorify MLS
- $780,0004 bd3 ba3.1k sqft317 Springhurst Ln, Cary, NC 27511For SaleMLS ID #10184624, Kudiyar Orazymbetov. Doorify MLS
- $729,9884 bd3 ba2.9k sqft5005 Fielding Dr, Raleigh, NC 27606For SaleMLS ID #10178936, Phillip George. Doorify MLS
- $799,9004 bd3 ba3.6k sqft5307 The Dyke Dr, Raleigh, NC 27606For SaleMLS ID #10183443, Dave Anderson. Doorify MLS
