Skip main navigation
Sold for $193,800
  • $193,800

    6543 W HATCHER Road E, Glendale, AZ 85302

    2beds
    1,344sqft
    Manufactured Home
    Built in 1977
    6,874 Square Feet Lot
    $-- Zestimate®
    $144/sqft
    $-- Estimated rent

    Home value

    Not available

    Estimated sales range

    Not available

    Not available

    Zestimate® history
    Loading
    Loading...

    Owner options

    List your home for rent

    Find your next renter with Zillow Rental Manager. Plus, with online applications, you can quickly screen prospective tenants – for free.

    Learn more
    Refinance and save

    $1,221/mo

    Est. payment

    Refinancing to a lower rate could help reduce your monthly payments and save thousands over the life of the loan.

    See today's rates

    $1,221/mo

    Est. payment

    Explore your selling options

    Work with a Zillow partner agent

    Leverage their expertise and Zillow's premium Showcase listings to get your home seen by more buyers.

    Get started

    List with your own agent

    Get your home in front of millions of buyers by listing it on Zillow.

    Learn how to do it

    Sell it yourself

    Take full control of how buyers see your home on Zillow by listing For Sale by Owner (FSBO).

    List your home

    What's special

    Recently updated kitchen
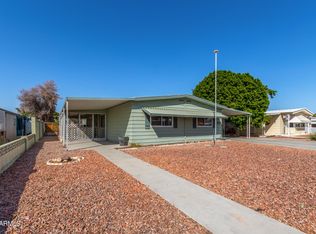
    SHORT SALE APPROVAL WILL BE NEEDED. Discover the perfect blend of comfort and convenience in this 2-bedroom, 2-bath manufactured home on owned land in the sought-after Royal Shadows community in Glendale, AZ! A versatile den can easily be converted into a 3rd bedroom, office, or hobby room. Enjoy a recently updated kitchen and bathroom, a huge covered patio for year-round outdoor living, and multiple storage sheds for added space. Community amenities include a pool, rec area, and community RV lot. Conveniently located, not far from ASU West, GCU, and Westgate Entertainment District, with shopping and dining just minutes away. Don't miss this opportunity- COME SEE IT TODAY!!!

    Zillow last checked:

    Listing updated:

    Listed by:

    David Gapen 602-703-9236,

    DeLex Realty

    Bought with:

    Carmen Henderson, SA712794000

    eXp Realty

    Source: ARMLS,MLS#: 7061618MLS Logo

    Facts & features

    Interior

    Bedrooms & bathrooms
    • Bedrooms: 2
    • Bathrooms: 2
    • Full bathrooms: 2
    Heating
    • Electric
    Cooling
    • Central Air
    Appliances
    • Included: Refrigerator, Built-in Microwave, Dishwasher, Disposal, Electric Cooktop
    • Laundry: Inside
    Features
    • No Interior Steps, Pantry, 3/4 Bath Master Bdrm, Laminate Counters
    • Flooring: Carpet, Laminate, Linoleum
    • Windows: Skylight(s), Double Pane Windows
    • Has basement: No
    • Has fireplace: No
    Interior area
    • Total structure area: 1,344
    • Total interior livable area: 1,344 sqft

    Property

    Parking
    • Total spaces: 3
    • Parking features: Attached Carport, Storage
    • Carport spaces: 1
    • Uncovered spaces: 2
    Features
    • Stories: 1
    • Patio & porch: Covered
    • Exterior features: Storage
    • Spa features: None
    • Fencing: Block,Chain Link
    Lot
    • Size: 6,874 Square Feet
    • Features: North/South Exposure, Sprinklers In Rear, Sprinklers In Front, Cul-De-Sac, Gravel/Stone Front, Gravel/Stone Back, Auto Timer H2O Front, Auto Timer H2O Back
    Details
    • Parcel number: 14312060
    • Special conditions: Short Sale

    Construction

    Type & style
    • Home type: MobileManufactured
    • Architectural style: Ranch
    • Property subtype: Manufactured Home
    Materials
    • Steel Frame, Painted
    • Roof: Metal
    Condition
    • Year built: 1977

    Utilities & green energy

    • Sewer: Public Sewer

    Community & HOA

    Community
    • Features: Pool
    • Subdivision: ROYAL SHADOWS
    HOA
    • Has HOA: Yes
    • Services included: Maintenance Grounds
    • HOA fee: $16 monthly
    • HOA name: Royal Shadows
    • HOA phone: 623-930-5740
    Location
    • Region: Glendale

    Financial & listing details

    • Price per square foot: $144/sqft
    • Annual tax amount: $410
    • Date on market: 8/14/2026
    • Cumulative days on market: 48 days
    • Listing terms: Cash,Conventional,FHA,VA Loan
    • Ownership: Fee Simple

    Price history

    DateEventPrice
    9/30/2026Sold$193,800-3.1%$144/sqft
    Source: ARMLS #7061618 Report a problem
    9/19/2026Pending sale$200,000$149/sqft
    Source: ARMLS #7061618 Report a problem
    8/26/2026Price change$200,000-4.8%$149/sqft
    Source: ARMLS #7061618 Report a problem
    8/23/2026Price change$210,000-20.7%$156/sqft
    Source: ARMLS #7061618 Report a problem
    8/6/2026Price change$264,8000%$197/sqft
    Source: ARMLS #7061618 Report a problem
    8/2/2026Listed for sale$264,900+17.7%$197/sqft
    Source: ARMLS #7061618 Report a problem
    10/27/2023Sold$225,000+4.7%$167/sqft
    Source: ARMLS #6608884 Report a problem
    10/10/2023Pending sale$214,900$160/sqft
    Source: ARMLS #6608884 Report a problem
    9/23/2023Listed for sale$214,900$160/sqft
    Source: ARMLS #6608884 Report a problem

    Public tax history

    Tax history is unavailable.

    Neighborhood: Royal Shadows

    Nearby schools

    GreatSchools rating
    Schools provided by the listing agent
    • Elementary: Sahuaro Ranch Elementary School
    • Middle: Sahuaro Ranch Elementary School
    • High: Ironwood High School
    • District: Peoria Unified School District

    Source: ARMLS. This data may not be complete. We recommend contacting the local school district to confirm school assignments for this home.