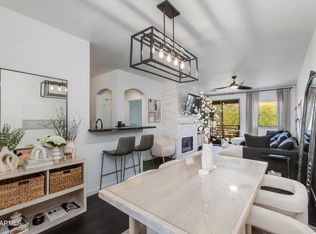
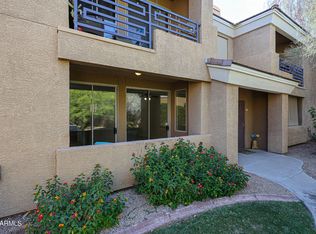
Welcome to Legacy at Piestewa Peak! This inviting MAIN-FLOOR residence offers the easy-care Arizona lifestyle you've been looking for. Enjoy the convenience of single-level living along with the rare bonus of a TWO-CAR GARAGE/perfect for vehicles, bikes, golf clubs and extra storage. The comfortable living area opens to a PRIVATE PATIO, creating your own outdoor retreat to relax, entertain and enjoy Arizona's beautiful weather.
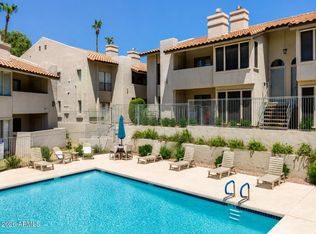
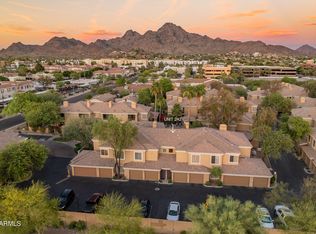
Added peace of mind comes with an HVAC SYSTEM REPLACED IN 2019 and ROOF REPLACED IN 2021. Legacy at Piestewa Peak is a charming, intimate community offering RESORT-STYLE AMENITIES, including a HEATED COMMUNITY POOL, relaxing SPA and CLUBHOUSE/all surrounded by mature landscaping and swaying palm trees. Welcome to Legacy at Piestewa Peak! This inviting MAIN-FLOOR residence offers the easy-care Arizona lifestyle you've been looking for. Enjoy the convenience of single-level living along with the rare bonus of a TWO-CAR GARAGE/perfect for vehicles, bikes, golf clubs and extra storage. The comfortable living area opens to a PRIVATE PATIO, creating your own outdoor retreat to relax, entertain and enjoy Arizona's beautiful weather. Legacy at Piestewa Peak is a charming, intimate community offering RESORT-STYLE AMENITIES, including a HEATED COMMUNITY POOL, relaxing SPA and CLUBHOUSE/all surrounded by mature landscaping and swaying palm trees. FURNISHINGS AND SELECT PERSONAL PROPERTY ARE AVAILABLE ON A SEPARATE BILL OF SALE, making this an especially convenient opportunity for a buyer looking for an easy Arizona getaway.
For sale
$348,000
1411 E ORANGEWOOD Avenue #127, Phoenix, AZ 85020
2beds
1,042sqft
Condominium
Built in 1997
-- sqft lot
$-- Zestimate®
$334/sqft
$295/mo HOA
What's special
- 3 days
- 19
- 0
Zillow last checked:
Listing updated:
Listed by:
Tricia Lehane 602-689-9977,
RE/MAX Excalibur
Source: ARMLS,MLS#: 7089736
Facts & features
Interior
Bedrooms & bathrooms
- Bedrooms: 2
- Bathrooms: 2
- Full bathrooms: 2
Primary bedroom
- Description: Spacious Bedroom
- Level: First
- Area: 221.97
- Dimensions: 14.70 x 15.10
Bedroom 2
- Description: Split Guest Bedroom
- Level: First
- Area: 131
- Dimensions: 13.10 x 10.00
Garage
- Description: Lots of storage space + 2 car gararge
- Level: First
- Area: 341.04
- Dimensions: 19.60 x 17.40
Kitchen
- Description: Light Bright Kitchen
- Level: First
- Area: 90.06
- Dimensions: 11.40 x 7.90
Living room
- Description: Added touch with a fireplace
- Level: First
- Area: 155.66
- Dimensions: 18.10 x 8.60
Heating
- Electric, Ceiling
Cooling
- Central Air, Ceiling Fan(s)
Appliances
- Included: Dryer, Washer, Refrigerator, Built-in Microwave, Dishwasher, Disposal, Electric Cooktop
- Laundry: Inside
Features
- Non-laminate Counter, High Speed Internet, Granite Counters, 9+ Flat Ceilings, No Interior Steps, Pantry, Full Bth Master Bdrm
- Flooring: Carpet, Tile
- Windows: Solar Screens
- Has basement: No
- Number of fireplaces: 1
- Fireplace features: Double Sided, Family Room
- Common walls with other units/homes: 1 Common Wall,Neighbor Above,End Unit
Interior area
- Total structure area: 1,042
- Total interior livable area: 1,042 sqft
Video & virtual tour
Property
Parking
- Total spaces: 2
- Parking features: Unassigned, Gated, Garage Door Opener, Direct Access
- Garage spaces: 2
Accessibility
- Accessibility features: Zero-Grade Entry, Exterior Curb Cuts, Bath Lever Faucets
Features
- Stories: 2
- Patio & porch: Covered, Patio
- Exterior features: Storage, Built-in Barbecue
- Has spa: Yes
- Spa features: Heated
- Fencing: Block
- Has view: Yes
- View description: Trees/Woods, Mountain(s)
- Waterfront features: Wash
Lot
- Size: 1,042 Square Feet
- Features: Borders Common Area, East/West Exposure, Sprinklers In Rear, Sprinklers In Front, Desert Back, Desert Front, Auto Timer H2O Front
Details
- Parcel number: 16025236
Construction
Type & style
- Home type: Condo
- Architectural style: Spanish
- Property subtype: Condominium
- Attached to another structure: Yes
Materials
- Stucco, Wood Frame, Painted
- Foundation: Concrete Perimeter
- Roof: Tile
Condition
- Year built: 1997
Utilities & green energy
- Electric: 220 Volts in Kitchen
- Sewer: Public Sewer
Community & HOA
Community
- Features: Pool, Gated, Community Spa, Community Spa Htd
- Subdivision: Legacy at Piestewa Peak Condominium
HOA
- Has HOA: Yes
- Services included: Roof Repair, Insurance, Sewer, Pest Control, Maintenance Grounds, Street Maint, Front Yard Maint, Trash, Water, Roof Replacement, Maintenance Exterior
- HOA fee: $295 monthly
- HOA name: Legacy Piestewa Peak
- HOA phone: 480-844-2224
Location
- Region: Phoenix
Financial & listing details
- Price per square foot: $334/sqft
- Tax assessed value: $260,100
- Annual tax amount: $1,875
- Date on market: 10/8/2026
- Listing terms: Cash,Conventional,1031 Exchange
- Ownership: Condominium
- Electric utility on property: Yes
- Road surface type: Asphalt
Estimated market value
Not available
Estimated sales range
Not available
Not available
Price history
| Date | Event | Price |
|---|---|---|
| 10/8/2026 | Listed for sale | $348,000-7.2%$334/sqft |
Source:  ARMLS #7089736 Report a problem ARMLS #7089736 Report a problem | ||
| 11/6/2023 | Listing removed | $375,000$360/sqft |
Source: ARMLS #6590798 Report a problem | ||
| 10/3/2023 | Price change | $375,000-3.8%$360/sqft |
Source: ARMLS #6590798 Report a problem | ||
| 9/28/2023 | Price change | $390,000-2.5%$374/sqft |
Source: ARMLS #6590798 Report a problem | ||
| 9/5/2023 | Price change | $400,000-3.6%$384/sqft |
Source: ARMLS #6590798 Report a problem | ||
| 8/10/2023 | Listed for sale | $415,000+97.6%$398/sqft |
Source: ARMLS #6590798 Report a problem | ||
| 6/14/2019 | Sold | $210,000-2.3%$202/sqft |
Source: ARMLS #5888848 Report a problem | ||
| 3/8/2019 | Listed for sale | $214,900+54.1%$206/sqft |
Source: HomeSmart #5888848 Report a problem | ||
| 2/21/2014 | Sold | $139,500-39.3%$134/sqft |
Source: ARMLS #5053181 Report a problem | ||
| 11/30/2006 | Sold | $230,000+58.5%$221/sqft |
Source: ARMLS #2582060 Report a problem | ||
| 9/20/2004 | Sold | $145,100$139/sqft |
Source: Public Record Report a problem | ||
Public tax history
| Year | Property taxes | Tax assessment |
|---|---|---|
| 2025 | $1,875 +4.9% | $26,010 -11.6% |
| 2024 | $1,788 +2.1% | $29,420 +123.9% |
| 2023 | $1,751 +3.1% | $13,140 -30.4% |
| 2022 | $1,699 +0.7% | $18,880 +4.4% |
| 2021 | $1,687 +2.3% | $18,080 +8.1% |
| 2020 | $1,650 +16.3% | $16,730 +12.1% |
| 2019 | $1,418 | $14,920 +13.5% |
| 2018 | $1,418 +5.3% | $13,150 +16.6% |
| 2017 | $1,346 +11.5% | $11,280 +0.6% |
| 2016 | $1,207 +6.8% | $11,210 +0.4% |
| 2015 | $1,131 | $11,160 +24.7% |
| 2014 | -- | $8,950 +16.2% |
| 2013 | -- | $7,700 -7.8% |
| 2012 | -- | $8,350 +7.7% |
| 2011 | -- | $7,750 -39.2% |
| 2010 | -- | $12,750 -27.4% |
| 2009 | -- | $17,550 -12% |
| 2008 | -- | $19,950 +32.6% |
| 2007 | -- | $15,050 +131.3% |
| 2005 | -- | $6,506 |
Find assessor info on the county website
Monthly payment
Est. payment
Payment breakdown
Explore the cost of this home by adjusting the details. Changes won't be saved.Climate risks
Neighborhood: Camelback East
Nearby schools
Schools provided by the listing agent
- Elementary: Madison #1 Elementary School
- Middle: Madison Meadows School
- High: Camelback High School
- District: Madison Elementary District
Source: ARMLS. This data may not be complete. We recommend contacting the local school district to confirm school assignments for this home.
- $420,0003 bd2 ba1.2k sqft1411 E Orangewood Ave UNIT 238, Phoenix, AZ 85020Sold

- $390,0002 bd2 ba1k sqft1411 E Orangewood Ave UNIT 237, Phoenix, AZ 85020Sold
- $267,0001 bd1 ba806 sqft1411 E Orangewood Ave UNIT 124, Phoenix, AZ 85020Sold
- $380,0002 bd2 ba1k sqft1411 E Orangewood Ave UNIT 123, Phoenix, AZ 85020Sold

Similar homes
- $--2 bd2 ba956 sqft1130 E Butler Dr APT C6, Phoenix, AZ 85020AuctionXome
- $--2 bd2 ba1.5k sqft8225 N Central Ave Unit 26, Phoenix, AZ 85020Auction
 Auction.com 2
 - $350,0002 bd2 ba969 sqft1840 E MORTEN Avenue #231, Phoenix, AZ 85020For Sale
 MLS ID #7061989, Rob Madden, HomeSmart. ARMLS
 - $329,5002 bd2 ba1k sqft1411 E Orangewood Avenue #242, Phoenix, AZ 85020For Sale
 MLS ID #7029665, Brad A Goddes, Goddes Homes. ARMLS
