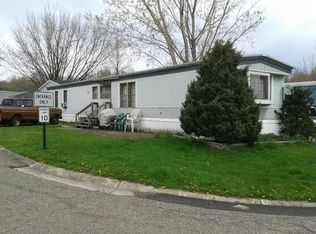
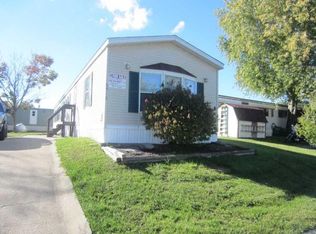
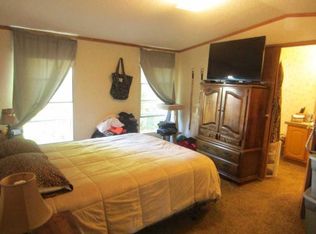
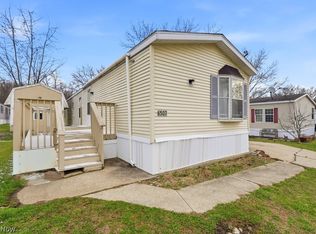
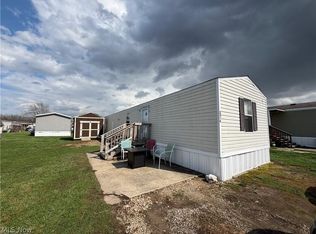
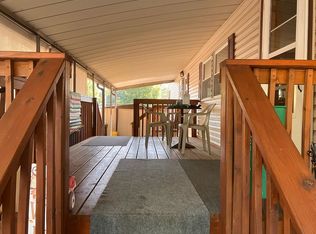
Spacious, affordable, and full of potential! This 3-bedroom, 2-full-bath manufactured home in Southeast Local Schools offers a comfortable layout with plenty of room to make it your own. The bright living room is the heart of the home, featuring multiple windows that fill the space with natural light and an electric fireplace for cozy evenings. The eat-in kitchen offers stainless steel appliances, an above-the-sink window, and a convenient pantry providing plenty of storage. The private primary suite occupies its own wing at the rear of the home, creating a peaceful retreat with a spacious en-suite bathroom featuring a relaxing soaking tub and separate stand-up shower. Two additional bedrooms are located at the front of the home and share their own full bathroom. You'll also appreciate the convenience of a dedicated laundry room and a tankless water heater. Step outside to enjoy your morning coffee or unwind on the deck, with two sheds providing plenty of additional storage for tools, lawn equipment, hobbies, and more. Priced with room for you to add your own personal touches and updates, this home is an excellent opportunity to create a comfortable and affordable space that truly feels like your own.
Active
$20,000
6544 Ricky Ln, Ravenna, OH 44266
3beds
980sqft
Manufactured Home, Single Family Residence
Built in 1995
-- sqft lot
$-- Zestimate®
$20/sqft
$-- HOA
What's special
Electric fireplaceStainless steel appliancesDedicated laundry roomSpacious en-suite bathroomAbove-the-sink windowSeparate stand-up showerTwo additional bedrooms
- 6 days
- 446
- 38
Likely to sell faster than
Zillow last checked:
Listing updated:
Listed by:
Ryan Berry 330-936-5091 ryan@ryansellsyourhome.com,
High Point Real Estate Group,
Jaime D Wolfe 330-354-9121,
High Point Real Estate Group
Source: MLS Now,MLS#: 5240794 Originating MLS: Akron Cleveland Association of REALTORS
Originating MLS: Akron Cleveland Association of REALTORSFacts & features
Interior
Bedrooms & bathrooms
- Bedrooms: 3
- Bathrooms: 2
- Full bathrooms: 2
- Main level bathrooms: 2
- Main level bedrooms: 3
Primary bedroom
- Description: Flooring: Carpet
- Level: First
- Dimensions: 14 x 12
Bedroom
- Description: Flooring: Carpet
- Level: First
- Dimensions: 11 x 9
Bedroom
- Description: Flooring: Carpet
- Level: First
- Dimensions: 14 x 10
Eat in kitchen
- Description: Flooring: Luxury Vinyl Tile
- Level: First
- Dimensions: 14 x 11
Laundry
- Description: Flooring: Luxury Vinyl Tile
- Level: First
- Dimensions: 11 x 5
Living room
- Description: Flooring: Carpet
- Level: First
- Dimensions: 16 x 14
Heating
- Forced Air, Propane
Cooling
- Central Air
Appliances
- Included: Dryer, Dishwasher, Microwave, Range, Refrigerator, Washer
- Laundry: In Hall, Main Level, Laundry Room
Features
- Eat-in Kitchen, Primary Downstairs, Pantry, Recessed Lighting, Soaking Tub
- Has basement: No
- Has fireplace: No
Interior area
- Total structure area: 980
- Total interior livable area: 980 sqft
- Finished area above ground: 980
Video & virtual tour
Property
Parking
- Parking features: Additional Parking, Asphalt, Driveway, Guest, Paved, Parking Pad
Features
- Levels: One
- Stories: 1
- Patio & porch: Deck, Porch, Side Porch
- Fencing: Back Yard
Details
- Additional structures: Shed(s)
- Parcel number: NA
- On leased land: Yes
- Lease amount: $496
Construction
Type & style
- Home type: MobileManufactured
- Architectural style: Manufactured Home,Mobile Home
- Property subtype: Manufactured Home, Single Family Residence
Materials
- Vinyl Siding
- Roof: Other
Condition
- Fixer
- Year built: 1995
Utilities & green energy
- Sewer: Private Sewer
- Water: Private
Community & HOA
Community
- Features: Common Grounds/Area
- Subdivision: Maple Del Manor
HOA
- Has HOA: No
Location
- Region: Ravenna
Financial & listing details
- Price per square foot: $20/sqft
- Annual tax amount: $440
- Date on market: 8/30/2026
- Cumulative days on market: 7 days
- Listing terms: Cash,Conventional
Estimated market value
Not available
Estimated sales range
Not available
Not available
Price history
| Date | Event | Price |
|---|---|---|
| 8/30/2026 | Listed for sale | $20,000+33.3%$20/sqft |
Source:  MLS Now #5240794 Report a problem MLS Now #5240794 Report a problem | ||
| 10/4/2016 | Listing removed | $15,000$15/sqft |
Source: CENTURY 21 Wilbur Realty #3785804 Report a problem | ||
| 8/16/2016 | Price change | $15,000-25%$15/sqft |
Source: CENTURY 21 Wilbur Realty #3785804 Report a problem | ||
| 4/7/2016 | Price change | $20,000-19%$20/sqft |
Source: CENTURY 21 Wilbur Realty #3785804 Report a problem | ||
| 3/4/2016 | Listed for sale | $24,700$25/sqft |
Source: Century 21 Wilbur Realty, Inc. #3785804 Report a problem | ||
Public tax history
Tax history is unavailable.
Monthly payment
Climate risks
Neighborhood: 44266
Nearby schools
Schools provided by the listing agent
- District: Southeast LSD Portage- 6708
Source: MLS Now. This data may not be complete. We recommend contacting the local school district to confirm school assignments for this home.
Similar homes
- $19,9003 bd1 ba850 sqft2316 Deerfield Dr, Deerfield, OH 44411For Sale
 MLS ID #5206712, James J Marzo, Howard Hanna. MLS Now
 - $22,0002 bd2 ba1k sqft1778 Flint Ave, Akron, OH 44305For Sale By Owner
- $30,0002 bd1 ba1k sqft583 Hillsdale Dr NW, Warren, OH 44485For Sale
 MLS ID #5227553, Virginia Troyer, Pathway Real Estate. MLS Now
