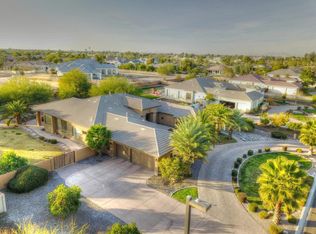
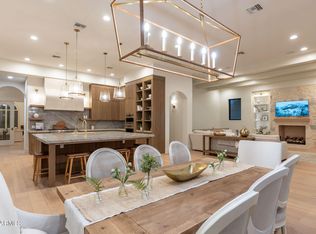
Located within the gated community of Estados at Seville, this exceptional estate sits on over 3/4 of an acre & offers 4,150 SF of beautifully designed living space. With 4 beds, 3.5 baths, & a thoughtfully laid out floor plan, this home blends space & versatility in one of the Southeast Valley's most desirable enclaves. Inside, you'll find a spacious & versatile floor plan featuring a dedicated private office & a large bonus/flex space ideal for a media room, playroom, or additional lounge area. The primary suite serves as a peaceful retreat, complemented by well-appointed secondary bedrooms that offer comfort & functionality for family or guests. A 4-car tandem garage provides exceptional storage. Step outside to a true backyard escape. Enjoy a sparkling in-ground pool & spa (cont.) a large covered patio ideal for year-round entertaining, and an expansive grassy yard that offers room to play, relax, or customize further. The oversized lot provides a rare combination of space and privacy within a gated setting.
Blending comfort, function, and outdoor living, this home offers a lifestyle that is both relaxed and refined inside the exclusive gates of Estados at Seville.
Sold for $1,700,000
Zestimate®
$1,700,000
6544 S OAKWOOD Way, Gilbert, AZ 85298
4beds
4,150sqft
Single Family Residence
Built in 2006
0.81 Acres Lot
$1,700,000 Zestimate®
$410/sqft
$5,994 Estimated rent
Home value
$1,700,000
$1.56M - $1.85M
$5,994/mo
Zestimate® history
Loading...
Owner options
List your home for rent
$5,994/mo
Rent Zestimate®
Find your next renter with Zillow Rental Manager. Plus, with online applications, you can quickly screen prospective tenants – for free.
Learn more$5,994/mo
Rent Zestimate®
Refinance and save
$10,605/mo
Est. payment
Refinancing to a lower rate could help reduce your monthly payments and save thousands over the life of the loan.
See today's rates$10,605/mo
Est. payment
Explore your selling options
Work with a Zillow partner agent
Leverage their expertise and Zillow's premium Showcase listings to get your home seen by more buyers.
Get startedList with your own agent
Get your home in front of millions of buyers by listing it on Zillow.
Learn how to do itSell it yourself
Take full control of how buyers see your home on Zillow by listing For Sale by Owner (FSBO).
List your homeWhat's special
Zillow last checked:
Listing updated:
Listed by:
Kenneth Ortiz 480-326-5661,
Keller Williams Integrity First
Bought with:
Amanda Lorenz, BR572987000
RD Bradshaw Group LLC
Source: ARMLS,MLS#: 7026968
Facts & features
Interior
Bedrooms & bathrooms
- Bedrooms: 4
- Bathrooms: 4
- Full bathrooms: 3
- 1/2 bathrooms: 1
Heating
- Natural Gas
Cooling
- Central Air, Ceiling Fan(s), Programmable Thmstat
Appliances
- Included: Dryer, Washer, Water Softener Owned, Reverse Osmosis, Refrigerator, Built-in Microwave, Dishwasher, Disposal, Gas Oven, Gas Cooktop, Water Purifier
- Laundry: Inside
Features
- Pantry, High Speed Internet, Granite Counters, Double Vanity, Eat-in Kitchen, Breakfast Bar, 9+ Flat Ceilings, No Interior Steps, Kitchen Island, Full Bth Master Bdrm, Separate Shwr & Tub
- Flooring: Carpet, Tile
- Windows: Double Pane Windows
- Has basement: No
- Number of fireplaces: 1
- Fireplace features: Gas
Interior area
- Total structure area: 4,150
- Total interior livable area: 4,150 sqft
Property
Parking
- Total spaces: 10
- Parking features: Tandem Garage, RV Gate, Garage Door Opener, Extended Length Garage, Direct Access, Circular Driveway, Attch'd Gar Cabinets, Side Vehicle Entry, Electric Vehicle Charging Station(s)
- Garage spaces: 4
- Uncovered spaces: 6
Features
- Stories: 1
- Patio & porch: Covered, Patio
- Exterior features: Private Yard
- Has private pool: Yes
- Pool features: Outdoor Pool, Heated
- Has spa: Yes
- Spa features: Heated, Private
- Fencing: Block
Lot
- Size: 0.81 Acres
- Features: Desert Back, Desert Front, Grass Back, Synthetic Grass Frnt, Auto Timer H2O Front, Auto Timer H2O Back
Details
- Parcel number: 31304018
- Special conditions: Owner/Agent
Construction
Type & style
- Home type: SingleFamily
- Architectural style: Ranch
- Property subtype: Single Family Residence
Materials
- Stucco, Wood Frame, Painted
- Roof: Tile
Condition
- Year built: 2006
Details
- Builder name: Shea Homes
Utilities & green energy
- Sewer: Public Sewer
- Water: City Water
Green energy
- Water conservation: Tankless Ht Wtr Heat
Community & neighborhood
Community
- Community features: Gated, Playground, Biking/Walking Path
Location
- Region: Gilbert
- Subdivision: SEVILLE PARCEL 12
HOA & financial
HOA
- Has HOA: Yes
- HOA fee: $717 semi-annually
- Services included: Maintenance Grounds, Street Maint
- Association name: Seville
- Association phone: 480-339-8805
Other
Other facts
- Listing terms: Cash,Conventional,VA Loan
- Ownership: Fee Simple
Price history
| Date | Event | Price |
|---|---|---|
| 6/2/2026 | Sold | $1,700,000+32.3%$410/sqft |
Source:  ARMLS #7026968 Report a problem ARMLS #7026968 Report a problem | ||
| 3/8/2023 | Sold | $1,285,000+46.9%$310/sqft |
Source: ARMLS #6516543 Report a problem | ||
| 2/9/2021 | Sold | $875,000+69.2%$211/sqft |
Source: Public Record Report a problem | ||
| 10/23/2012 | Sold | $517,000+21.6%$125/sqft |
Source: Public Record Report a problem | ||
| 9/3/2010 | Sold | $425,250-48.5%$102/sqft |
Source: Public Record Report a problem | ||
| 7/28/2006 | Sold | $825,605$199/sqft |
Source: Public Record Report a problem | ||
Public tax history
| Year | Property taxes | Tax assessment |
|---|---|---|
| 2025 | $5,806 +1.7% | $119,180 -3.8% |
| 2024 | $5,706 -2.9% | $123,900 +87.3% |
| 2023 | $5,875 0% | $66,160 -21.9% |
| 2022 | $5,876 -10.8% | $84,730 +2% |
| 2021 | $6,584 +3.4% | $83,030 +6.3% |
| 2020 | $6,367 +3.2% | $78,130 +6.9% |
| 2019 | $6,171 | $73,080 +9.6% |
| 2018 | $6,171 +6% | $66,700 +3% |
| 2017 | $5,824 +7.9% | $64,730 +2.1% |
| 2016 | $5,398 -3.8% | $63,420 +7% |
| 2015 | $5,610 | $59,250 +23.6% |
| 2014 | -- | $47,920 +23.6% |
| 2013 | -- | $38,770 -5.5% |
| 2012 | -- | $41,010 -9.1% |
| 2011 | -- | $45,100 -21.7% |
| 2010 | -- | $57,610 -13.9% |
| 2009 | -- | $66,910 -8.5% |
| 2008 | -- | $73,150 +77.9% |
| 2007 | -- | $41,120 +227.4% |
| 2006 | -- | $12,560 +138.2% |
| 2005 | -- | $5,272 -55.8% |
| 2004 | -- | $11,920 +180.2% |
| 2003 | -- | $4,254 |
Find assessor info on the county website
Neighborhood: Seville
Nearby schools
GreatSchools rating
- 10/10Riggs Elementary SchoolGrades: PK-6Distance: 1.4 mi
- 6/10Dr. Camille Casteel High SchoolGrades: 7-12Distance: 0.9 mi
Schools provided by the listing agent
- Elementary: Riggs Elementary
- Middle: Dr. Camille Casteel High School
- High: Dr. Camille Casteel High School
- District: Chandler Unified District #80
Source: ARMLS. This data may not be complete. We recommend contacting the local school district to confirm school assignments for this home.
Get a cash offer in 3 minutes
Find out how much your home could sell for in as little as 3 minutes with a no-obligation cash offer.
Estimated market value
$1,700,000
Get a cash offer in 3 minutes
Find out how much your home could sell for in as little as 3 minutes with a no-obligation cash offer.
Estimated market value
$1,700,000
- Arizona
- Maricopa County
- Gilbert
- 85298
- Seville
- 6544 S OAKWOOD Way