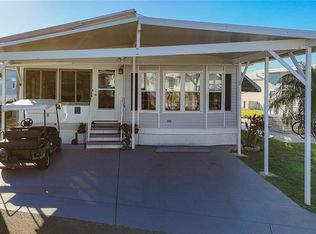
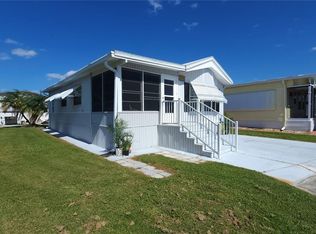
MOTIVATED SELLER NEEDS THIS PROPERTY SOLD! WELL-KEPT MOBILE HOME IN ACTIVE 55+ FLORIDA COMMUNITY! Don't let this little gem pass you by! One bed, one bath turnkey property with a spacious enclosed side porch and carport. Central A/C; vinyl windows; all appliances included, shed with laundry that is accessible from inside the home. GOLF CART INCLUDED. SUGAR CREEK COUNTRY CLUB has LOW HOA FEES OF $600 each QUARTER which include internet, cable, grass mowing, water, sewer and trash. There are 2 swimming pools, heated spa, clubhouse, tennis, pickleball, shuffleboard, a fitness room, and workshop. There is an active social calendar during the winter months. Enjoy this community's proximity to the River Links Golf Course and the Braden River. Sorry this is not a dog lot. Offers welcome!
For sale
$113,000
3333 26TH AVENUE E #1171, BRADENTON, FL 34208
1beds
504sqft
Manufactured Home, Single Family Residence
Built in 2005
2,365 Square Feet Lot
$-- Zestimate®
$224/sqft
$200/mo HOA
What's special
Well-kept mobile homeHeated spaVinyl windowsFitness roomSpacious enclosed side porchAll appliances included
- 213 days
- 26
- 2
Zillow last checked:
Listing updated:
Listed by:
Myrna Ryan 941-840-8338,
WAGNER REALTY 941-756-7800
Source: Stellar MLS,MLS#: A4687267 Originating MLS: Sarasota - Manatee
Facts & features
Interior
Bedrooms & bathrooms
- Bedrooms: 1
- Bathrooms: 1
- Full bathrooms: 1
Rooms
- Room types: Florida Room
Primary bedroom
- Features: Built-In Shelving, Ceiling Fan(s), Built-in Closet
- Level: First
- Area: 81 Square Feet
- Dimensions: 9x9
Bathroom 1
- Features: Shower No Tub, Linen Closet
- Level: First
- Area: 40.6 Square Feet
- Dimensions: 5.8x7
Balcony porch lanai
- Features: Ceiling Fan(s)
- Level: First
- Area: 108 Square Feet
- Dimensions: 9x12
Kitchen
- Features: Ceiling Fan(s)
- Level: First
- Area: 106.2 Square Feet
- Dimensions: 11.8x9
Living room
- Features: Ceiling Fan(s)
- Level: First
- Area: 187 Square Feet
- Dimensions: 11x17
Heating
- Central
Cooling
- Central Air, Humidity Control
Appliances
- Included: Dryer, Electric Water Heater, Microwave, Range, Refrigerator, Washer
- Laundry: Other
Features
- Ceiling Fan(s), Crown Molding, Eating Space In Kitchen, Thermostat
- Flooring: Carpet, Linoleum
- Windows: Window Treatments
- Has fireplace: No
Interior area
- Total structure area: 1,008
- Total interior livable area: 504 sqft
Video & virtual tour
Property
Parking
- Total spaces: 1
- Parking features: Carport
- Carport spaces: 1
Features
- Levels: One
- Stories: 1
- Patio & porch: Enclosed, Side Porch
- Exterior features: Rain Gutters
- Pool features: Gunite, Heated, In Ground, Lighting, Solar Cover
- Has spa: Yes
- Spa features: Heated, In Ground
Lot
- Size: 2,365 Square Feet
- Dimensions: 32 x 63
- Features: Level
Details
- Additional structures: Shed(s)
- Parcel number: 1401628555
- Zoning: PDRV
- Special conditions: None
Construction
Type & style
- Home type: MobileManufactured
- Property subtype: Manufactured Home, Single Family Residence
Materials
- Wood Frame
- Foundation: Crawlspace, Pillar/Post/Pier
- Roof: Other,Shingle
Condition
- Completed
- New construction: No
- Year built: 2005
Utilities & green energy
- Sewer: Public Sewer
- Water: Public
- Utilities for property: Underground Utilities, BB/HS Internet Available, Cable Connected, Electricity Connected, Phone Available, Sewer Connected, Street Lights, Water Connected
Community & HOA
Community
- Features: Fishing, Association Recreation - Owned, Buyer Approval Required, Deed Restrictions, Fitness Center, Gated Community - No Guard, Pool, Tennis Court(s), Community Mailbox, Clubhouse
- Security: Gated Community
- Pet fee: $0 monthly
- Senior community: Yes
- Subdivision: SUGAR CREEK COUNTRY CLUB CO-OP
HOA
- Has HOA: Yes
- Amenities included: Tennis Court(s), Clubhouse, Fence Restrictions, Fitness Center, Gated, Laundry, Pool, Recreation Facilities, Shuffleboard Court, Spa/Hot Tub, Storage
- Services included: Reserve Fund, Cable TV, Common Area Taxes, Community Pool, Internet, Maintenance Grounds, Pool Maintenance, Private Road, Recreational Facilities, Sewer, Trash, Water
- HOA fee: $200 monthly
- HOA name: Rowena Harding
- HOA phone: 941-748-4451
Location
- Region: Bradenton
Financial & listing details
- Price per square foot: $224/sqft
- Tax assessed value: $84,063
- Annual tax amount: $1,464
- Date on market: 3/23/2026
- Cumulative days on market: 214 days
- Listing terms: Cash
- Ownership: Co-op
- Total actual rent: 0
- Electric utility on property: Yes
- Road surface type: Paved
- Body type: Single Wide
Estimated market value
Not available
Estimated sales range
Not available
Not available
Price history
| Date | Event | Price |
|---|---|---|
| 5/8/2026 | Price change | $113,000-5.8%$224/sqft |
Source:  Stellar MLS #A4687267 Report a problem | ||
| 3/23/2026 | Listed for sale | $120,000+627.3%$238/sqft |
Source: Stellar MLS #A4687267 Report a problem | ||
| 3/25/2003 | Sold | $16,500$33/sqft |
Source: Public Record Report a problem | ||
Public tax history
| Year | Property taxes | Tax assessment |
|---|---|---|
| 2025 | $1,464 +0% | $84,063 +0.6% |
| 2024 | $1,464 +2.5% | $83,590 +10% |
| 2023 | $1,428 +11.6% | $75,991 +10% |
| 2022 | $1,281 +10.1% | $69,083 +10% |
| 2021 | $1,163 +2.4% | $62,803 +2.6% |
| 2020 | $1,136 +4% | $61,197 +6.3% |
| 2019 | $1,091 | $57,575 +10% |
| 2018 | $1,091 +9.3% | $52,341 +0.7% |
| 2017 | $999 +28.1% | $51,953 +11.3% |
| 2016 | $780 | $46,688 +12.5% |
| 2015 | $780 | $41,498 +4.3% |
| 2014 | $780 -0.5% | $39,805 -1.2% |
| 2013 | $784 +78283% | $40,305 -1.2% |
| 2012 | $1 | $40,806 -3% |
| 2011 | $1 | $42,068 -0.6% |
| 2010 | -- | $42,318 -11.7% |
| 2009 | $899 +16.8% | $47,924 -1.1% |
| 2008 | $770 +107.5% | $48,449 +113.4% |
| 2007 | $371 +18.9% | $22,700 +27.9% |
| 2006 | $312 +27.5% | $17,745 +30% |
| 2005 | $245 +17.1% | $13,650 +18.7% |
| 2004 | $209 +3.5% | $11,500 +5.3% |
| 2003 | $202 +8.2% | $10,920 +4% |
| 2002 | $187 -7.4% | $10,500 -8.7% |
| 2001 | $201 -2% | $11,500 |
| 2000 | $206 | $11,500 |
Find assessor info on the county website
Monthly payment
Climate risks
Neighborhood: 34208
Nearby schools
Schools provided by the listing agent
- Elementary: William H. Bashaw Elementary
- Middle: Braden River Middle
- High: Braden River High
Source: Stellar MLS. This data may not be complete. We recommend contacting the local school district to confirm school assignments for this home.
Similar homes
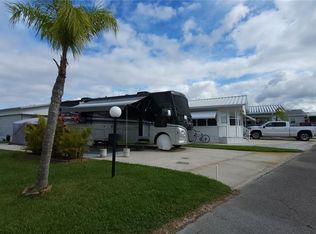
- $109,0002 bd1 ba740 sqft3275 26th Ave E Lot 76, Bradenton, FL 34208For Sale By Owner
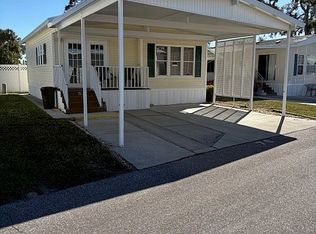
- $95,0001 bd2 ba696 sqft3333 26TH AVENUE E #1099, BRADENTON, FL 34208For Sale
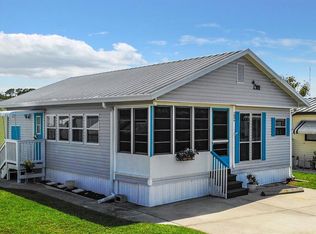
 MLS ID #A4692078, Myrna Ryan, WAGNER REALTY. Stellar MLS
- $89,9002 bd2 ba670 sqft3333 26TH AVENUE E #1090, BRADENTON, FL 34208For Sale
 MLS ID #A4669754, Myrna Ryan, WAGNER REALTY. Stellar MLS
- $89,0001 bd1 ba449 sqft3300 26TH AVENUE E #228, BRADENTON, FL 34208For Sale
 MLS ID #A4686659, Jennifer Wilcox, NEXT WAVE REAL ESTATE, LLC. Stellar MLS
- $162,0001 bd2 ba700 sqft3300 26TH AVENUE E #225, BRADENTON, FL 34208For SaleMLS ID #A4687741, Myrna Ryan, WAGNER REALTY. Stellar MLS
- $112,0002 bd2 ba720 sqft5316 53RD AVENUE E #C21, BRADENTON, FL 34203For SaleMLS ID #A4705743, Pat Reid-Bachert, MS REALTY MICKEY SCHWEITZER & ASSOCIATES LLC. Stellar MLS
- $105,0003 bd2 ba720 sqft5316 53RD AVENUE E #I14, BRADENTON, FL 34203For SaleMLS ID #A4709464, Adam Wallace, KW SUNCOAST. Stellar MLS
- $120,0001 bd2 ba745 sqft2727 75TH STREET W #7A15, BRADENTON, FL 34209For SaleMLS ID #A4710289, Christine Walker, COLDWELL BANKER REALTY. Stellar MLS
- $108,0002 bd1 ba564 sqft4906 E 7TH A STREET E #712, BRADENTON, FL 34203For SaleMLS ID #A4692553, Sandra Greiner, PA, WAGNER REALTY. Stellar MLS
- $115,0002 bd1 ba744 sqft5316 53RD AVENUE E #F21, BRADENTON, FL 34203For SaleMLS ID #A4629839, Leland Wallace, KW SUNCOAST. Stellar MLS
- $120,0001 bd1 ba432 sqft60 4TH STREET, BRADENTON, FL 34210For SaleMLS ID #A4710458, Christine Walker, COLDWELL BANKER REALTY. Stellar MLS
- $62,5001 bd1 ba620 sqft3300 26TH AVENUE E #147, BRADENTON, FL 34208For SaleMLS ID #A4708373, Jennifer Wilcox, NEXT WAVE REAL ESTATE, LLC. Stellar MLS
- $119,9002 bd1 ba748 sqft4908 5TH A STREET E, BRADENTON, FL 34203For SaleMLS ID #A4701448, Randall Marks, COLDWELL BANKER REALTY. Stellar MLS
- $110,0002 bd2 ba720 sqft1784 MIDLOTHIAN STREET, SARASOTA, FL 34234For SaleMLS ID #A4707398, Michael Sammarco, EXIT KING REALTY. Stellar MLS
- $89,0002 bd1 ba672 sqft5316 53RD AVENUE E #E3, BRADENTON, FL 34203For SaleMLS ID #A4708375, Tenaha Bayne, EXP REALTY LLC. Stellar MLS
- $114,9001 bd1 ba750 sqft4480 IRONWOOD CIRCLE #217A, BRADENTON, FL 34209For SaleMLS ID #A4709745, Michael Cook, FINE PROPERTIES. Stellar MLS
- $115,0001 bd1 ba750 sqft4210 IRONWOOD CIRCLE #403J, BRADENTON, FL 34209For SaleMLS ID #A4691751, Gina Uliano, WAGNER REALTY. Stellar MLS
- $135,0001 bd1 ba695 sqft6 SEMINOLE DRIVE, BRADENTON, FL 34208For SaleMLS ID #A4633111, Janie Peticca, REAL BROKER, LLC. Stellar MLS
- $100,0002 bd1 ba744 sqft2008 CANAL DRIVE #M3, BRADENTON, FL 34207For SaleMLS ID #A4697838, Gail Robinson, BAYSHORE REALTY INC. Stellar MLS
