GRAND LAKE VIEWS, ACREAGE & ROOM FOR YOUR LAKE TOYS! This exceptionally clean and meticulously maintained 3-bedroom, 2-bath ranch-style home offers 1,372 SqFt (per courthouse records) of comfortable living space on approximately 1.168 acres, with a beautiful view of the Elk River arm of Grand Lake.Located less than 1/4 mile from the lake, you'll be close to a boat ramp with possible boat slips available for rent nearby—making it easy to enjoy boating, fishing and everything the Grand Lake lifestyle has to offer.Inside, you'll immediately notice how incredibly well cared for this home has been. The spacious kitchen offers plenty of room to move around, a bar area for additional seating, and a breakfast nook large enough for a full-size table. The dining area also features an existing flue, providing the option to add a wood-burning or freestanding stove if desired. Outside, the large fenced backyard provides plenty of room for pets, entertaining, gardening or simply enjoying the peaceful setting and lake-area atmosphere. Storage is another standout feature: in addition to the attached 2-car garage, the property includes a detached, insulated cinder-block 1-car garage—ideal for lawn equipment, tools, lake toys or workshop space.Major improvements provide additional peace of mind, including an A/C unit approximately 3 years old with a 10-year warranty and a roof approximately 8 years old featuring 40-year composite shingles. Double-pane windows tilt in for easy cleaning, the exterior is vinyl siding with Masonite underneath, and the home features propane gas heat. Priced at $320,000, this property offers a hard-to-find combination of Grand Lake views, more than an acre, a fenced yard, abundant garage and storage space, and convenient lake access—all just minutes from Grove.Come see just how clean, comfortable and well maintained this Grand Lake property really is!
For sale
$320,000
65451 E 256th Rd, Grove, OK 74344
3beds
1,372sqft
Single Family Residence
Built in 1989
1.17 Acres Lot
$-- Zestimate®
$233/sqft
$-- HOA
What's special
Grand lake viewsLarge fenced backyardPropane gas heatSpacious kitchen
- 32 days
- 575
- 15
Zillow last checked:
Listing updated:
Listed by:
Kimberly Davenport 918-791-1026,
C21/First Choice Realty
Source: MLS Technology, Inc.,MLS#: 2635279 Originating MLS: MLS Technology
Originating MLS: MLS TechnologyFacts & features
Interior
Bedrooms & bathrooms
- Bedrooms: 3
- Bathrooms: 2
- Full bathrooms: 2
Primary bedroom
- Description: Primary Bedroom,Private Bath,Separate Closets
- Level: First
Bedroom
- Description: Bedroom,No Bath
- Level: First
Bedroom
- Description: Bedroom,No Bath
- Level: First
Primary bathroom
- Description: Primary Bath,Full Bath,Shower Only
- Level: First
Bathroom
- Description: Hall Bath,Bathtub,Full Bath,Vent
- Level: First
Dining room
- Description: Dining Room,Combo w/ Family
- Level: First
Kitchen
- Description: Kitchen,Breakfast Nook,Eat-In
- Level: First
Living room
- Description: Living Room,Formal
- Level: First
Utility room
- Description: Utility Room,Inside
- Level: First
Heating
- Central, Propane
Cooling
- Central Air
Appliances
- Included: Built-In Oven, Dishwasher, Gas Water Heater, Oven, Range, Water Softener, Plumbed For Ice Maker
- Laundry: Washer Hookup, Electric Dryer Hookup
Features
- High Speed Internet, Laminate Counters, Cable TV, Ceiling Fan(s), Electric Range Connection, Gas Oven Connection
- Flooring: Carpet, Tile
- Doors: Storm Door(s)
- Windows: Vinyl, Insulated Windows
- Basement: None,Crawl Space
- Has fireplace: No
Interior area
- Total structure area: 1,372
- Total interior livable area: 1,372 sqft
Property
Parking
- Total spaces: 3
- Parking features: Attached, Detached, Garage, Storage, Asphalt
- Attached garage spaces: 3
Accessibility
- Accessibility features: Accessible Entrance
Features
- Levels: One
- Stories: 1
- Patio & porch: Covered, Patio, Porch
- Exterior features: Rain Gutters
- Pool features: None
- Fencing: Chain Link
- Has view: Yes
- View description: Seasonal View
- Body of water: Grand Lake
Lot
- Size: 1.17 Acres
- Features: Mature Trees, Sloped
- Topography: Sloping
Details
- Additional structures: Second Garage
- Parcel number: 210026984
Construction
Type & style
- Home type: SingleFamily
- Architectural style: Ranch
- Property subtype: Single Family Residence
Materials
- Vinyl Siding, Wood Frame
- Foundation: Crawlspace
- Roof: Asphalt,Fiberglass
Condition
- Year built: 1989
Utilities & green energy
- Sewer: Septic Tank
- Water: Public
- Utilities for property: Cable Available, Electricity Available, Satellite Internet Available, Water Available
Green energy
- Energy efficient items: HVAC, Windows
- Indoor air quality: Ventilation
Community & HOA
Community
- Features: Gutter(s), Sidewalks
- Security: No Safety Shelter, Smoke Detector(s)
- Subdivision: Delaware Co Unplatted
HOA
- Has HOA: No
Location
- Region: Grove
Financial & listing details
- Price per square foot: $233/sqft
- Tax assessed value: $190,294
- Annual tax amount: $985
- Date on market: 9/24/2026
- Cumulative days on market: 33 days
- Listing terms: Conventional,FHA,USDA Loan,VA Loan
Estimated market value
Not available
Estimated sales range
Not available
Not available
Price history
| Date | Event | Price |
|---|---|---|
| 9/24/2026 | Listed for sale | $320,000$233/sqft |
Source:  MLS Technology, Inc. #2635279 Report a problem MLS Technology, Inc. #2635279 Report a problem | ||
Public tax history
| Year | Property taxes | Tax assessment |
|---|---|---|
| 2025 | $985 +4.8% | $12,984 +3% |
| 2024 | $940 +2.2% | $12,605 +3% |
| 2023 | $920 +1.2% | $12,238 +3% |
| 2022 | $909 +3.5% | $11,882 +3% |
| 2021 | $878 +1.6% | $11,536 +3% |
| 2020 | $864 +2.9% | $11,200 +3% |
| 2019 | $840 -29.5% | $10,874 -27.7% |
| 2018 | $1,191 +46.9% | $15,045 +42.5% |
| 2017 | $811 -99.9% | $10,557 +3% |
| 2016 | $787,083 +119546.5% | $10,250 +34.5% |
| 2015 | $658 | $7,621 |
Find assessor info on the county website
Monthly payment
Est. payment
Payment breakdown
Explore the cost of this home by adjusting the details. Changes won't be saved.Climate risks
Neighborhood: 74344
Nearby schools
Schools provided by the listing agent
- Elementary: Grove
- Middle: Grove
- High: Grove
- District: Grove - Sch Dist (D3)
Source: MLS Technology, Inc.. This data may not be complete. We recommend contacting the local school district to confirm school assignments for this home.
Similar homes
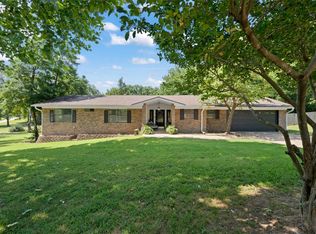
- $349,9903 bd2 ba1.7k sqft1014 S Sycamore Dr, Grove, OK 74344For Sale
 MLS ID #2635565, Teresa Poindexter, KW Grand Lake. MLS Technology, Inc.
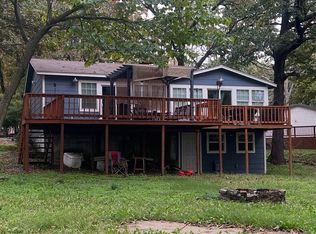
 - $309,9003 bd2 ba1.6k sqft62000 E 263rd Loop #22, Grove, OK 74344For Sale By Owner
- $275,0003 bd2 ba1.5k sqft1417 Orchard Dr, Grove, OK 74344For Sale
 MLS ID #26-2246, Sue Ackerson, Grand View Realty,Inc.. Northeast Oklahoma BOR
 - $279,9003 bd3 ba1.2k sqft28102 S 631st Rd, Grove, OK 74344For Sale
 MLS ID #26-1482, Amy M. Wright, Keller Williams Realty Grand Lake. Northeast Oklahoma BOR
