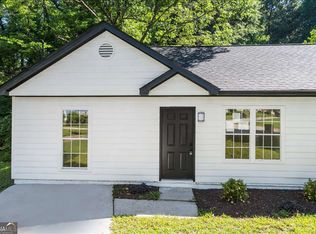
Welcome to 4033 Ravenwood Court! This charming cottage style bungalow has been renovated from top to bottom and is ready for its new owner. The home features 3 bedrooms, 2.5 bathrooms, and a spacious primary suite with his and hers closets and a private bath with a large soaking tub. The updated kitchen features white shaker cabinets, quartz countertops, and new stainless steel appliances. The family room has soaring 20+ foot vaulted ceilings, a fireplace, and plenty of natural light. There is also a separate dining room and a one-car garage. Conveniently located near shopping, dining, and major expressways, this move in ready home is a must see!
Active
$229,900
4033 Ravenwood Ct, Union City, GA 30291
3beds
--sqft
Single Family Residence
Built in 2000
1,393 Square Feet Lot
$227,400 Zestimate®
$--/sqft
$50/mo HOA
What's special
One-car garageSpacious primary suitePlenty of natural lightUpdated kitchenSeparate dining roomNew stainless steel appliancesWhite shaker cabinets
- 4 days |
- 228 |
- 29 |
Zillow last checked:
Listing updated:
Listed by:
Mya King 404-310-3917,
Sellect Realty, LLC
Source: GAMLS,MLS#: 10823779
Facts & features
Interior
Bedrooms & bathrooms
- Bedrooms: 3
- Bathrooms: 3
- Full bathrooms: 2
- 1/2 bathrooms: 1
- Main level bathrooms: 1
- Main level bedrooms: 1
Rooms
- Room types: Family Room, Laundry
Dining room
- Features: Separate Room
Kitchen
- Features: Pantry
Heating
- Central
Cooling
- Ceiling Fan(s), Central Air
Appliances
- Included: Dishwasher, Microwave, Refrigerator
- Laundry: Laundry Closet
Features
- Master On Main Level, Vaulted Ceiling(s)
- Flooring: Carpet
- Basement: None
- Number of fireplaces: 1
- Common walls with other units/homes: 1 Common Wall
Interior area
- Total structure area: 0
- Finished area above ground: 0
- Finished area below ground: 0
Property
Parking
- Total spaces: 1
- Parking features: Garage
- Has garage: Yes
Features
- Levels: Two
- Stories: 2
- Patio & porch: Patio
- Exterior features: Other
- Body of water: None
Lot
- Size: 1,393 Square Feet
- Features: Level
Details
- Parcel number: 09F210601110489
Construction
Type & style
- Home type: SingleFamily
- Architectural style: Bungalow/Cottage,Cape Cod
- Property subtype: Single Family Residence
- Attached to another structure: Yes
Materials
- Brick, Vinyl Siding
- Roof: Composition
Condition
- Resale
- New construction: No
- Year built: 2000
Utilities & green energy
- Sewer: Public Sewer
- Water: Public
- Utilities for property: Cable Available, Electricity Available
Community & HOA
Community
- Features: None
- Security: Security System
- Subdivision: Ravenwood
HOA
- Has HOA: Yes
- Services included: Maintenance Grounds
- HOA fee: $600 annually
Location
- Region: Union City
Financial & listing details
- Tax assessed value: $205,100
- Annual tax amount: $3,088
- Date on market: 8/11/2026
- Cumulative days on market: 5 days
- Listing agreement: Exclusive Right To Sell
- Electric utility on property: Yes
Estimated market value
$227,400
$216,000 - $239,000
$1,837/mo
Price history
| Date | Event | Price |
|---|---|---|
| 8/13/2026 | Listed for rent | $1,950 |
Source: FMLS GA #7821309 Report a problem | ||
| 8/11/2026 | Listed for sale | $229,900+70.9% |
Source:  FMLS GA #7819356 Report a problem FMLS GA #7819356 Report a problem | ||
| 7/6/2026 | Sold | $134,500+1% |
Source: Public Record Report a problem | ||
| 1/20/2026 | Sold | $133,200+18.3% |
Source: Public Record Report a problem | ||
| 12/28/2009 | Sold | $112,617-4.2% |
Source: Public Record Report a problem | ||
| 1/23/2002 | Sold | $117,500 |
Source: Public Record Report a problem | ||
Public tax history
| Year | Property taxes | Tax assessment |
|---|---|---|
| 2025 | $3,088 +24.9% | $82,040 -13.4% |
| 2024 | $2,473 -0.3% | $94,680 |
| 2023 | $2,480 +50.6% | $94,680 +51.2% |
| 2022 | $1,647 -44.7% | $62,600 +14% |
| 2021 | $2,980 +103.8% | $54,920 +6% |
| 2020 | $1,462 -30.1% | $51,800 +4.5% |
| 2019 | $2,092 | $49,560 +2.3% |
| 2018 | $2,092 | $48,440 +78.1% |
| 2017 | $2,092 +68.6% | $27,200 |
| 2016 | $1,240 +1.3% | $27,200 |
| 2015 | $1,224 +84.8% | $27,200 +25.9% |
| 2014 | $662 | $21,600 +32% |
| 2013 | -- | $16,360 |
| 2012 | $479 | $16,360 -25% |
| 2011 | -- | $21,800 -7.9% |
| 2010 | $688 -44.5% | $23,680 -46.4% |
| 2009 | $1,239 | $44,200 |
| 2008 | -- | $44,200 -0.1% |
| 2007 | $858 | $44,240 -0.1% |
| 2005 | -- | $44,280 +1.2% |
| 2004 | $849 -6.6% | $43,760 -1.9% |
| 2003 | $909 +0% | $44,600 +2.6% |
| 2002 | $909 | $43,480 |
Find assessor info on the county website
Monthly payment
Est. payment
Payment breakdown
Explore the cost of this home by adjusting the details. Changes won't be saved.Climate risks
Neighborhood: 30291
Nearby schools
GreatSchools rating
- 9/10Liberty Point Elementary SchoolGrades: PK-5Distance: 0.5 mi
- 5/10Camp Creek Middle SchoolGrades: 6-8Distance: 3.5 mi
- 4/10Langston Hughes High SchoolGrades: 9-12Distance: 3.8 mi
Schools provided by the listing agent
- Elementary: Liberty Point
- Middle: Camp Creek
- High: Langston Hughes
Source: GAMLS. This data may not be complete. We recommend contacting the local school district to confirm school assignments for this home.
- $203,1003 bd2 ba1.3k sqft4035 Ravenwood Ct #114, Union City, GA 30291Off Market
- $198,8003 bd3 ba1.2k sqft4031 Ravenwood Ct, Union City, GA 30291Off Market
- $207,3003 bd3 ba1.3k sqft4029 Ravenwood Ct #117, Union City, GA 30291Off Market
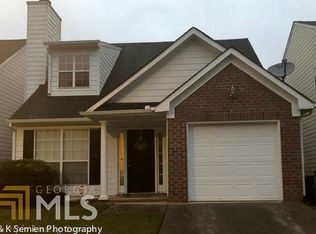
- $273,1003 bd2 ba1.4k sqft4037 Ravenwood Ct #113, Union City, GA 30291Off Market
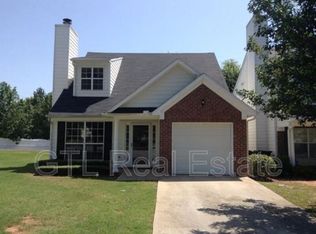
- $201,8002 bd3 ba1.3k sqft4037 Ravenwood Ct, Union City, GA 30291Off Market
- $204,0003 bd2 ba1.3k sqft4027 Ravenwood Ct, Union City, GA 30291Off Market
- $227,9002 bd2 ba1.8k sqft4039 Ravenwood Ct #112, Union City, GA 30291Off Market
- $222,3002 bd2 ba1.8k sqft4039 Ravenwood Ct, Union City, GA 30291Off Market
A local agent can set up tours, give advice and negotiate with sellers.
Similar homes
- $309,9003 bd2 ba2k sqft10322 Deep Creek Cv, Union City, GA 30291For Sale
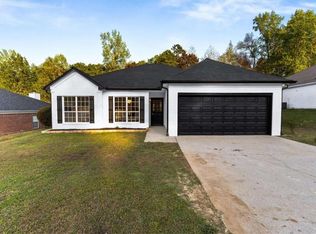
 MLS ID #7752346, Alianny Santos, The Atlanta Home Experts, LLC. FMLS GA
 - $200,0002 bd3 ba1.5k sqft2255 Bigwood Trl, Atlanta, GA 30349Active
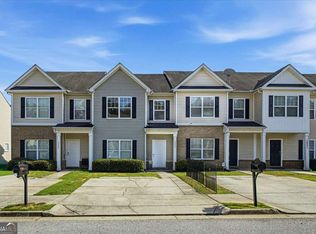
 MLS ID #10820161, Sahar Tehrani, Keller Williams Realty Atlanta North. GAMLS
 - $231,9994 bd2 ba2.1k sqft1733 Bethsaida Rd, Riverdale, GA 30296Active
 MLS ID #10778774, Brian Horton, Mainstay Brokerage. GAMLS
 - $229,0003 bd2 ba1.3k sqft245 Antebellum Cir, Riverdale, GA 30274Active
 MLS ID #10818507, Valeska Echavarria, eXp Realty. GAMLS
 - $265,0004 bd2 ba1.5k sqft3730 Clearwater Dr, Atlanta, GA 30349ActiveMLS ID #10774551, Alianny Santos, The Atlanta Home Experts. GAMLS
- $250,0003 bd3 ba2k sqft1211 Brookstone Rd, Atlanta, GA 30349ActiveMLS ID #10804549, Kerry Kretchmer, Mainstay Brokerage. GAMLS
- $215,0003 bd2 ba1.1k sqft774 Linda Way, Forest Park, GA 30297ActiveMLS ID #10777801, Kerry Kretchmer, Mainstay Brokerage. GAMLS
- $284,9003 bd2 ba1.6k sqft121 Orchard St, Fairburn, GA 30213Active Under ContractMLS ID #10790923, Joel D Elliott, Keller Williams West Atlanta. GAMLS
- $222,5003 bd2 ba1k sqft8331 Attleboro Dr, Jonesboro, GA 30238ActiveMLS ID #10809627, Jamal Jones, Sanders Real Estate. GAMLS
- $305,0003 bd3 ba-- sqft3274 Stonewall Ln, Atlanta, GA 30349ActiveMLS ID #10807100, Jeffrey Ducreay, eXp Realty. GAMLS
- $250,0003 bd3 ba-- sqft5604 Pine Gate Dr, Atlanta, GA 30349ActiveMLS ID #10732187, Sheila Collier, Keller Williams Realty PeachtreeRoad. GAMLS
- $255,0003 bd3 ba-- sqft2433 Wood Bend Ln, Riverdale, GA 30296ActiveMLS ID #10652329, Diana Mandujano, Watch Realty Co Gwinnett. GAMLS
- $265,0003 bd2 ba1.4k sqft2314 Niskey Lake Rd SW, Atlanta, GA 30331For SaleMLS ID #7771593, Charlesworth Realty Group, Keller Williams Rlty, First Atlanta. FMLS GA
- $219,9994 bd3 ba1.7k sqft4301 Notting Hill Dr SW, Atlanta, GA 30331Active Under ContractMLS ID #10772669, David Garcia, Mainstay Brokerage. GAMLS
- $259,0004 bd2 ba-- sqft8862 Raven Dr, Jonesboro, GA 30238ActiveMLS ID #10821357, Brian Horton, Mainstay Brokerage. GAMLS
- $255,0003 bd2 ba-- sqft4348 Midway Rd, Douglasville, GA 30134ActiveMLS ID #10817232, Aline Saenz, Maximum One Realty Greater Atlanta. GAMLS
- $274,0003 bd3 ba1.7k sqft4299 Notting Hill Dr SW, Atlanta, GA 30331ActiveMLS ID #10819967, Kerry Kretchmer, Mainstay Brokerage. GAMLS
- $260,0003 bd2 ba1.4k sqft3207 Laura Ln, Lithia Springs, GA 30122Active Under ContractMLS ID #10811404, Elizabeth Barnes, Keller Williams Realty PeachtreeRoad. GAMLS
- $260,0004 bd3 ba-- sqft255 Hummingbird Way, Riverdale, GA 30274ActiveMLS ID #10817241, Aline Saenz, Maximum One Realty Greater Atlanta. GAMLS
- $195,0002 bd3 ba-- sqft909 Silverwood Dr, Atlanta, GA 30349ActiveMLS ID #10815350, Chad Jones, Atlanta Communities. GAMLS
