
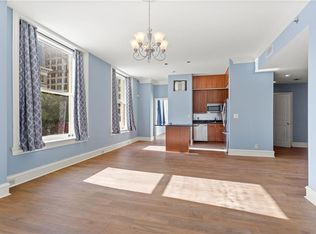
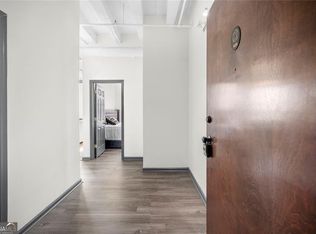
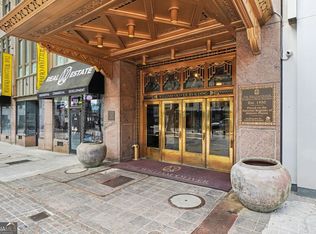
A rare opportunity to own a turnkey residence in one of Downtown Atlanta's most iconic historic buildings. Located within the landmark Healey Building in the heart of the Fairlie-Poplar district, Residence 8D offers an exceptional combination of character, convenience, and connectivity at the center of Atlanta's evolving urban core. Whether serving as a primary residence, downtown pied-a-terre, or executive retreat, the residence provides an effortless lock-and-leave lifestyle with immediate access to the city's most important business, entertainment, hospitality, and cultural destinations. Expansive historic windows welcome natural light and urban views throughout the residence, reinforcing the connection between home and city that makes downtown living so appealing. Historic architectural details create a distinctive sense of place rarely found in contemporary developments, while the thoughtfully furnished interiors provide the flexibility to enjoy Downtown Atlanta from day one. Residents enjoy walkable access to Centennial Yards, Mercedes-Benz Stadium, State Farm Arena, Georgia World Congress Center, Woodruff Park, restaurants, entertainment venues, cultural institutions, and multiple MARTA rail stations. Positioned amid billions of dollars in public and private investment-including Centennial Yards, South Downtown, The Stitch, and significant improvements to transit, walkability, and public spaces-the location places owners at the center of one of the most transformative periods in Downtown Atlanta's history. For professionals seeking a convenient in-town residence, frequent travelers looking for a downtown home base, or buyers who recognize the long-term potential of Atlanta's urban core, Residence 8D represents a compelling opportunity to own in one of the city's most connected neighborhoods. Also available as a fully furnished long-term lease.
Coming soon 09/24
$240,000
57 Forsyth St NW APT 8D, Atlanta, GA 30303
1beds
868sqft
Condominium, High Rise
Built in 1913
-- sqft lot
$232,300 Zestimate®
$276/sqft
$700/mo HOA
What's special
- --
- on Zillow |
- 379
- views |
- 25
- saves |
Zillow last checked:
Listing updated:
Listed by:
Angela Beck 770-330-5015,
Compass
Source: GAMLS,MLS#: 10832254
Facts & features
Interior
Bedrooms & bathrooms
- Bedrooms: 1
- Bathrooms: 2
- Full bathrooms: 1
- 1/2 bathrooms: 1
- Main level bathrooms: 1
- Main level bedrooms: 1
Rooms
- Room types: Other
Kitchen
- Features: Kitchen Island
Heating
- Central
Cooling
- Central Air
Appliances
- Included: Other, Refrigerator
- Laundry: Laundry Closet
Features
- Master On Main Level, Walk-In Closet(s)
- Flooring: Hardwood
- Basement: None
- Has fireplace: No
- Common walls with other units/homes: 2+ Common Walls
Interior area
- Total structure area: 868
- Total interior livable area: 868 sqft
- Finished area above ground: 868
- Finished area below ground: 0
Property
Parking
- Parking features: None
Accessibility
- Accessibility features: Accessible Entrance
Features
- Levels: One
- Stories: 1
- Has view: Yes
- View description: City
- Body of water: None
Lot
- Size: 871 Square Feet
- Features: Other
Details
- Parcel number: 14007800121481
Construction
Type & style
- Home type: Condo
- Architectural style: Traditional
- Property subtype: Condominium, High Rise
- Attached to another structure: Yes
Materials
- Other
- Foundation: Pillar/Post/Pier
- Roof: Composition
Condition
- Resale
- New construction: No
- Year built: 1913
Utilities & green energy
- Sewer: Public Sewer
- Water: Public
- Utilities for property: Cable Available, Electricity Available, High Speed Internet, Sewer Available, Water Available
Community & HOA
Community
- Features: Fitness Center, Guest Lodging, Park, Sidewalks, Street Lights, Near Public Transport, Walk To Schools, Near Shopping
- Security: Key Card Entry, Smoke Detector(s)
- Subdivision: The Healey Building
HOA
- Has HOA: Yes
- Services included: Insurance, Maintenance Structure, Maintenance Grounds, Reserve Fund, Security, Trash
- HOA fee: $8,400 annually
Location
- Region: Atlanta
Financial & listing details
- Price per square foot: $276/sqft
- Tax assessed value: $192,500
- Annual tax amount: $3,150
- Date on market: 9/24/2026
- Listing agreement: Exclusive Right To Sell
- Electric utility on property: Yes
Estimated market value
$232,300
$221,000 - $244,000
$2,134/mo
Price history
| Date | Event | Price |
|---|---|---|
| 6/16/2026 | Listed for rent | $2,200+83.3%$3/sqft |
Source: Zillow Rentals Report a problem | ||
| 4/29/2026 | Listing removed | $215,000$248/sqft |
Source:  GAMLS #10634214 Report a problem GAMLS #10634214 Report a problem | ||
| 3/9/2026 | Price change | $215,000-4.4%$248/sqft |
Source: GAMLS #10634214 Report a problem | ||
| 1/19/2026 | Price change | $225,000-4.3%$259/sqft |
Source: GAMLS #10634214 Report a problem | ||
| 11/29/2025 | Listed for sale | $235,000+28.8%$271/sqft |
Source: GAMLS #10634214 Report a problem | ||
| 1/3/2023 | Sold | $182,427-4%$210/sqft |
Source:  FMLS GA #7154058 Report a problem FMLS GA #7154058 Report a problem | ||
| 12/29/2022 | Pending sale | $190,000$219/sqft |
Source: FMLS GA #7154058 Report a problem | ||
| 12/22/2022 | Contingent | $190,000$219/sqft |
Source: FMLS GA #7154058 Report a problem | ||
| 12/15/2022 | Listed for sale | $190,000-5%$219/sqft |
Source: FMLS GA #7154058 Report a problem | ||
| 1/7/2016 | Listing removed | $1,200$1/sqft |
Source: HOMECHATR, LLC Report a problem | ||
| 11/19/2015 | Listed for rent | $1,200$1/sqft |
Source: HOMECHATR, LLC Report a problem | ||
| 8/21/2001 | Sold | $199,900$230/sqft |
Source: Public Record Report a problem | ||
Public tax history
| Year | Property taxes | Tax assessment |
|---|---|---|
| 2025 | $3,150 +7.1% | $77,000 +7.2% |
| 2024 | $2,941 +31.1% | $71,840 +2.2% |
| 2023 | $2,243 -21.2% | $70,320 |
| 2022 | $2,846 +2.9% | $70,320 +3% |
| 2021 | $2,764 -1% | $68,240 +1.2% |
| 2020 | $2,792 +29.6% | $67,440 +1.8% |
| 2019 | $2,154 | $66,240 +29.7% |
| 2018 | $2,154 | $51,080 +64.8% |
| 2017 | $2,154 +56.3% | $31,000 |
| 2016 | $1,378 +0.1% | $31,000 |
| 2015 | $1,377 +22.8% | $31,000 +25.4% |
| 2014 | $1,121 +2.8% | $24,720 |
| 2013 | $1,091 -0.7% | $24,720 |
| 2012 | $1,098 | $24,720 -14.9% |
| 2011 | -- | $29,040 -59.4% |
| 2010 | $3,159 +319.4% | $71,520 |
| 2009 | $753 | $71,520 -0.1% |
| 2008 | -- | $71,560 |
| 2007 | $754 | $71,560 |
Find assessor info on the county website
Monthly payment
Est. payment
Payment breakdown
Explore the cost of this home by adjusting the details. Changes won't be saved.Climate risks
Neighborhood: Downtown
Nearby schools
GreatSchools rating
- 6/10Centennial AcademyGrades: K-8Distance: 1 mi
- 9/10Midtown High SchoolGrades: 9-12Distance: 2 mi
Schools provided by the listing agent
- Elementary: Centennial Place
- Middle: David T Howard
- High: Grady
Source: GAMLS. This data may not be complete. We recommend contacting the local school district to confirm school assignments for this home.
- $299,9002 bd2 ba1.3k sqft57 Forsyth St NW APT 10A, Atlanta, GA 30303For Sale

- $205,3001 bd1 ba860 sqft57 Forsyth St NW APT 3C, Atlanta, GA 30303Off Market
- $169,5001 bd1 ba739 sqft57 Forsyth St NW APT 3E, Atlanta, GA 30303Off Market
- $272,8002 bd2 ba1.3k sqft57 Forsyth St NW APT 4A, Atlanta, GA 30303Off Market
- $248,6001 bd1 ba1k sqft57 Forsyth St NW APT 4B, Atlanta, GA 30303Off Market
- $189,4001 bd1 ba860 sqft57 Forsyth St NW APT 4C, Atlanta, GA 30303Off Market
- $174,9001 bd2 ba868 sqft57 Forsyth St NW APT 4D, Atlanta, GA 30303Off Market
- $172,3001 bd2 ba739 sqft57 Forsyth St NW APT 4E, Atlanta, GA 30303Off Market
A local agent can set up tours, give advice and negotiate with sellers.
Similar homes
- $189,0002 bd2 ba1k sqft32 Peachtree St NW APT 508, Atlanta, GA 30303Active
 MLS ID #10737840, Tiffany Coley, Keller Williams West Atlanta. GAMLS
 - $185,0002 bd2 ba954 sqft32 Peachtree St NW APT 1306, Atlanta, GA 30303For Sale

 MLS ID #7814849, JARED SAPP, Atlanta Fine Homes Sotheby's International. FMLS GA
 - $174,5002 bd2 ba1k sqft32 Peachtree St NW APT 1307, Atlanta, GA 30303Active
 MLS ID #10718914, Joshua Keen, Keller Williams Realty. GAMLS
 - $250,0001 bd1 ba864 sqft285 Centennial Olympic Park Dr NW Unit 903, Atlanta, GA 30313Active
 MLS ID #10808453, Eve Sadler, Keller Williams Atlanta Midtown. GAMLS
 - $220,0001 bd1 ba899 sqft285 Centennial Olympic Park Dr NW #203, Atlanta, GA 30313For SaleMLS ID #7817147, Julie Lynn Terry, US Realty Hub, LLC. FMLS GA
- $234,4001 bd1 ba625 sqft800 Peachtree St NE APT 8303, Atlanta, GA 30308ActiveMLS ID #10773510, Zac Pasmanick, RE/MAX Metro Atlanta Cityside. GAMLS
- $239,0001 bd1 ba899 sqft800 Peachtree St NE APT 105, Atlanta, GA 30308For SaleMLS ID #7738992, THOMAS ABBOTT, HomeSmart. FMLS GA
- $279,9001 bd1 ba1k sqft800 Peachtree St NE APT 1110, Atlanta, GA 30308For SaleMLS ID #7825616, Stephen Beckwith, Atlanta Fine Homes Sotheby's International. FMLS GA
- $245,0001 bd1 ba743 sqft400 W Peachtree St NW Unit 3214, Atlanta, GA 30308ActiveMLS ID #10708167, Synethea Hunter, Coldwell Banker Realty. GAMLS
- $234,9991 bd1 ba646 sqft821 Ralph McGill Blvd NE APT 3217, Atlanta, GA 30306ActiveMLS ID #10815420, Rodney Maison, Keller Williams Realty Atl. Partners. GAMLS
- $225,0001 bd1 ba813 sqft1280 W Peachtree St NW APT 1108, Atlanta, GA 30309ActiveMLS ID #10801328, Nadine Lutz, Compass. GAMLS
- $274,9991 bd1 ba722 sqft620 Glen Iris Dr NE Unit 216, Atlanta, GA 30308For SaleMLS ID #7824912, Jessica Booth, Chapman Hall Realtors. FMLS GA
- $238,9001 bd1 ba881 sqft220 Renaissance Pkwy NE APT 1201, Atlanta, GA 30308ActiveMLS ID #10666268, Brian DiMaggio, Atlanta Communities. GAMLS
- $239,0001 bd1 ba650 sqft821 Ralph McGill Blvd NE APT 2113, Atlanta, GA 30306For SaleMLS ID #7757184, Dylan Pacchelli, Compass. FMLS GA
- $290,0002 bd2 ba1k sqft384 Ralph McGill Blvd NE Unit 319, Atlanta, GA 30312ActiveMLS ID #10827860, Kierra Moore, Coldwell Banker Realty. GAMLS
- $219,0001 bd1 ba625 sqft1280 W Peachtree St NW APT 1513, Atlanta, GA 30309ActiveMLS ID #10824218, Estrella Camps, Atlanta Communities. GAMLS
- $199,9991 bd1 ba641 sqft300 Peachtree St NE APT 10O, Atlanta, GA 30308ActiveMLS ID #10804402, Jerri Peterson, Century 21 Results. GAMLS
- $219,0001 bd1 ba775 sqft800 Peachtree St NE APT 1517, Atlanta, GA 30308ActiveMLS ID #10742472, Michaela Campbell, Compass. GAMLS
- $259,9001 bd1 ba899 sqft800 Peachtree St NE APT 505, Atlanta, GA 30308For SaleMLS ID #7743146, MING HUANG, All Choices Realty, LLC.. FMLS GA
- $245,0001 bd1 ba862 sqft145 15th St NE Suite 409, Atlanta, GA 30309ActiveMLS ID #10714686, Sheila Lantier, Harry Norman Realtors. GAMLS
