Exquisite luxury living in a prestigious gated community! This exceptional move-in ready all-brick home features 6 bedrooms and 5 full bathrooms with sophisticated design, refined finishes, and effortless elegance throughout. The thoughtfully designed open-concept floor plan is ideal for both grand entertaining and everyday living, anchored by a stunning chef's kitchen featuring premium appliances, custom cabinetry, designer finishes throughout, and an impressive oversized marble waterfall island with view to family room. Expansive living spaces are enhanced by abundant natural light and seamless flow. The luxurious owner's retreat showcases a beautifully renovated spa-inspired bath, creating a private sanctuary. The finished terrace level offers a state-of-the-art media room, an additional bedroom, and a full bath, providing exceptional flexibility for guests, multigenerational living, or a private executive office. Enjoy outdoor living on the spacious deck overlooking a private, low-maintenance backyard. Ideally situated on the Sandy Springs/Brookhaven border with convenient access to Buckhead, Perimeter, GA-400, I-285, premier shopping, fine dining, parks, and major employment centers. An exceptional opportunity to experience luxury, comfort, and an unparalleled lifestyle.
Coming soon 09/12
$1,020,000
1003 Wescott Ln, Sandy Springs, GA 30319
6beds
4,500sqft
Single Family Residence
Built in 2000
5,227 Square Feet Lot
$986,200 Zestimate®
$227/sqft
$-- HOA
What's special
All-brick homeDesigner finishes throughoutRefined finishesSpacious deckOpen-concept floor planView to family roomAbundant natural light
- --
- on Zillow
- 1,452
- views
- 105
- saves
Zillow last checked:
Listing updated:
Listed by:
Kenya Edwards 404-316-1042,
14th & Luxe Realty
Source: GAMLS,MLS#: 10828481
Facts & features
Interior
Bedrooms & bathrooms
- Bedrooms: 6
- Bathrooms: 5
- Full bathrooms: 5
- Main level bathrooms: 1
- Main level bedrooms: 1
Rooms
- Room types: Exercise Room, Game Room, Laundry, Media Room, Office
Dining room
- Features: Separate Room
Kitchen
- Features: Kitchen Island, Pantry, Solid Surface Counters
Heating
- Central, Natural Gas
Cooling
- Ceiling Fan(s), Central Air
Appliances
- Included: Dishwasher, Disposal, Dryer, Gas Water Heater, Microwave, Oven/Range (Combo), Refrigerator, Stainless Steel Appliance(s), Washer
- Laundry: In Hall, Laundry Closet, Upper Level
Features
- Bookcases, Double Vanity, High Ceilings, Roommate Plan, Separate Shower, Soaking Tub, Tray Ceiling(s), Vaulted Ceiling(s), Walk-In Closet(s)
- Flooring: Carpet, Hardwood, Tile, Vinyl
- Basement: Bath Finished,Daylight,Exterior Entry,Finished,Full,Interior Entry
- Attic: Pull Down Stairs
- Number of fireplaces: 1
Interior area
- Total structure area: 4,500
- Total interior livable area: 4,500 sqft
- Finished area above ground: 4,500
- Finished area below ground: 0
Property
Parking
- Total spaces: 4
- Parking features: Attached, Garage, Garage Door Opener, Kitchen Level
- Has attached garage: Yes
Features
- Levels: Three Or More
- Stories: 3
- Patio & porch: Deck, Patio, Porch
- Has spa: Yes
- Spa features: Bath
- Fencing: Back Yard
- Has view: Yes
- View description: City
Lot
- Size: 5,227 Square Feet
- Features: Level, Private
- Residential vegetation: Grassed
Details
- Parcel number: 17 0015 LL1006
Construction
Type & style
- Home type: SingleFamily
- Architectural style: Brick 4 Side
- Property subtype: Single Family Residence
Materials
- Brick
- Roof: Composition
Condition
- Resale
- New construction: No
- Year built: 2000
Utilities & green energy
- Sewer: Public Sewer
- Water: Public
- Utilities for property: Cable Available, Electricity Available, High Speed Internet, Natural Gas Available, Phone Available, Sewer Available, Sewer Connected, Water Available
Community & HOA
Community
- Features: Gated, Street Lights, Near Public Transport, Walk To Schools, Near Shopping
- Security: Gated Community, Security System, Smoke Detector(s)
- Subdivision: Wescott
HOA
- Has HOA: Yes
- Services included: None
Location
- Region: Sandy Springs
Financial & listing details
- Price per square foot: $227/sqft
- Tax assessed value: $842,700
- Annual tax amount: $10,028
- Date on market: 9/12/2026
- Listing agreement: Exclusive Right To Sell
- Electric utility on property: Yes
Estimated market value
$986,200
$937,000 - $1.04M
$6,556/mo
Price history
| Date | Event | Price |
|---|---|---|
| 9/8/2026 | Listed for sale | $1,020,000+53.4%$227/sqft |
Source:  GAMLS #10828481 Report a problem GAMLS #10828481 Report a problem | ||
| 8/4/2021 | Sold | $665,000-2.1%$148/sqft |
Source: Public Record Report a problem | ||
| 12/12/2019 | Listing removed | $679,000$151/sqft |
Source: Berkshire Hathaway HomeServices Georgia Properties - Alpharetta / North Fulton #8602384 Report a problem | ||
| 8/12/2019 | Price change | $679,000-3%$151/sqft |
Source: Berkshire Hathaway HomeServices Georgia Properties - Alpharetta / North Fulton #8602384 Report a problem | ||
| 6/13/2019 | Listed for sale | $699,900+30.3%$156/sqft |
Source: Berkshire Hathaway HomeServices Georgia Properties #6568904 Report a problem | ||
| 6/27/2013 | Sold | $537,000-2.4%$119/sqft |
Source:  FMLS GA #5143817 Report a problem FMLS GA #5143817 Report a problem | ||
| 5/24/2013 | Pending sale | $550,000$122/sqft |
Source: Keller Williams Realty First Atlanta #5143817 Report a problem | ||
| 5/13/2013 | Price change | $550,000-4.3%$122/sqft |
Source: Keller Williams Realty First Atlanta #5143817 Report a problem | ||
| 5/7/2013 | Listed for sale | $575,000+5%$128/sqft |
Source: Keller Williams Realty First Atlanta #5143817 Report a problem | ||
| 9/26/2005 | Sold | $547,500+4.6%$122/sqft |
Source: Public Record Report a problem | ||
| 6/8/2004 | Sold | $523,400+7.6%$116/sqft |
Source: Public Record Report a problem | ||
| 11/9/2001 | Sold | $486,500$108/sqft |
Source: Public Record Report a problem | ||
Public tax history
| Year | Property taxes | Tax assessment |
|---|---|---|
| 2025 | $10,028 +11.8% | $337,080 -1.5% |
| 2024 | $8,969 -15.2% | $342,040 |
| 2023 | $10,576 +33.6% | $342,040 +34.1% |
| 2022 | $7,915 +18.9% | $255,000 +15.2% |
| 2021 | $6,657 -4.9% | $221,440 -10.7% |
| 2020 | $6,998 +0% | $247,920 +1.8% |
| 2019 | $6,996 | $243,520 +2.4% |
| 2018 | $6,996 | $237,800 +12.8% |
| 2017 | $6,996 +5.4% | $210,840 |
| 2016 | $6,638 +0.3% | $210,840 |
| 2015 | $6,617 -1% | $210,840 +4.4% |
| 2014 | $6,685 +4% | $201,960 |
| 2013 | $6,425 -0.1% | $201,960 +0.2% |
| 2012 | $6,430 | $201,480 |
| 2011 | -- | $201,480 |
| 2010 | $6,437 +2.4% | $201,480 |
| 2009 | $6,289 | $201,480 |
| 2008 | -- | $201,480 |
| 2007 | $6,203 +1.7% | $201,480 +3.7% |
| 2004 | $6,097 +2.1% | $194,200 +4% |
| 2003 | $5,970 -8.3% | $186,800 -4.3% |
| 2002 | $6,507 | $195,200 |
Find assessor info on the county website
Monthly payment
Est. payment
Payment breakdown
Explore the cost of this home by adjusting the details. Changes won't be saved.Climate risks
Neighborhood: High Point
Nearby schools
Schools provided by the listing agent
- Elementary: High Point
- Middle: Ridgeview
- High: Riverwood
Source: GAMLS. This data may not be complete. We recommend contacting the local school district to confirm school assignments for this home.


Similar homes
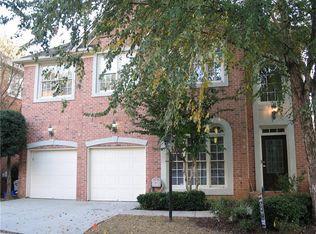
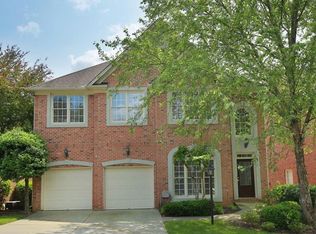
- $945,0005 bd4 ba4.1k sqft3725 Wescott Way, Sandy Springs, GA 30319Active
 MLS ID #10832514, Tanya Pickens, Opendoor Brokerage. GAMLS
 - $--5 bd5 ba4.2k sqft1690 S Johnson Ferry Rd NE, Atlanta, GA 30319AuctionAuction.com 2
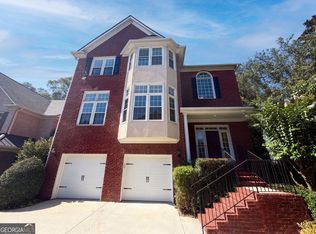
- $1,075,0005 bd4 ba3.4k sqft3621 Wood Valley Ct NE, Atlanta, GA 30319Active
 MLS ID #10787980, Collette McDonald, eXp Realty. GAMLS
 - $899,9004 bd4 ba3.8k sqft763 Byrnwyck Rd, Atlanta, GA 30319Active
 MLS ID #10807103, Madalyn Suits, Keller Williams Realty PeachtreeRoad. GAMLS
 - $1,100,0004 bd4 ba3.1k sqft1143 Byrnwyck Rd, Atlanta, GA 30319ActiveMLS ID #10778752, Becky Nguyen, The Rezerve. GAMLS
- $899,0005 bd5 ba3.3k sqft4925 Old House Trl NE, Atlanta, GA 30342New Construction
 MLS ID #7827654, Kathy Rubenstein, HOME Luxury Real Estate. FMLS GA
 - $949,0004 bd7 ba3.2k sqft2447 E Osborne Rd NE, Atlanta, GA 30319ActiveMLS ID #10838536, Céline Higgins Evans, Simply List. GAMLS
- $949,9004 bd3 ba3.7k sqft3886 Harts Mill Ln, Atlanta, GA 30319ActiveMLS ID #10815074, Georgia R Hart, Ansley RE | Christie's Int'l RE. GAMLS
- $875,0005 bd4 ba3.5k sqft3798 Ellsworth Way NE, Brookhaven, GA 30319For SaleMLS ID #7823494, Diane Higgins, Century 21 Connect Realty. FMLS GA
- $899,0004 bd2 ba2.3k sqft747 Starlight Ct, Atlanta, GA 30342ActiveMLS ID #10837567, Kaki Colvin, Harry Norman Realtors. GAMLS
- $1,099,0005 bd4 ba3.5k sqft1153 Brookhaven Commons Dr NE, Atlanta, GA 30319For SaleMLS ID #7749988, SHAWN PEREZ, Atlanta Fine Homes Sotheby's International. FMLS GA
- $1,150,0005 bd5 ba5k sqft3457 Brookleigh Ln NE, Atlanta, GA 30319ActiveMLS ID #10802237, Justin Landis, Bolst, Inc.. GAMLS
- $1,395,0004 bd4 ba3.6k sqft125 Claridge Dr, Sandy Springs, GA 30342ActiveMLS ID #10839261, Jennifer Webb, Chapman Hall Realtors. GAMLS
- $950,0005 bd4 ba4.3k sqft2024 Gramercy Cir, Chamblee, GA 30341ActiveMLS ID #10835624, Ted Morris, Keller Williams Realty Buckhead. GAMLS
- $799,0005 bd4 ba3.7k sqft4488 Village Springs Pl, Atlanta, GA 30338ActiveMLS ID #10835136, Scott Davenport, 1% Lists Greater Atlanta. GAMLS
- $995,0005 bd4 ba3.1k sqft4791 Layfield Dr, Atlanta, GA 30338Active Under ContractMLS ID #10825433, Sheila F Malloy, Atlanta Communities. GAMLS
- $995,0003 bd3 ba3k sqft4091 Peachtree Dunwoody Rd NE, Atlanta, GA 30342ActiveMLS ID #10832422, Sara Lee Parker, Keller Williams Realty. GAMLS
- $850,0003 bd3 ba2.9k sqft1186 Warrenhall Ln, Atlanta, GA 30319Active Under ContractMLS ID #10804568, Shanna Bradley, Ansley RE | Christie's Int'l RE. GAMLS
- $840,0005 bd3 ba2.8k sqft1453 Oconee Pass NE, Atlanta, GA 30319ActiveMLS ID #10758877, Drew McDuffie, Atlanta Leasing & Investment. GAMLS
- $999,9995 bd3 ba3.4k sqft3920 Peachtree Dunwoody Rd NE, Atlanta, GA 30342For SaleMLS ID #7780258, Erin Olivier, Atlanta Fine Homes Sotheby's International. FMLS GA
