Beautiful 4-Bedroom, 2-Bath Home with RV Parking, Spacious Garage & Large Lot with a large inviting front lawn!
Welcome home to this well-maintained home offering 1,648 sq. ft. of living space on an impressive 9,148 sq. ft. lot. Located on a quiet cul-de-sac, this property offers plenty of space, convenience, and great features both inside and out! The home features an extra-large attached two-car garage with additional workspace, plus built-in storage cabinets and overhead storage. Driveway also has plenty of room for RV parking!
Enjoy the comfort of a newer 4-ton air conditioning unit and furnace, along with new ductwork installed in 2018. Ceiling fans throughout the home help keep things comfortable. The interior offers carpet in the living room and bedrooms, with tile flooring in the family room and dining area.
Step outside to enjoy the covered patio, complete with ceiling fans and a large outdoor big-screen TV that will stay with the home—perfect for relaxing or entertaining family and friends! Conveniently located near major shopping centers, restaurants, and the 60 Freeway, this home offers the perfect combination of space, comfort, and accessibility.
Don't miss this opportunity to own a home with RV parking, a spacious lot, an oversized garage with workspace, and wonderful outdoor entertaining features!
For sale
Listed by: RE/MAX HORIZON • YOLANDA SCURLOCK • 9516622030
$640,000
6547 Coloma Way, Riverside, CA 92509
4beds
1,648sqft
Single Family Residence
Built in 1989
9,148 Square Feet Lot
$623,100 Zestimate®
$388/sqft
$-- HOA
What's special
- 2 days
- 244
- 21
Zillow last checked:
Listing updated:
Listed by:
YOLANDA SCURLOCK DRE #01811946 9516622030,
RE/MAX HORIZON
Source: CRMLS,MLS#: IV26237014 Originating MLS: California Regional MLS
Facts & features
Interior
Bedrooms & bathrooms
- Bedrooms: 4
- Bathrooms: 2
- Full bathrooms: 2
- Main level bathrooms: 2
- Main level bedrooms: 4
Rooms
- Room types: Bedroom, Dining Room
Bedroom
- Features: All Bedrooms Down
Bathroom
- Features: Separate Shower, Tub Shower
Heating
- Central
Cooling
- Central Air
Appliances
- Included: Dishwasher, Gas Oven, Gas Range, Microwave
- Laundry: In Garage
Features
- Ceiling Fan(s), Separate/Formal Dining Room, All Bedrooms Down
- Has fireplace: Yes
- Fireplace features: Family Room
- Common walls with other units/homes: No Common Walls
Interior area
- Total interior livable area: 1,648 sqft
Video & virtual tour
Property
Parking
- Total spaces: 2
- Parking features: Door-Single, Garage, RV Access/Parking
- Attached garage spaces: 2
Features
- Levels: One
- Stories: 1
- Entry location: 1
- Pool features: None
- Has view: Yes
- View description: Mountain(s), Neighborhood
Lot
- Size: 9,148 Square Feet
- Features: Back Yard, Cul-De-Sac, Front Yard
Details
- Parcel number: 177361038
- Special conditions: Standard
Construction
Type & style
- Home type: SingleFamily
- Property subtype: Single Family Residence
Condition
- New construction: No
- Year built: 1989
Utilities & green energy
- Sewer: Public Sewer
- Water: Public
Community & HOA
Community
- Features: Sidewalks
Location
- Region: Riverside
Financial & listing details
- Price per square foot: $388/sqft
- Tax assessed value: $398,780
- Date on market: 11/8/2026
- Cumulative days on market: 2 days
- Listing terms: Cash,Conventional,FHA
- Inclusions: big screen tv in patio
Estimated market value
$623,100
$592,000 - $654,000
$3,494/mo
Price history
| Date | Event | Price |
|---|---|---|
| 11/9/2026 | Listed for sale | $640,000+132.7%$388/sqft |
Source:  CRMLS #IV26237014 Report a problem | ||
| 5/20/2004 | Sold | $275,000+157%$167/sqft |
Source: Public Record Report a problem | ||
| 6/26/1996 | Sold | $107,000$65/sqft |
Source: Public Record Report a problem | ||
Public tax history
| Year | Property taxes | Tax assessment |
|---|---|---|
| 2026 | -- | $398,780 +2% |
| 2025 | $4,506 +5.2% | $390,962 +2% |
| 2024 | $4,283 +0.5% | $383,297 +2% |
| 2023 | $4,263 +1.3% | $375,782 +2% |
| 2022 | $4,207 +0.8% | $368,415 +2% |
| 2021 | $4,172 +0.9% | $361,193 +1% |
| 2020 | $4,134 -36.6% | $357,491 +2% |
| 2019 | $6,517 +2.1% | $350,482 +2% |
| 2018 | $6,383 +71.7% | $343,611 +6.7% |
| 2017 | $3,717 | $322,000 +6.6% |
| 2016 | $3,717 +7.8% | $302,000 +2% |
| 2015 | $3,449 +26.1% | $296,000 +20.8% |
| 2014 | $2,735 | $245,000 +17.2% |
| 2013 | -- | $209,000 +13.6% |
| 2012 | -- | $184,000 -8.9% |
| 2011 | -- | $202,000 -6.9% |
| 2010 | -- | $217,000 -7.3% |
| 2009 | -- | $234,000 -21.4% |
| 2008 | -- | $297,667 +2% |
| 2007 | -- | $291,831 +2% |
| 2006 | -- | $286,110 +2% |
| 2005 | -- | $280,500 +128.6% |
| 2003 | -- | $122,726 +2% |
| 2002 | -- | $120,320 +2% |
| 2001 | $1,184 +2.7% | $117,962 +2% |
| 2000 | $1,153 | $115,650 |
Find assessor info on the county website
Monthly payment
Est. payment
Payment breakdown
Explore the cost of this home by adjusting the details. Changes won't be saved.Climate risks
Neighborhood: Sunnyslope

Similar homes
- $599,0004 bd2 ba1.6k sqft2882 Pleasant Ct, Rialto, CA 92376For Sale
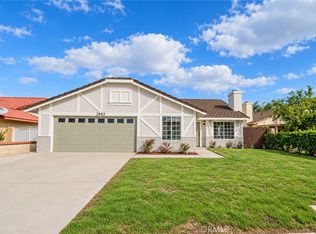 MLS ID #WS26227835, Andrew Watson, Wedgewood Homes Realty. CRMLS
- $600,0003 bd3 ba1.5k sqft16429 Trelaney Rd, Fontana, CA 92337For Sale
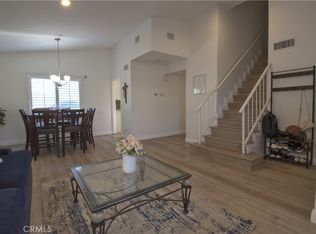 MLS ID #IG26218508, Guadalupe Romo, Keller Williams Realty. CRMLS
- $664,7894 bd2 ba1.7k sqft9116 Amber Ct, Fontana, CA 92335For Sale
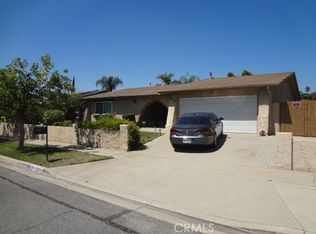 MLS ID #PW26167210, Felipe Longoria, Uptown Realtors. CRMLS
- $700,0004 bd2 ba1.6k sqft17768 Montauk Cir, Riverside, CA 92503For Sale
 MLS ID #IV26224467, KAREN TURNER, COLDWELL BANKER REALTY. CRMLS
