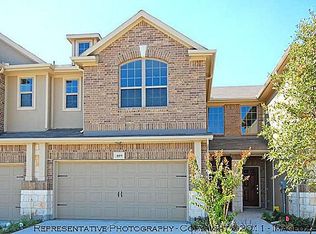
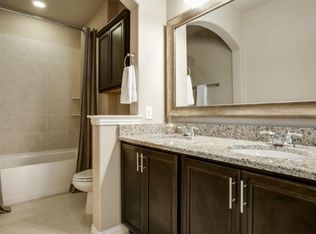
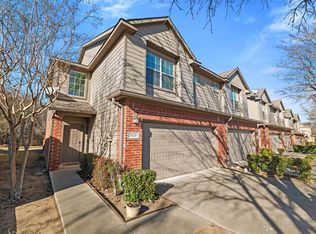
New preferred-lender incentive now available — contact listing agent for details. Beautifully maintained, one-owner townhouse in North Plano’s desirable Chase Oaks Village community. Located within Plano ISD with quick access to US-75, Dallas North Tollway, and President George Bush Turnpike, offering convenience to dining, shopping, entertainment, and essentials. This spacious 3-bedroom, 2.5-bath two-story layout includes an attached 2-car garage. The main floor has no carpet with luxury vinyl plank and tile for a clean, modern, low-maintenance feel. The open living area offers natural light and connects to the kitchen with granite countertops, stainless steel appliances, maple cabinetry, and a natural stone backsplash. Upstairs, the primary suite includes an en suite bath with double vanities and an oversized walk-in shower. Two additional bedrooms and a full bath complete the second floor, along with a loft-style game room for office, hobby space, or play area. The home also includes a first-floor half bath and dedicated laundry room. Backyard features a patio for grilling or outdoor dining and a spacious grass area. Updates include 2024 interior paint, carpet, and kitchen appliances. Washer and dryer (2023) and mounted living room TV convey. This is a lock-and-leave townhome — the HOA maintains the front yard, backyard, and exterior structure. Minutes from major employment corridors including Legacy West, Granite Park, and multiple corporate and medical campuses, offering streamlined access to Toyota HQ, JPMorgan Chase, Liberty Mutual, Ericsson, Medical City Plano, and more. A fantastic option for anyone seeking a move-in-ready townhome with efficient commutes and access to Plano’s most connected areas. Ideal for professionals seeking a move-in-ready, low-maintenance home with quick access to Plano’s major corporate and medical hubs, while also appealing to investors looking for a well-kept property in a highly connected location.
For sale
$345,000
6548 Rutherford Rd, Plano, TX 75023
3beds
1,569sqft
Townhouse
Built in 2012
3,049 Square Feet Lot
$338,300 Zestimate®
$220/sqft
$296/mo HOA
What's special
Stainless steel appliancesSpacious grass areaKitchen with granite countertopsOversized walk-in showerDedicated laundry roomFirst-floor half bathMaple cabinetry
- 57 days
- 689
- 37
Likely to sell faster than
Zillow last checked:
Listing updated:
Listed by:
Naureen Banani 0849694 2533359334,
RE/MAX Four Corners 972-396-9100
Source: NTREIS,MLS#: 21320244
Facts & features
Interior
Bedrooms & bathrooms
- Bedrooms: 3
- Bathrooms: 3
- Full bathrooms: 2
- 1/2 bathrooms: 1
Primary bedroom
- Features: Ceiling Fan(s), Dual Sinks, En Suite Bathroom
- Level: Second
- Dimensions: 13 x 15
Bedroom
- Features: Ceiling Fan(s)
- Level: Second
- Dimensions: 11 x 12
Bedroom
- Features: Ceiling Fan(s)
- Level: Second
- Dimensions: 11 x 12
Dining room
- Level: First
- Dimensions: 11 x 10
Game room
- Level: Second
- Dimensions: 11 x 18
Kitchen
- Features: Built-in Features, Granite Counters
- Level: First
- Dimensions: 11 x 12
Living room
- Level: First
- Dimensions: 13 x 16
Heating
- Central, Electric
Cooling
- Central Air, Ceiling Fan(s), Electric
Appliances
- Included: Dryer, Dishwasher, Electric Range, Disposal, Microwave, Washer
- Laundry: Washer Hookup, Dryer Hookup, ElectricDryer Hookup
Features
- Decorative/Designer Lighting Fixtures, Granite Counters, High Speed Internet, Open Floorplan, Cable TV, Walk-In Closet(s), Wired for Sound
- Flooring: Carpet, Luxury Vinyl Plank, Tile
- Has basement: No
- Has fireplace: No
- Fireplace features: None
Interior area
- Total interior livable area: 1,569 sqft
Video & virtual tour
Property
Parking
- Total spaces: 2
- Parking features: Door-Multi, Garage Faces Front, Garage, Garage Door Opener, Inside Entrance
- Attached garage spaces: 2
Features
- Levels: Two
- Stories: 2
- Patio & porch: Patio
- Exterior features: Private Yard, Rain Gutters
- Pool features: None, Community
- Fencing: Back Yard,Fenced,Wood
Lot
- Size: 3,049 Square Feet
Details
- Parcel number: R865900E004R1
- Other equipment: None
Construction
Type & style
- Home type: Townhouse
- Property subtype: Townhouse
Materials
- Brick
- Foundation: Slab
- Roof: Composition
Condition
- Resale
- Year built: 2012
Utilities & green energy
- Sewer: Public Sewer
- Water: Public
- Utilities for property: Electricity Connected, Sewer Available, Water Available, Cable Available
Community & HOA
Community
- Features: Other, Park, Pool, Trails/Paths
- Security: Security System, Smoke Detector(s)
- Subdivision: Chase Oaks Village
HOA
- Has HOA: Yes
- Amenities included: Maintenance Front Yard
- Services included: All Facilities, Association Management, Maintenance Grounds, Maintenance Structure
- HOA fee: $887 quarterly
- HOA name: Chase Oaks Village Home Owners Association
- HOA phone: 972-943-2800
Location
- Region: Plano
Financial & listing details
- Price per square foot: $220/sqft
- Tax assessed value: $308,819
- Annual tax amount: $5,274
- Date on market: 7/3/2026
- Cumulative days on market: 57 days
Estimated market value
$338,300
$321,000 - $355,000
$2,344/mo
Price history
| Date | Event | Price |
|---|---|---|
| 7/3/2026 | Listed for sale | $345,000+75.2%$220/sqft |
Source: NTREIS #21320244 Report a problem | ||
| 10/2/2019 | Listing removed | $1,785$1/sqft |
Source: Keller Williams Realty Preston Road #14133107 Report a problem | ||
| 7/20/2019 | Listed for rent | $1,785$1/sqft |
Source: Keller Williams Realty DPR #14133107 Report a problem | ||
| 6/27/2016 | Listing removed | $1,785+2%$1/sqft |
Source: Virginia Cook, REALTORS #13384619 Report a problem | ||
| 1/20/2016 | Listing removed | $1,750$1/sqft |
Source: Mission Real Estate Group #13279194 Report a problem | ||
| 11/21/2015 | Listed for rent | $1,750$1/sqft |
Source: Mission Real Estate Group #13279194 Report a problem | ||
| 4/27/2014 | Listing removed | $1,750$1/sqft |
Source: Global Realty #12074254 Report a problem | ||
| 4/5/2014 | Price change | $1,750-2.5%$1/sqft |
Source: Global Realty #12074254 Report a problem | ||
| 1/17/2014 | Price change | $1,795-5.3%$1/sqft |
Source: Global Realty #12074254 Report a problem | ||
| 1/14/2014 | Listed for rent | $1,895+5.6%$1/sqft |
Source: Global Realty #12074254 Report a problem | ||
| 5/4/2013 | Listing removed | $1,795$1/sqft |
Source: Metro Realty Group LLC #11915038 Report a problem | ||
| 3/12/2013 | Sold | -- |
Source: Agent Provided Report a problem | ||
| 3/11/2013 | Listed for rent | $1,795$1/sqft |
Source: Metro Realty Group LLC #11915038 Report a problem | ||
| 2/1/2013 | Price change | $196,874+2.6%$125/sqft |
Source: RE/MAX Dallas Suburbs #11863304 Report a problem | ||
| 11/13/2012 | Listed for sale | $191,874$122/sqft |
Source: RE/MAX Dallas Suburbs #11863304 Report a problem | ||
Public tax history
| Year | Property taxes | Tax assessment |
|---|---|---|
| 2025 | $3,475 -24.1% | $308,819 -14.6% |
| 2024 | $4,579 +2.1% | $361,796 +5.5% |
| 2023 | $4,485 -26% | $342,921 +8.1% |
| 2022 | $6,061 +12.4% | $317,159 +18.7% |
| 2021 | $5,390 +2.7% | $267,304 +3.2% |
| 2020 | $5,247 -2.7% | $259,026 -1.9% |
| 2019 | $5,391 +0.5% | $264,046 +6.4% |
| 2018 | $5,365 +16.3% | $248,227 +5.2% |
| 2017 | $4,613 | $236,000 +12.9% |
| 2016 | $4,613 +15.7% | $209,000 +11.5% |
| 2015 | $3,986 | $187,441 +5.6% |
| 2014 | $3,986 | $177,583 +10.5% |
| 2013 | -- | $160,742 |
Find assessor info on the county website
Monthly payment
Est. payment
Payment breakdown
Explore the cost of this home by adjusting the details. Changes won't be saved.Climate risks
Neighborhood: 75023
Nearby schools
Schools provided by the listing agent
- Elementary: Rasor
- Middle: Hendrick
- High: Clark
- District: Plano ISD
Source: NTREIS. This data may not be complete. We recommend contacting the local school district to confirm school assignments for this home.
Similar homes
- $340,0003 bd3 ba1.6k sqft706 S Jupiter Rd APT 705, Allen, TX 75002For Sale
 MLS ID #21307473, Laura-Marie Captain. NTREIS
 - $339,0003 bd3 ba1.5k sqft3221 Judge Holland Ln, Plano, TX 75025For Sale
 MLS ID #21152148, Lou Quiles. NTREIS
 - $332,5002 bd3 ba1.9k sqft1619 Southwestern Dr, Allen, TX 75013For Sale
 MLS ID #21248645, Michelle Jones. NTREIS
 - $370,0003 bd3 ba1.7k sqft9878 Wake Bridge Dr, Frisco, TX 75035For Sale
 MLS ID #21346050, Jill Hughes. NTREIS
