Newer HVAC and a newer architectural roof installed in 2022, so you're covered for years! This 3BR/2BA home in central Bradenton has been thoughtfully updated with serious attention to what matters. The open-concept living area flows into a modern kitchen with fresh appliances and flows out to a covered patio overlooking your private, fenced backyard. Inside, you'll find fresh paint, all tile flooring, new bathroom vanities, updated plumbing fixtures, and LED lighting throughout. Two-car garage. It's clean, move-in ready, and built for low-maintenance living. Close to schools, parks, shopping, and beaches but feels like your own private retreat. Perfect for families who want space and convenience without compromise.
For sale
$299,900
3520 17TH STREET COURT E, BRADENTON, FL 34208
3beds
1,280sqft
Single Family Residence
Built in 2004
5,201 Square Feet Lot
$-- Zestimate®
$234/sqft
$-- HOA
What's special
Two-car garageFresh paintUpdated plumbing fixturesAll tile flooringCovered patioLed lighting throughoutPrivate fenced backyard
- 18 hours
- 184
- 30
Zillow last checked:
Listing updated:
Listed by:
Adrian Alanis Arredondo 941-345-0141,
THE ORANGE REAL ESTATE GROUP 941-500-4091
Source: Stellar MLS,MLS#: A4706338 Originating MLS: Sarasota - Manatee
Originating MLS: Sarasota - Manatee
Facts & features
Interior
Bedrooms & bathrooms
- Bedrooms: 3
- Bathrooms: 2
- Full bathrooms: 2
Primary bedroom
- Features: Walk-In Closet(s)
- Level: First
- Area: 150 Square Feet
- Dimensions: 15x10
Bedroom 3
- Features: Built-in Closet
- Level: First
- Area: 90 Square Feet
- Dimensions: 10x9
Bathroom 2
- Features: Built-in Closet
- Level: First
- Area: 90 Square Feet
- Dimensions: 10x9
Kitchen
- Level: First
- Area: 80 Square Feet
- Dimensions: 8x10
Living room
- Level: First
- Area: 345 Square Feet
- Dimensions: 15x23
Heating
- Central, Electric
Cooling
- Central Air
Appliances
- Included: Dishwasher, Range, Range Hood, Refrigerator
- Laundry: Laundry Room
Features
- Ceiling Fan(s)
- Flooring: Tile
- Doors: French Doors
- Has fireplace: No
Interior area
- Total structure area: 1,705
- Total interior livable area: 1,280 sqft
Video & virtual tour
Property
Parking
- Total spaces: 2
- Parking features: Garage - Attached
- Attached garage spaces: 2
Features
- Levels: One
- Stories: 1
- Exterior features: Private Yard
- Fencing: Chain Link,Fenced,Wood
Lot
- Size: 5,201 Square Feet
- Dimensions: 50 x 104
Details
- Parcel number: 1613100059
- Zoning: RSF6
- Special conditions: None
Construction
Type & style
- Home type: SingleFamily
- Property subtype: Single Family Residence
Materials
- Block
- Foundation: Slab
- Roof: Shingle
Condition
- New construction: No
- Year built: 2004
Utilities & green energy
- Sewer: Public Sewer
- Water: Public
- Utilities for property: Cable Available, Electricity Available, Sewer Connected
Community & HOA
Community
- Pet fee: $0 monthly
- Subdivision: HILL PARK
HOA
- Has HOA: No
Location
- Region: Bradenton
Financial & listing details
- Price per square foot: $234/sqft
- Tax assessed value: $267,411
- Annual tax amount: $4,131
- Date on market: 9/16/2026
- Cumulative days on market: 1 day
- Listing terms: Cash,Conventional,FHA
- Ownership: Fee Simple
- Total actual rent: 0
- Electric utility on property: Yes
- Road surface type: Asphalt
Estimated market value
Not available
Estimated sales range
Not available
Not available
Price history
| Date | Event | Price |
|---|---|---|
| 9/16/2026 | Listed for sale | $299,900-10.7%$234/sqft |
Source:  Stellar MLS #A4706338 Report a problem Stellar MLS #A4706338 Report a problem | ||
| 9/26/2022 | Sold | $336,000-4%$263/sqft |
Source: Public Record Report a problem | ||
| 8/24/2022 | Pending sale | $349,900$273/sqft |
Source: Stellar MLS #A4543514 Report a problem | ||
| 8/3/2022 | Price change | $349,900-2.5%$273/sqft |
Source: Stellar MLS #A4543514 Report a problem | ||
| 7/27/2022 | Listed for sale | $359,000+412.9%$280/sqft |
Source: Stellar MLS #A4543514 Report a problem | ||
| 4/17/2009 | Sold | $70,000-50.3%$55/sqft |
Source: Stellar MLS #M5801686 Report a problem | ||
| 9/14/2004 | Sold | $140,900$110/sqft |
Source: Public Record Report a problem | ||
Public tax history
| Year | Property taxes | Tax assessment |
|---|---|---|
| 2025 | $4,131 -7.6% | $267,411 -8% |
| 2024 | $4,469 +3.8% | $290,694 +6.4% |
| 2023 | $4,304 +56.8% | $273,247 +116.2% |
| 2022 | $2,745 +15.3% | $126,361 +10% |
| 2021 | $2,382 +11.9% | $114,874 +10% |
| 2020 | $2,129 +8.3% | $104,431 +10% |
| 2019 | $1,965 | $94,937 -25% |
| 2018 | $1,965 +6.6% | $126,644 +11.3% |
| 2017 | $1,844 +66.9% | $113,771 +6.5% |
| 2016 | $1,105 | $106,826 +39.8% |
| 2015 | $1,105 | $76,416 +25.1% |
| 2014 | $1,105 +10.3% | $61,091 +14% |
| 2013 | $1,002 +100079% | $53,589 -2.4% |
| 2012 | $1 | $54,882 -32.8% |
| 2011 | $1 | $81,730 -15.7% |
| 2010 | -- | $96,907 -18.4% |
| 2009 | $2,053 -17% | $118,802 -23.6% |
| 2008 | $2,474 +12% | $155,480 -2.9% |
| 2007 | $2,208 +4.7% | $160,138 +33.4% |
| 2006 | $2,110 -2% | $120,005 -0.1% |
| 2005 | $2,153 +1116% | $120,122 +1133.2% |
| 2004 | $177 | $9,741 |
Find assessor info on the county website
Monthly payment
Est. payment
Payment breakdown
Explore the cost of this home by adjusting the details. Changes won't be saved.Climate risks
Neighborhood: Samoset

Similar homes
- $289,0003 bd2 ba1k sqft3021 14TH STREET E, BRADENTON, FL 34208For Sale
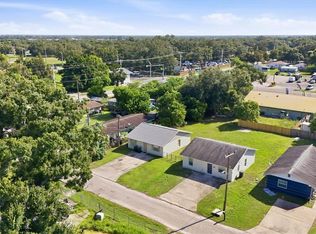
 MLS ID #A4705919, Hiram David, PREFERRED SHORE LLC. Stellar MLS
 - $310,0003 bd2 ba1k sqft3319 12TH STREET COURT E, BRADENTON, FL 34208For Sale
 MLS ID #A4705902, Jose Ramirez Hernandez, FIDATA REAL ESTATE LLC. Stellar MLS
 - $319,9004 bd1 ba1k sqft3412 16TH STREET E, BRADENTON, FL 34208For Sale
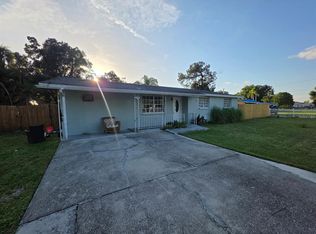 MLS ID #A4704190, Carmen Melendez, GULF COAST PARADISE REALTY INC. Stellar MLS
 - $339,0003 bd2 ba1.4k sqft3419 29TH STREET COURT E, BRADENTON, FL 34208For Sale
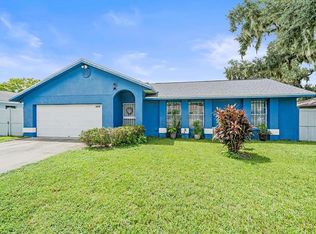 MLS ID #A4705336, Nikki Smith, COLDWELL BANKER REALTY. Stellar MLS
 - $274,0002 bd2 ba864 sqft1244 31ST AVENUE E, BRADENTON, FL 34208For SaleMLS ID #W7888139, Charisse Mathews, HOMESMART. Stellar MLS
- $250,0003 bd2 ba1k sqft1013 6TH STREET E, BRADENTON, FL 34208For SaleMLS ID #A4704385, Matt Rosenbaum, THE URBAN GROUP, INC.. Stellar MLS
- $299,0003 bd2 ba1.1k sqft1004 17TH AVENUE W, BRADENTON, FL 34205For SaleMLS ID #TB8525830, Justin Ure, LPT REALTY, LLC. Stellar MLS
- $345,0003 bd2 ba1k sqft1802 MARTIN LUTHER KING AVENUE E, BRADENTON, FL 34208For SaleMLS ID #A4700973, Susie Nard, PA, OVERSEAS REALTY, INC. Stellar MLS
- $224,9003 bd2 ba1k sqft3012 17TH STREET E, BRADENTON, FL 34208For SaleMLS ID #A4689447, Jennifer Anderson, WAGNER REALTY. Stellar MLS
- $339,9003 bd2 ba1.5k sqft3820 CALAMITY TERRACE, BRADENTON, FL 34208For SaleMLS ID #A4703285, Carlos Perez, BRIGHT REALTY. Stellar MLS
- $329,9994 bd2 ba1.2k sqft2137 4TH STREET E, BRADENTON, FL 34208For SaleMLS ID #A4676585, Jaime Orjuela, SRQ INTERNATIONAL REALTY LLC. Stellar MLS
- $295,0003 bd2 ba1.1k sqft1015 23RD AVENUE W, BRADENTON, FL 34205For SaleMLS ID #A4698665, Monica Carrillo, EXIT KING REALTY. Stellar MLS
- $290,0003 bd1 ba1k sqft212 13TH AVENUE W, BRADENTON, FL 34205For SaleMLS ID #A4701574, Carlos Pineyro, PARADISUS REALTY GROUP CO. Stellar MLS
- $269,9003 bd2 ba1k sqft505 29TH AVENUE W, BRADENTON, FL 34205For SaleMLS ID #R4911244, Bradley Good, GOOD CAPITAL & PROPERTY GROUP. Stellar MLS
- $279,7003 bd2 ba1.5k sqft5109 8TH B STREET E, BRADENTON, FL 34203For SaleMLS ID #O6439307, Steven Koleno, BEYCOME OF FLORIDA LLC. Stellar MLS
- $350,0003 bd2 ba1.4k sqft5404 18TH STREET BOULEVARD E, BRADENTON, FL 34203For SaleMLS ID #A4701878, Don Bauer, LPT REALTY, LLC. Stellar MLS
- $339,9502 bd2 ba1.4k sqft4675 ORLANDO CIRCLE, BRADENTON, FL 34207For SaleMLS ID #W7889266, Randall Wolber, Jr, SIMPLE FEE LISTINGS LLC. Stellar MLS
- $215,0002 bd2 ba928 sqft3303 19TH STREET COURT E, BRADENTON, FL 34208For SaleMLS ID #A4691300, Mike Chaffee Jr, FINE PROPERTIES. Stellar MLS
