NEW ROOF 2025 and IMPACT-GLASS WINDOWS highlight this Lakeridge Greens home with beautiful golf and lake views! Vaulted ceilings, diagonal tile floors and separate living and family rooms create an inviting layout. The eat-in kitchen features white cabinetry, stainless-finish appliances and ample counter space, opening to a family room with built-in shelving. Relax on the spacious screened lanai overlooking the water and fairways. The primary suite offers lanai access, dual vanities, a separate tub and glass-enclosed shower. A den/office and interior laundry add convenience. A paver driveway and covered screened entry provide a welcoming first impression. A/C and water heater 2018. Enjoy gated community living with a clubhouse, pool, spa, fitness center, tennis, pickleball and billiards.
For sale
$550,000
6549 Sun River Road, Boynton Beach, FL 33437
3beds
2,268sqft
Single Family Residence
Built in 1997
6,603 Square Feet Lot
$524,800 Zestimate®
$243/sqft
$493/mo HOA
What's special
New roofInterior laundryVaulted ceilingsDiagonal tile floorsAmple counter spaceImpact-glass windowsCovered screened entry
- 1 day
- 174
- 8
Zillow last checked:
Listing updated:
Listed by:
Paul Jay Saperstein 561-418-7675,
EXP Realty LLC,
Daniel Jacob Kriger 561-909-8027,
EXP Realty LLC
Source: BeachesMLS,MLS#: B26088567 Originating MLS: BeachesMLS
Originating MLS: BeachesMLSFacts & features
Interior
Bedrooms & bathrooms
- Bedrooms: 3
- Bathrooms: 2
- Full bathrooms: 2
- Main level bathrooms: 2
- Main level bedrooms: 3
Primary bedroom
- Level: First
- Area: 252
- Dimensions: 21 X 12
Bedroom 2
- Level: First
- Area: 144
- Dimensions: 12 X 12
Den
- Level: First
- Area: 110
- Dimensions: 11 X 10
Dining room
- Level: First
- Area: 143
- Dimensions: 13 X 11
Family room
- Level: First
- Area: 234
- Dimensions: 18 X 13
Kitchen
- Level: First
- Area: 182
- Dimensions: 14 X 13
Living room
- Level: First
- Area: 273
- Dimensions: 21 X 13
Utility room
- Level: First
Heating
- Central
Cooling
- Central Air
Appliances
- Included: Dryer, Dishwasher, Electric Range, Electric Water Heater, Disposal, Microwave, Refrigerator, Water Heater, Washer
- Laundry: Inside, Laundry Tub
Features
- Attic, Built-in Features, Breakfast Area, Bathtub, Closet Cabinetry, Cathedral Ceiling(s), Dining Area, Separate/Formal Dining Room, Dual Sinks, Entrance Foyer, Garden Tub/Roman Tub, Pull Down Attic Stairs, Soaking Tub, Separate Shower, Vaulted Ceiling(s), Walk-In Closet(s)
- Flooring: Ceramic Tile
- Windows: Blinds, Plantation Shutters, Sliding
- Attic: Pull Down Stairs
- Has fireplace: No
Interior area
- Total structure area: 2,956
- Total interior livable area: 2,268 sqft
Video & virtual tour
Property
Parking
- Total spaces: 2
- Parking features: Attached, Garage, Garage Door Opener
- Attached garage spaces: 2
Accessibility
- Accessibility features: None
Features
- Levels: One
- Stories: 1
- Patio & porch: Covered, Patio, Screened
- Exterior features: Outdoor Living Area, Room For Pool
- Pool features: Association
- Has view: Yes
- View description: Golf Course, Lake, Water
- Has water view: Yes
- Water view: Lake,Water
- Waterfront features: Lake Front
Lot
- Size: 6,603 Square Feet
- Features: On Golf Course, Sprinklers Automatic, < 1/4 Acre
Details
- Parcel number: 00424603100000682
- Zoning: RT
- Special conditions: Standard,Listed As-Is
Construction
Type & style
- Home type: SingleFamily
- Property subtype: Single Family Residence
Materials
- CBS (Concrete Block Structure), Block
- Roof: Spanish Tile
Condition
- Resale
- New construction: No
- Year built: 1997
Details
- Builder model: Expanded Doral
Utilities & green energy
- Electric: 3 Phase
- Sewer: Public Sewer
- Water: Public
- Utilities for property: Cable Available, Sewer Available, Water Available
Community & HOA
Community
- Features: Home Owners Association, Gated, Property Manager On-Site
- Security: Gated with Guard, Gated Community, Security Guard
- Senior community: Yes
- Subdivision: LAKERIDGE GREENS
HOA
- Has HOA: Yes
- Amenities included: Billiard Room, Business Center, Clubhouse, Fitness Center, Library, Management, Pickleball, Pool, Spa/Hot Tub, Tennis Court(s)
- Services included: Common Areas, Cable TV, Maintenance Grounds, Security
- HOA fee: $493 monthly
Location
- Region: Boynton Beach
Financial & listing details
- Price per square foot: $243/sqft
- Tax assessed value: $306,108
- Annual tax amount: $4,436
- Date on market: 10/15/2026
- Cumulative days on market: 2 days
- Listing terms: Cash,Conventional,FHA,VA Loan
Estimated market value
$524,800
$499,000 - $551,000
$4,176/mo
Price history
| Date | Event | Price |
|---|---|---|
| 10/15/2026 | Listed for sale | $550,000+86.4%$243/sqft |
Source: eXp Realty #B26088567 Report a problem | ||
| 4/20/2015 | Sold | $295,000+40.3%$130/sqft |
Source: Public Record Report a problem | ||
| 9/20/1996 | Sold | $210,300$93/sqft |
Source: Public Record Report a problem | ||
Public tax history
| Year | Property taxes | Tax assessment |
|---|---|---|
| 2025 | $4,436 +3.3% | $298,060 +2.9% |
| 2024 | $4,294 +2.8% | $289,660 +3% |
| 2023 | $4,179 -3.9% | $281,223 +3% |
| 2022 | $4,347 +0.8% | $273,032 +3% |
| 2021 | $4,312 +0.8% | $265,080 +1.4% |
| 2020 | $4,278 -1.3% | $261,420 -0.2% |
| 2019 | $4,336 | $261,820 |
| 2018 | $4,336 +3.2% | $261,820 |
| 2017 | $4,203 -1% | $261,820 -3.7% |
| 2016 | $4,244 -6.3% | $271,820 +35% |
| 2015 | $4,530 +34.4% | $201,370 +0.8% |
| 2014 | $3,371 +1.6% | $199,772 +1.5% |
| 2013 | $3,318 -1.8% | $196,820 -0.5% |
| 2012 | $3,379 -0.5% | $197,820 +1.5% |
| 2011 | $3,394 +1.3% | $194,824 +1.5% |
| 2010 | $3,352 -7.4% | $191,945 -9.9% |
| 2009 | $3,622 +1.2% | $213,070 -8.5% |
| 2008 | $3,578 -1.5% | $232,775 +3% |
| 2007 | $3,634 -6.1% | $225,995 +2.5% |
| 2006 | $3,871 | $220,483 +3% |
| 2005 | -- | $214,061 +3% |
| 2004 | $1,897 +742.9% | $207,826 +1.9% |
| 2003 | $225 -93.8% | $203,951 +2.4% |
| 2002 | $3,643 +0.5% | $199,171 +1.6% |
| 2001 | $3,624 +4.7% | $196,034 +3% |
| 2000 | $3,462 +10.7% | $190,324 +2.7% |
| 1999 | $3,128 | $185,320 |
Find assessor info on the county website
Monthly payment
Est. payment
Payment breakdown
Explore the cost of this home by adjusting the details. Changes won't be saved.Climate risks
Neighborhood: 33437
Nearby schools
Schools provided by the listing agent
- Elementary: Hagen Road
- Middle: Carver Community
- High: Spanish River
Source: BeachesMLS. This data may not be complete. We recommend contacting the local school district to confirm school assignments for this home.
- $505,9003 bd2 ba2.2k sqft6545 Sun River Rd, Boynton Beach, FL 33437Off Market
- $531,5003 bd2 ba2k sqft6553 Sun River Rd, Boynton Beach, FL 33437Off Market
- $424,3003 bd2 ba1.7k sqft6541 Sun River Rd, Boynton Beach, FL 33437Off Market
- $459,6003 bd2 ba1.7k sqft6557 Sun River Rd, Boynton Beach, FL 33437Off Market
Similar homes
- $549,9003 bd3 ba2.4k sqft7081 FALLS Road E, Boynton Beach, FL 33437For Sale
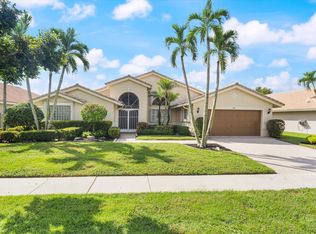
 MLS ID #B26083790, Joseph Gerrish, United Realty Group, Inc. BeachesMLS
 - $575,0003 bd2 ba2.3k sqft11733 CARDENAS Boulevard, Boynton Beach, FL 33437For Sale
 MLS ID #B26088197, Cindy L Sessoms, LoKation. BeachesMLS
 - $595,9003 bd3 ba2.4k sqft7663 New Holland Way, Boynton Beach, FL 33437For Sale
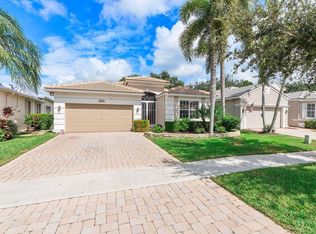 MLS ID #B26088145, Brenda K Moore, Coldwell Banker Realty. BeachesMLS
 - $440,0003 bd2 ba1.7k sqft6563 Kings Creek Terrace, Boynton Beach, FL 33437For Sale
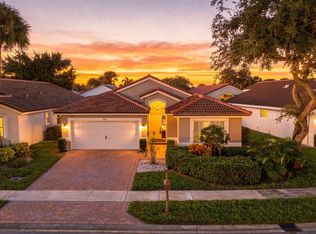 MLS ID #B26087833, Andrew A Mandel PA, EXP Realty LLC. BeachesMLS
 - $550,0003 bd2 ba2.2k sqft11723 Caracas Boulevard, Boynton Beach, FL 33437For SaleMLS ID #B26086001, Brian R Perry, KW Innovations. BeachesMLS
- $549,9003 bd3 ba2.8k sqft7021 FALLS Road E, Boynton Beach, FL 33437For SaleMLS ID #B26081252, Wendy A Coyman, Grandiose Real Estate LLC. BeachesMLS
- $449,0003 bd2 ba1.5k sqft11564 Augustus Drive, Boynton Beach, FL 33437For SaleMLS ID #B26088142, Dawn M Balzano, Coldwell Banker Realty. BeachesMLS
- $539,9003 bd3 ba2.3k sqft12316 Lakeridge Falls Drive, Boynton Beach, FL 33437For SaleMLS ID #B26041752, James Kevin Maguire, RE/MAX Services. BeachesMLS
- $569,9003 bd2 ba2k sqft12142 Roma Road, Boynton Beach, FL 33437For SaleMLS ID #B26085191, Michele A Michaud, RE/MAX Direct. BeachesMLS
- $450,0003 bd2 ba2.1k sqft6435 EMERALD BREEZE Way, Boynton Beach, FL 33437For SaleMLS ID #B26079756, Gregory Caron, Coldwell Banker Realty. BeachesMLS
- $550,0003 bd2 ba2k sqft7907 Lando Avenue, Boynton Beach, FL 33437For SaleMLS ID #B26079628, Debra S Stolowitz, Balistreri Real Estate Inc. BeachesMLS
- $569,0003 bd3 ba2.5k sqft7713 RINEHART Drive, Boynton Beach, FL 33437For SaleMLS ID #B26071219, Sondra Harley, Lang Realty/ BR. BeachesMLS
- $585,9003 bd2 ba2k sqft11896 MANZANO Avenue, Boynton Beach, FL 33437For SaleMLS ID #B26086353, Mitchell B Greenberg, BEX Realty. BeachesMLS
- $475,0003 bd2 ba1.8k sqft12092 APRILIA Drive, Boynton Beach, FL 33437For SaleMLS ID #B26085117, Annette Amiraian Maggio, William Raveis Real Estate. BeachesMLS
- $579,9003 bd2 ba2.1k sqft12631 CORAL LAKES Drive, Boynton Beach, FL 33437For SaleMLS ID #B26065901, Paula Lescht, Signature Elite Properties LLC. BeachesMLS
- $473,9003 bd2 ba1.7k sqft6649 Sun River Road, Boynton Beach, FL 33437For SaleMLS ID #B26079007, Eleanor Elizabeth Capron, RE/MAX Direct. BeachesMLS
- $549,5003 bd2 ba1.7k sqft12107 ROMA Road, Boynton Beach, FL 33437For SaleMLS ID #B26075635, Ryan Hollihan, Douglas Elliman. BeachesMLS
- $484,9003 bd2 ba2.2k sqft12185 CASTLE PINES Road, Boynton Beach, FL 33437For SaleMLS ID #B26055351, Allyson Mahler, Keller Williams Realty Service. BeachesMLS
- $539,0003 bd3 ba2.4k sqft11590 Creekside Drive, Boynton Beach, FL 33437For SaleMLS ID #B26012568, Lynn Geist Taylor, Coldwell Banker Realty. BeachesMLS
- $525,0002 bd2 ba2.1k sqftCoral Lakes 2/Regency Cove, Boynton Beach, FL 33437For Sale
 MLS ID #A12092917, Cathy Simon, United Realty Group Inc.. MIAMI
