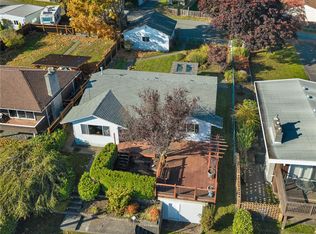
Space, comfort, and thoughtful upgrades await in this freshly painted 4-bedroom, 2-bathroom home featuring main-level entry with upper and lower levels and plenty of room for family and guests. Walk to downtown Campbell River and everyday amenities, with rivers and lakes just a short drive away. The beautifully renovated kitchen features a central island and newer appliances. Engineered hardwood, tile flooring, heated tile downstairs, and gas and electric fireplaces add warmth and comfort. Updated plumbing and electrical, newer windows, a gas furnace, and a newer hot water tank offer added peace of mind. Additional features include central vacuum, 200-amp service with capacity for an EV charger, and a newly converted workshop. Enjoy the large private yard with a newer backyard fence and shed, perfect for relaxing, gardening, or play. Excellent value in a convenient location. Priced to get you moving!
For sale
C$649,900
655 Alpine Rd, Campbell River, BC V9W 3X8
4beds
2baths
2,030sqft
Single Family Residence
Built in 1965
8,276 Square Feet Lot
$-- Zestimate®
C$320/sqft
C$-- HOA
What's special
Freshly paintedBeautifully renovated kitchenCentral islandNewer appliancesTile flooringHeated tile downstairsGas and electric fireplaces
- 6 hours
- 1
- 0
Zillow last checked:
Listing updated:
Listed by:
Parker Mcdonald Personal Real Estate Corporation,
460 Realty Inc. (QU)
Source: VIVA,MLS®#: 1053893
Facts & features
Interior
Bedrooms & bathrooms
- Bedrooms: 4
- Bathrooms: 2
- Main level bathrooms: 1
- Main level bedrooms: 2
Kitchen
- Level: Main
Heating
- Forced Air
Cooling
- None
Appliances
- Included: Dishwasher, Dryer, Microwave, Oven/Range Electric, Washer
- Laundry: Inside
Features
- Dining/Living Combo, Eating Area, Workshop, Central Vacuum
- Flooring: Hardwood, Mixed, Tile
- Windows: Vinyl Frames
- Basement: Finished,Full
- Number of fireplaces: 2
- Fireplace features: Electric, Gas
Interior area
- Total structure area: 2,608
- Total interior livable area: 2,030 sqft
Property
Parking
- Total spaces: 2
- Parking features: Additional Parking, Driveway
- Has uncovered spaces: Yes
Features
- Entry location: Main Level
- Patio & porch: Balcony/Deck
- Exterior features: Garden
- Fencing: Partial
Lot
- Size: 8,276 Square Feet
- Features: Central Location, Family-Oriented Neighbourhood, Level, Recreation Nearby, Serviced, Shopping Nearby
Details
- Parcel number: 003983731
- Zoning description: Residential
Construction
Type & style
- Home type: SingleFamily
- Property subtype: Single Family Residence
Materials
- Frame Wood, Stucco & Siding
- Foundation: Concrete Perimeter
- Roof: Asphalt Torch On
Condition
- Resale
- New construction: No
- Year built: 1965
Utilities & green energy
- Water: Municipal
Community & HOA
Community
- Features: Family-Oriented Neighbourhood
Location
- Region: Campbell River
Financial & listing details
- Price per square foot: C$320/sqft
- Tax assessed value: C$675,000
- Annual tax amount: C$5,788
- Date on market: 11/11/2026
- Ownership: Freehold
Price history
| Date | Event | Price |
|---|---|---|
| 11/11/2026 | Listed for sale | C$649,900C$320/sqft |
Source: VIVA #1053893 Report a problem | ||
Public tax history
Tax history is unavailable.
Climate risks
Neighborhood: Central Campell River
Nearby schools
GreatSchools rating
No schools nearby
We couldn't find any schools near this home.
- C$--2 bd1 ba876 sqft505 Dogwood St #464145, Campbell River, BC V9W2Y2Off Market
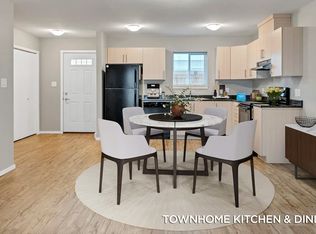
- C$--3 bd2 ba1k sqft505 Dogwood St #3B-2BA-1031SQFT, Campbell River, BC V9W2Y2Off Market

- C$--2 bd2 ba897 sqft505 Dogwood St #2B-2BA-897SQFT, Campbell River, BC V9W2Y2Off Market
- C$--1 bd1 ba635 sqft505 Dogwood St #1B-1BA-635SQFT, Campbell River, BC V9W2Y2Off Market
Similar homes
- C$699,0004 bd3 ba1.9k sqft830 McPhedran Rd S, Campbell River, BC V9H 1P8For Sale
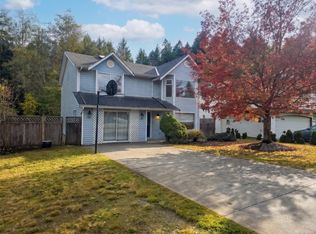 MLS ID #1054205, Megan Centrone, eXp Realty (CR). VIVA
- C$649,9003 bd2 ba1.6k sqft768 Marina Blvd, Campbell River, BC V9W 1X4For Sale
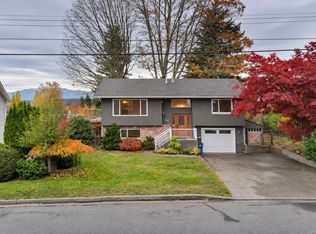 MLS ID #1053733, Jason Burrows, Royal LePage Nanaimo Realty (NanIsHwyN). VIVA
- C$684,9004 bd2 ba1.7k sqft860 Nicholls Rd, Campbell River, BC V9W 3P6For Sale
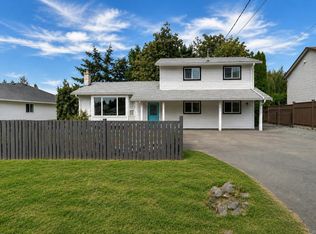 MLS ID #1044833, Deb Gyles Personal Real Estate Corporation, eXp Realty (CR). VIVA
- C$650,0003 bd1 ba1.4k sqft558 Alder St, Campbell River, BC V9W 2P1For Sale
 MLS ID #1051787, Joanne Millar, Royal LePage Advance Realty. VIVA
