Welcome home to this beautifully fully renovated 2 bedroom | 2 full bath all-brick ranch situated on a gorgeous private wooded lot in the heart of Hermitage! Every detail has been thoughtfully updated, making this move-in-ready home the perfect blend of modern style and timeless charm. Inside, you'll find brand-new flooring and fresh paint throughout. The spacious living room is filled with natural light from an abundance of windows and features a cozy fireplace, creating a warm and inviting atmosphere. The living area flows effortlessly into the dining space, complete with the cutest built-in coffee bar, making it perfect for everyday living and entertaining. The stunning kitchen is sure to impress with all-new cabinetry, quartz countertops, center island with waterfall counters, a stainless steel appliance package, and sliding glass doors leading to the patio, creating seamless indoor and outdoor living. The owner's suite is truly a retreat, highlighted by a beautifully designed spa-inspired bath featuring an incredible open-air walk-in shower. An additional generously sized bedroom, a second fully updated bath, and a versatile office or den provide flexible space for guests, working from home, or relaxing. The full basement offers excellent storage, laundry space, and endless possibilities for future finishing if additional living space is desired. Outside, you'll fall in love with the peaceful patio overlooking the private backyard. A two-car garage completes this exceptional property. Located in a desirable Hermitage neighborhood just minutes from the LindenPointe walking trail, this beautifully updated ranch offers the perfect combination of privacy, convenience, and modern living. All that's left to do is move in and enjoy!
For sale
Price cut: $15K (9/8)
$335,000
655 Christy Rd, Hermitage, PA 16148
2beds
--sqft
Single Family Residence
Built in ----
1.2 Acres Lot
$325,100 Zestimate®
$--/sqft
$-- HOA
What's special
Cozy fireplaceTwo-car garageQuartz countertopsSecond fully updated bathGenerously sized bedroomVersatile office or denFresh paint throughout
- 45 days
- 729
- 31
Zillow last checked:
Listing updated:
Listed by:
Sara McCauley 724-981-9771,
BERKSHIRE HATHAWAY THE PREFERRED REALTY 724-981-9771
Source: WPMLS,MLS#: 1767305 Originating MLS: West Penn Multi-List
Originating MLS: West Penn Multi-ListFacts & features
Interior
Bedrooms & bathrooms
- Bedrooms: 2
- Bathrooms: 2
- Full bathrooms: 2
Primary bedroom
- Level: Main
- Dimensions: 15x12
Bedroom 2
- Level: Main
- Dimensions: 11x10
Bonus room
- Level: Main
- Dimensions: 11x15
Dining room
- Level: Main
- Dimensions: 8x15
Kitchen
- Level: Main
- Dimensions: 12x15
Living room
- Level: Main
- Dimensions: 21x15
Heating
- Forced Air, Gas
Cooling
- Central Air
Appliances
- Included: Some Gas Appliances, Dishwasher, Refrigerator, Stove
Features
- Flooring: Hardwood, Vinyl
- Basement: Interior Entry
- Number of fireplaces: 1
Video & virtual tour
Property
Parking
- Total spaces: 2
- Parking features: Attached, Garage, Garage Door Opener
- Has attached garage: Yes
Features
- Levels: One
- Stories: 1
- Pool features: None
Lot
- Size: 1.2 Acres
- Dimensions: 1.2048
Details
- Parcel number: 12329120
Construction
Type & style
- Home type: SingleFamily
- Architectural style: Ranch
- Property subtype: Single Family Residence
Materials
- Brick
- Roof: Asphalt
Condition
- Resale
Utilities & green energy
- Sewer: Public Sewer
- Water: Public
Community & HOA
Community
- Features: Public Transportation
Location
- Region: Hermitage
Financial & listing details
- Tax assessed value: $37,500
- Annual tax amount: $3,909
- Date on market: 8/1/2026
Estimated market value
$325,100
$309,000 - $341,000
$1,628/mo
Price history
| Date | Event | Price |
|---|---|---|
| 9/8/2026 | Price change | $335,000-4.3% |
Source:  WPMLS #1767305 Report a problem WPMLS #1767305 Report a problem | ||
| 8/1/2026 | Listed for sale | $350,000+89.2% |
Source: WPMLS #1767305 Report a problem | ||
| 7/23/2024 | Sold | $185,000-17.8% |
Source: WPMLS #1652724 Report a problem | ||
| 6/19/2024 | Contingent | $225,000 |
Source: WPMLS #1652724 Report a problem | ||
| 6/10/2024 | Price change | $225,000-9.8% |
Source: WPMLS #1652724 Report a problem | ||
| 5/10/2024 | Listed for sale | $249,500 |
Source: WPMLS #1652724 Report a problem | ||
Public tax history
| Year | Property taxes | Tax assessment |
|---|---|---|
| 2025 | $3,834 +8.6% | $37,500 |
| 2024 | $3,532 -1.2% | $37,500 |
| 2023 | $3,576 | $37,500 |
| 2022 | $3,576 +3% | $37,500 |
| 2021 | $3,471 | $37,500 |
| 2020 | $3,471 | $37,500 |
| 2019 | $3,471 +2% | $37,500 |
| 2018 | $3,401 -0.5% | $37,500 |
| 2017 | $3,420 | $37,500 |
| 2016 | -- | $37,500 |
| 2015 | -- | $37,500 |
| 2014 | -- | $37,500 |
| 2013 | -- | $37,500 |
| 2012 | -- | $37,500 |
| 2011 | -- | $37,500 |
| 2010 | -- | $37,500 |
| 2009 | -- | $37,500 |
| 2008 | -- | $37,500 |
| 2007 | -- | $37,500 |
| 2006 | -- | $37,500 |
| 2005 | -- | $37,500 |
| 2004 | -- | $37,500 |
| 2003 | -- | $37,500 |
| 2002 | -- | $37,500 +200% |
| 2000 | -- | $12,500 |
| 1999 | -- | $12,500 |
Find assessor info on the county website
Monthly payment
Est. payment
Payment breakdown
Explore the cost of this home by adjusting the details. Changes won't be saved.Climate risks
Neighborhood: 16148
Nearby schools
Schools provided by the listing agent
- District: Hermitage
Source: WPMLS. This data may not be complete. We recommend contacting the local school district to confirm school assignments for this home.
Similar homes
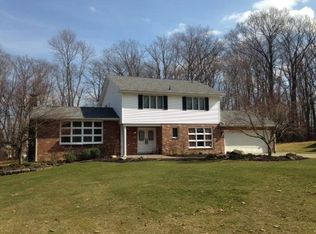
- $315,0004 bd2 ba-- sqft2951 Hann Hill Rd, Hermitage, PA 16148For Sale
 MLS ID #1754485, Annette Dougherty. WPMLS
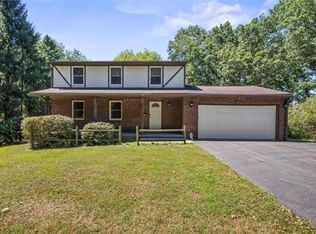
 - $284,0004 bd2 ba-- sqft176 Dutch Ln, Hermitage, PA 16148For Sale
 MLS ID #1767322, Sara McCauley. WPMLS
 - $279,9003 bd2 ba-- sqft450 Greenwood Dr, Hermitage, PA 16148For Sale
 MLS ID #1771806, Peggy Dunder. WPMLS
 - $249,0003 bd2 ba-- sqft2552 S Hermitage Rd, Hermitage, PA 16148For Sale
 MLS ID #1766169, Sara McCauley. WPMLS
