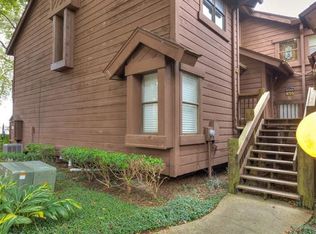
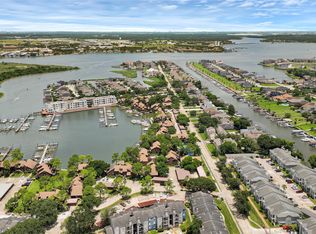
Waterfront living without the waterfront-home price tag! Welcome to 655 Davis Road, a distinctive 2-bedroom, 2-bath townhome offering 1,404 square feet in The Wharf at Clear Lake. Designed for relaxed coastal living, this multi-level home features an airy main living area, a flexible loft, custom woodwork throughout & outdoor spaces where you can unwind while enjoying the sights & sounds of life near the water. Two pools & a tennis court are a short walk away from your front door. The thoughtful layout provides privacy between the living & sleeping areas, making it equally appealing as a primary residence, weekend retreat, or lock-and-leave coastal getaway. Residents enjoy access to waterfront amenities in an established community near, marinas, restaurants, shopping, & entertainment. Zoned to Clear Creek ISD with easy access to Kemah, NASA, & the greater Bay Area. Garage & 1 designated parking spot included. 655 Davis Road offers the lifestyle buyers come to this area to find.
For sale
Price cut: $11.5K (9/16)
$287,000
655 Davis Rd, League City, TX 77573
2beds
1,404sqft
Townhouse
Built in 1979
646 Acres Lot
$274,700 Zestimate®
$204/sqft
$289/mo HOA
What's special
Flexible loftMulti-level homeCustom woodwork throughout
- 60 days
- 291
- 23
Zillow last checked:
Listing updated:
Listed by:
Ramsey Thompson TREC #0728112 409-354-8665,
Realty Of America, LLC
Source: HAR,MLS#: 51177009
Facts & features
Interior
Bedrooms & bathrooms
- Bedrooms: 2
- Bathrooms: 2
- Full bathrooms: 2
Rooms
- Room types: Utility Room
Primary bedroom
- Level: First
- Area: 168
- Dimensions: 12x14
Bedroom
- Level: First
- Area: 120
- Dimensions: 12x10
Heating
- Electric
Cooling
- Electric
Appliances
- Included: Electric Oven, Oven, Dishwasher, Washer/Dryer
- Laundry: Inside
Features
- Balcony, Open Ceiling, All Bedrooms Down, En-Suite Bath, Primary Bed - 1st Floor
- Flooring: Carpet, Tile
- Windows: Window Coverings
- Number of fireplaces: 1
- Fireplace features: Wood Burning
Interior area
- Total structure area: 1,404
- Total interior livable area: 1,404 sqft
Video & virtual tour
Property
Parking
- Total spaces: 1
- Parking features: Detached, Assigned
- Garage spaces: 1
Features
- Levels: Multi/Split,All Levels
- Stories: 2
- Patio & porch: Patio/Deck
- Exterior features: Balcony
- Has view: Yes
- View description: West, Water
- Has water view: Yes
- Water view: Water
- Waterfront features: Waterfront, Bulkhead
Lot
- Size: 646 Acres
Details
- Parcel number: 759500060002000
Construction
Type & style
- Home type: Townhouse
- Architectural style: Traditional
- Property subtype: Townhouse
Materials
- Cement Siding, Wood Siding
- Foundation: Pillar/Post/Pier
- Roof: Composition
Condition
- New construction: No
- Year built: 1979
Utilities & green energy
- Sewer: Public Sewer
- Water: Public
Community & HOA
Community
- Features: Tennis Court(s)
- Subdivision: Wharf At Clear Lake Ph I To
HOA
- Amenities included: Marina, Pool, Tennis Court(s)
- HOA fee: $289 monthly
Location
- Region: League City
Financial & listing details
- Price per square foot: $204/sqft
- Tax assessed value: $234,200
- Annual tax amount: $3,884
- Date on market: 8/27/2026
- Listing terms: Cash,Conventional
Estimated market value
$274,700
$261,000 - $288,000
$1,922/mo
Price history
| Date | Event | Price |
|---|---|---|
| 9/16/2026 | Price change | $287,000-3.9%$204/sqft |
Source:  HAR #51177009 Report a problem HAR #51177009 Report a problem | ||
| 8/27/2026 | Listed for sale | $298,500+113.4%$213/sqft |
Source: HAR #51177009 Report a problem | ||
| 12/4/2010 | Listing removed | $139,900$100/sqft |
Source: Prudential Real Estate #63534942 Report a problem | ||
| 11/13/2010 | Pending sale | $139,900$100/sqft |
Source: Prudential Gary Greene, Realtors #63534942 Report a problem | ||
| 10/17/2010 | Price change | $139,900-2.8%$100/sqft |
Source: Prudential Real Estate #63534942 Report a problem | ||
| 5/30/2010 | Price change | $144,000-5.3%$103/sqft |
Source: Prudential Real Estate #63534942 Report a problem | ||
| 3/1/2010 | Price change | $152,000-1.9%$108/sqft |
Source: Owner Report a problem | ||
| 2/18/2010 | Listed for sale | $155,000$110/sqft |
Source: Owner Report a problem | ||
Public tax history
| Year | Property taxes | Tax assessment |
|---|---|---|
| 2025 | $239 -62.2% | $234,200 -3.5% |
| 2024 | $634 -1.4% | $242,625 +10% |
| 2023 | $643 +0.1% | $220,568 +10% |
| 2022 | $642 +0% | $200,516 +10% |
| 2021 | $642 +0.1% | $182,287 +10% |
| 2020 | $642 +1% | $165,715 +10% |
| 2019 | $635 -47.6% | $150,650 +2.7% |
| 2018 | $1,212 | $146,680 -1.2% |
| 2017 | $1,212 +2.9% | $148,390 +9% |
| 2016 | $1,177 +94.7% | $136,090 |
| 2015 | $605 +1.1% | $136,090 +9.7% |
| 2014 | $598 | $124,100 |
| 2013 | -- | $124,100 |
| 2012 | -- | $124,100 |
| 2011 | -- | $124,100 |
| 2010 | -- | $124,100 |
| 2009 | -- | $124,100 |
| 2008 | -- | $124,100 +9.1% |
| 2007 | -- | $113,710 |
| 2006 | -- | $113,710 -4.7% |
| 2005 | -- | $119,290 -11.3% |
| 2004 | -- | $134,530 +8.4% |
| 2003 | -- | $124,100 +29.8% |
| 2002 | -- | $95,630 |
| 2001 | -- | $95,630 |
Find assessor info on the county website
Monthly payment
Est. payment
Payment breakdown
Explore the cost of this home by adjusting the details. Changes won't be saved.Climate risks
Neighborhood: Harbour Pointe
Nearby schools
Schools provided by the listing agent
- Elementary: Ferguson Elementary School
- Middle: Clear Creek Intermediate School
- High: Clear Creek High School
Source: HAR. This data may not be complete. We recommend contacting the local school district to confirm school assignments for this home.
Similar homes
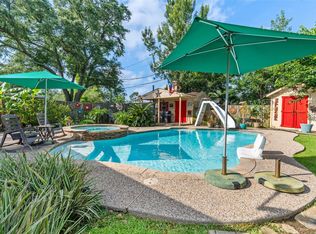
- $240,0002 bd2 ba1.4k sqft647 Davis Rd, League City, TX 77573For Sale
 MLS ID #73786838, Ernesto Ramirez, Independence Real Estate, Inc.. HAR
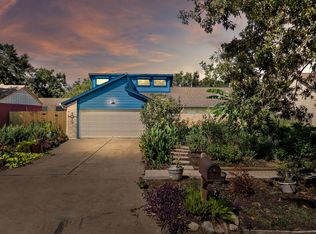
 - $299,9003 bd2 ba1.2k sqft609 David Ave, League City, TX 77573For Sale
 MLS ID #50244377, Corey Cole, Coldwell Banker TGRE. HAR
 - $399,9002 bd4 ba2.1k sqft2402 Intrepid Way, League City, TX 77573For Sale
 MLS ID #41197798, Brian Pruett, CAMM Group, Inc.. HAR
 - $299,0003 bd2 ba1.5k sqft4522 Albatross Dr, Seabrook, TX 77586For Sale
 MLS ID #58293208, James Swain, The Chief Realty Group. HAR
