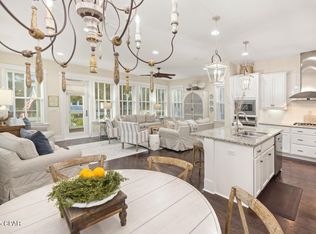
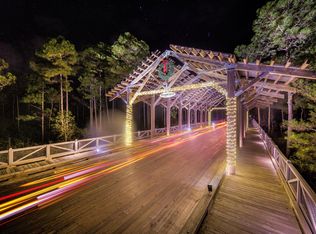
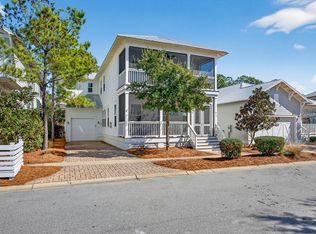
Six-seater golf cart included in the sale! Rare and refreshing: this two-story NatureWalk home has spent most of its life as a second home--lightly and selectively rented and lovingly cared for the majority of the year. Downstairs, you'll find the first of two primary suites, tucked into a quiet corner of the home with a private bath, walk-in shower, and trayed ceiling. The main living space is open-plan, blending the living room, kitchen with bar seating, and dining room. Upstairs, the second primary suite features a trayed ceiling, a large walk-in closet, an ensuite bath with dual vanities, and a large walk-in shower. One additional guest room has direct access to its own bath, which also opens to the hallway for shared use by the second guest room across the hall. The second room has been used as the current owner's private office and has never been opened to renters. With 10-foot ceilings on both levels, the home feels airy and spacious throughout, and yet the outdoor living makes the home live twice as large. There are three outdoor spaces in all, two of them add 528 square feet of additional living space. The downstairs covered porch is a favorite for outdoor dining while upstairs is perfect for coffee and nightly chats. The rear porch leads to an outdoor shower and a large temperature-controlled storage closet, a true treat for stashing beach gear between 30A trips. Throughout the home, the current owners have invested in the details you might not notice in photos but will appreciate every day: refinished hardwoods downstairs, a new gas cooktop range, a new refrigerator, two newer air conditioning units, whole-home HVAC UV filtration, a recently painted exterior, and so much more. The location doesn't hurt either as NatureWalk sits adjacent to WaterColor, with scenic roads and pathways leading straight into Seaside for shopping, dining, and entertainment, all within a neighborhood quietly surrounded by Point Washington State Forest. Residents cross into the community over one of the longest pile-supported, wooden bridges in the United States, entering a peaceful setting that blends full-time residents, second homeowners, and vacation rentals into one welcoming atmosphere. NatureWalk's private Gathering Place features a shallow-entry pool, heated lap pool, kiddie pool, hot tub, gas grills, fire pit, kitchenette, and playground. You will also find a gated multi-use court for pickleball or half-court basketball. NatureWalk also fully embraces its setting with direct access to outdoor fitness stations and multiple hiking and biking trails. Finally, residents enjoy Gulf access via the Lily Lane beach trail that leads to the San Juan Beach Access and is nearby the larger regional Santa Clara Beach Access. Seagrove Beach has more public beach access points than any other community on 30A. Vacation rentals in the community have a 6-night minimum stay.
For sale
$1,190,000
655 Flatwoods Forest Loop, Santa Rosa Beach, FL 32459
4beds
2,200sqft
Single Family Residence
Built in 2014
-- sqft lot
$1,131,700 Zestimate®
$541/sqft
$-- HOA
What's special
Private officePrivate bathNew gas cooktop rangeNew refrigeratorWhole-home hvac uv filtrationDining roomTrayed ceiling
- 21 days
- 1,149
- 105
Likely to sell faster than
Zillow last checked:
Listing updated:
Listed by:
Michele Bailey 850-586-1382,
Compass,
Nicole A Webb 630-202-3514,
Compass
Source: ECAOR,MLS#: 1011429
Facts & features
Interior
Bedrooms & bathrooms
- Bedrooms: 4
- Bathrooms: 4
- Full bathrooms: 3
- 1/2 bathrooms: 1
Primary bedroom
- Level: First
- Area: 198.56 Square Feet
- Dimensions: 13.6 x 14.6
Primary bedroom
- Level: Second
- Area: 222 Square Feet
- Dimensions: 14.8 x 15
Bedroom
- Level: Second
- Area: 125.43 Square Feet
- Dimensions: 11.1 x 11.3
Bedroom
- Level: Second
- Area: 72.9 Square Feet
- Dimensions: 8.1 x 9
Dining area
- Level: First
- Area: 165 Square Feet
- Dimensions: 15 x 11
Living room
- Level: First
- Area: 225 Square Feet
- Dimensions: 15 x 15
Living room
- Level: Second
- Area: 194.34 Square Feet
- Dimensions: 15.8 x 12.3
Heating
- Central
Cooling
- Central Air
Appliances
- Included: Cooktop, Dishwasher, Disposal, Dryer, Microwave, Refrigerator, Washer, Tankless Water Heater
- Laundry: Washer/Dryer Hookup
Features
- Breakfast Bar, Tray Ceiling(s), Kitchen Island, Owner's Closet, Pantry, Woodwork Painted
- Flooring: Hardwood, Tile
- Windows: Window Treatments, Bay Window(s)
- Furnished: Yes
- Common walls with other units/homes: No Common Walls
Interior area
- Total structure area: 2,200
- Total interior livable area: 2,200 sqft
Property
Parking
- Total spaces: 3
Features
- Stories: 2
- Patio & porch: Porch
- Exterior features: Balcony, Outdoor Shower
Lot
- Dimensions: 41' x 90' x 33' x 90
- Features: Covenants, Restrictions, Survey Available
Details
- Parcel number: 113S19250100002110
- Zoning description: Resid Single Family
Construction
Type & style
- Home type: SingleFamily
- Architectural style: Traditional
- Property subtype: Single Family Residence
Materials
- Frame, Siding CmntFbrHrdBrd
- Roof: Metal
Condition
- Construction Complete
- New construction: No
- Year built: 2014
Utilities & green energy
- Water: Public
Community & HOA
Community
- Features: BBQ Pit/Grill, Minimum Rental Prd, Playground, Pool, Pickleball
- Subdivision: NATUREWALK AT SEAGROVE
HOA
- Has HOA: Yes
- Services included: Maintenance Grounds, Insurance, Legal, Licenses/Permits, Management, Maintenance Structure, Security, Trash, Internet
Location
- Region: Santa Rosa Beach
Financial & listing details
- Price per square foot: $541/sqft
- Tax assessed value: $932,621
- Annual tax amount: $9,906
- Date on market: 9/7/2026
- Road surface type: Paved
Estimated market value
$1,131,700
$1.08M - $1.19M
$3,873/mo
Price history
| Date | Event | Price |
|---|---|---|
| 9/7/2026 | Listed for sale | $1,190,000+96%$541/sqft |
Source:  ECAOR #1011429 Report a problem ECAOR #1011429 Report a problem | ||
| 6/30/2020 | Sold | $607,000-2%$276/sqft |
Source: ECAOR #834171 Report a problem | ||
| 5/19/2020 | Pending sale | $619,500$282/sqft |
Source: Mainsail Realty Company #834171 Report a problem | ||
| 5/15/2020 | Price change | $619,500-1.4%$282/sqft |
Source: Mainsail Realty Company #834171 Report a problem | ||
| 4/23/2020 | Price change | $628,500-0.1%$286/sqft |
Source: Mainsail Realty Company #834171 Report a problem | ||
| 3/21/2020 | Price change | $629,000-4%$286/sqft |
Source: Mainsail Realty Company #834171 Report a problem | ||
| 3/13/2020 | Price change | $654,900-0.6%$298/sqft |
Source: Mainsail Realty Company #834171 Report a problem | ||
| 2/28/2020 | Price change | $659,000-0.8%$300/sqft |
Source: Mainsail Realty Company #834171 Report a problem | ||
| 2/10/2020 | Price change | $664,000-0.7%$302/sqft |
Source: Mainsail Realty Company #834171 Report a problem | ||
| 1/15/2020 | Price change | $669,000-1%$304/sqft |
Source: Mainsail Realty Company #834171 Report a problem | ||
| 11/27/2019 | Price change | $675,500-0.4%$307/sqft |
Source: Mainsail Realty Company #834171 Report a problem | ||
| 10/28/2019 | Price change | $678,000+3.5%$308/sqft |
Source: Mainsail Realty Company #834171 Report a problem | ||
| 3/9/2019 | Listing removed | $3,800$2/sqft |
Source: Southern Residential Leasing Report a problem | ||
| 3/4/2019 | Price change | $3,800+0.1%$2/sqft |
Source: Zillow Rental Network Report a problem | ||
| 2/11/2019 | Listed for rent | $3,795$2/sqft |
Source: Sundance Rental Management Inc Report a problem | ||
| 7/7/2018 | Price change | $655,000-0.5%$298/sqft |
Source: Mainsail Realty Company #797300 Report a problem | ||
| 5/22/2018 | Price change | $658,000-0.2%$299/sqft |
Source: Mainsail Realty Company #797300 Report a problem | ||
| 4/28/2018 | Listed for sale | $659,000+22.3%$300/sqft |
Source: Mainsail Realty Company #797300 Report a problem | ||
| 12/28/2015 | Sold | $539,000$245/sqft |
Source: Public Record Report a problem | ||
Public tax history
| Year | Property taxes | Tax assessment |
|---|---|---|
| 2025 | $9,907 -1.6% | $823,963 +10% |
| 2024 | $10,070 +4.4% | $749,057 +10% |
| 2023 | $9,642 +4.5% | $680,961 +10% |
| 2022 | $9,224 +37.6% | $619,055 +10% |
| 2021 | $6,705 +9.2% | $562,777 +1.4% |
| 2020 | $6,141 +14.9% | $555,186 +7.7% |
| 2019 | $5,346 | $515,349 +1.9% |
| 2018 | $5,346 +1.3% | $505,740 +2.1% |
| 2017 | $5,276 +2.5% | $495,338 +2.1% |
| 2016 | $5,147 +1.1% | $485,150 +4.1% |
| 2015 | $5,089 -16.9% | $465,888 +3402.9% |
| 2014 | $6,126 | $13,300 |
| 2013 | -- | $13,300 |
| 2012 | -- | $13,300 -5% |
| 2011 | -- | $14,000 -36.5% |
| 2010 | -- | $22,050 -37% |
| 2009 | -- | $35,000 -71.9% |
| 2008 | -- | $124,650 -51.1% |
| 2007 | -- | $255,000 |
Find assessor info on the county website
Monthly payment
Est. payment
Payment breakdown
Explore the cost of this home by adjusting the details. Changes won't be saved.Climate risks
Neighborhood: 32459
Nearby schools
Schools provided by the listing agent
- Elementary: Dune Lakes
- Middle: Emerald Coast
- High: South Walton
Source: ECAOR. This data may not be complete. We recommend contacting the local school district to confirm school assignments for this home.
- $1,214,9004 bd3 ba2.4k sqft643 Flatwoods Forest Loop, Santa Rosa Beach, FL 32459Off Market
- $1,210,0004 bd4 ba2.4k sqft661 Flatwoods Forest Loop, Santa Rosa Beach, FL 32459Sold
- $1,050,9004 bd4 ba2.2k sqft667 Flatwoods Forest Loop, Santa Rosa Beach, FL 32459Off Market
- $1,153,4004 bd3 ba2.2k sqft641 Flatwoods Forest Loop, Santa Rosa Beach, FL 32459Off Market
Similar homes
- $1,175,0004 bd4 ba2.3k sqft637 Flatwoods Forest Loop, Santa Rosa Beach, FL 32459For Sale

 MLS ID #1010790, Caroline on the Coast, Berkshire Hathaway HomeServices. ECAOR
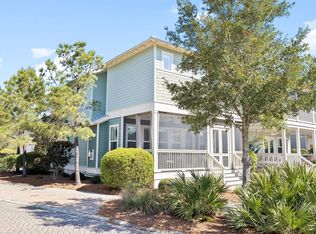
 - $1,195,0004 bd4 ba2.3k sqft10 Chordgrass Way, Santa Rosa Beach, FL 32459For Sale
 MLS ID #998353, Corey C Ledbetter, Scenic Sotheby's International Realty. ECAOR
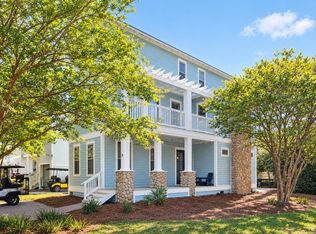
 - $1,199,0005 bd4 ba2.2k sqft8 Gulf Mark Ln, Santa Rosa Beach, FL 32459For Sale
 MLS ID #1012782, Leslie A Miller, Scenic Sotheby's International Realty. ECAOR
 - $1,299,0004 bd4 ba2.5k sqft613 Flatwoods Forest Loop, Santa Rosa Beach, FL 32459For Sale
 MLS ID #994864, Tanika O'Brien, Compass. ECAOR
 - $1,050,0004 bd4 ba2.1k sqft21 Cinnamon Fern Ln, Santa Rosa Beach, FL 32459For SaleMLS ID #992058, Tanika O'Brien, Compass. ECAOR
- $1,499,0004 bd4 ba2.2k sqft298 Cullman Ave, Santa Rosa Beach, FL 32459For SaleMLS ID #1004544, James C Watts Jr, Coastal Abode. ECAOR
- $1,150,0004 bd4 ba2.3k sqft90 Emerald Beach Way, Santa Rosa Beach, FL 32459For SaleMLS ID #998452, Debbie Landers, Berkshire Hathaway Homeservices Florida Realty. ECAOR
- $1,595,7254 bd4 ba1.7k sqft16 Spanish Moss Ln, Santa Rosa Beach, FL 32459For SaleMLS ID #1011255, Greta & Jenn, Inlet Beach Real Estate. ECAOR
- $1,649,0004 bd5 ba3.1k sqft1101 Sandgrass Blvd, Santa Rosa Beach, FL 32459For SaleMLS ID #992667, Todd A Lassiter, Berkshire Hathaway HomeServices. ECAOR
- $999,9994 bd4 ba2k sqft442 Gulfview Cir, Santa Rosa Beach, FL 32459For SaleMLS ID #1009878, Jacklyn M Riley, Corcoran Reverie SRB. ECAOR
- $1,000,0005 bd5 ba2.4k sqft93 Gulfview Cir, Santa Rosa Beach, FL 32459For SaleMLS ID #1011707, Angela S Resiak, Compass. ECAOR
- $1,049,0004 bd4 ba2.2k sqft251 Gulfview Cir, Santa Rosa Beach, FL 32459For SaleMLS ID #1005190, Jacquelyn S Wilbanks, The Agency Northwest Florida Beaches. ECAOR
- $1,499,0004 bd4 ba2.3k sqft13 Eastern Lake Ct, Santa Rosa Beach, FL 32459For SaleMLS ID #993583, Annie H Lockamy, Inlet Beach Real Estate. ECAOR
- $1,450,0003 bd4 ba2.1k sqft114 Eastern Lake Ct, Santa Rosa Beach, FL 32459For SaleMLS ID #997967, Wayne West, Keller Williams Success Realty. ECAOR
- $1,198,0003 bd4 ba2.3k sqft388 Cypress Dr, Santa Rosa Beach, FL 32459For SaleMLS ID #996947, Terri M Lavender, Berkshire Hathaway HomeServices. ECAOR
- $1,111,0004 bd4 ba3k sqft229 Mallard Ln, Santa Rosa Beach, FL 32459For SaleMLS ID #1005165, Donna M Spiers, Seaside Community Realty Inc. ECAOR
- $1,569,0004 bd4 ba2k sqft217 Lakewood Dr, Santa Rosa Beach, FL 32459For SaleMLS ID #1010745, Smith Burke, Scenic Sotheby's International Realty. ECAOR
- $1,700,0004 bd4 ba2.8k sqft461 Matts Way, Santa Rosa Beach, FL 32459For SaleMLS ID #1011628, Oliver F Robbins, The Premier Property Group Seacrest Office. ECAOR
