Skip main navigation
Sold
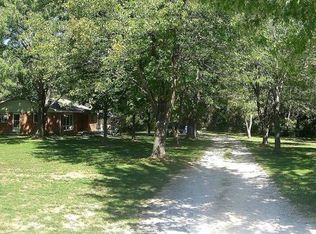
Street View
  • Price Unknown

    655 N Route O, Rocheport, MO 65279

    3beds
    3,334sqft
    Single Family Residence
    Built in 2023
    14.45 Acres Lot
    $633,600 Zestimate®
    $--/sqft
    $3,820 Estimated rent

    Home value

    $633,600

    $602,000 - $665,000

    $3,820/mo

    Zestimate® history
    Loading
    Loading...

    Owner options

    List your home for rent

    $3,820/mo

    Rent Zestimate®

    Find your next renter with Zillow Rental Manager. Plus, with online applications, you can quickly screen prospective tenants – for free.

    Learn more

    $3,820/mo

    Rent Zestimate®

    Refinance and save

    Refinancing to a lower rate could help reduce your monthly payments and save thousands over the life of the loan.

    See today's rates

    Explore your selling options

    Work with a Zillow partner agent

    Leverage their expertise and Zillow's premium Showcase listings to get your home seen by more buyers.

    Get started

    List with your own agent

    Get your home in front of millions of buyers by listing it on Zillow.

    Learn how to do it

    Sell it yourself

    Take full control of how buyers see your home on Zillow by listing For Sale by Owner (FSBO).

    List your home

    What's special

    Riding arenaScreened in porchDeck overlooking riding arenaTack roomLarge open floor planWet barLarge dining room
    Contemporary 3 Year old home nestled on 14 acres with pool, barn, tack room, loft and riding arena. Large, open floor plan with large dining room, living room, screened in porch, deck overlooking riding arena, large family room on lower level with wet bar. Home is being sold AS-IS.

    Zillow last checked:

    Listing updated:

    Listed by:

    Billie Hussey 573-268-0908,

    Baker Team Realty 573-881-0166,

    Angie Baker 573-881-0166,

    Baker Team Realty

    Bought with:

    Travis Kempf, 2004003350

    Weichert, Realtors - House of Brokers

    Source: MMBOR,MLS#: 435402MLS Logo

    Facts & features

    Interior

    Bedrooms & bathrooms
    • Bedrooms: 3
    • Bathrooms: 4
    • Full bathrooms: 3
    • 1/2 bathrooms: 1
    Full bathroom
    • Level: Main
    Full bathroom
    • Level: Main
    Full bathroom
    • Level: Lower
    Half bathroom
    • Level: Main
    Heating
    • Electric
    Cooling
    • Central Electric
    Appliances
    • Included: Refrigerator, Disposal, Dishwasher
    • Laundry: Washer/Dryer Hookup
    Features
    • Stand AloneShwr/MBR, Split Bedroom Design, Soaking Tub, Wired for Sound, Walk-In Closet(s), Wet Bar, Kit/Din Combo, Solid Surface Counters, Wood Cabinets, Pantry, Quartz Counters
    • Flooring: Carpet, Ceramic Tile, Tile
    • Basement: Walk-Out Access
    • Has fireplace: Yes
    • Fireplace features: Living Room
    Interior area
    • Total structure area: 3,334
    • Total interior livable area: 3,334 sqft
    • Finished area below ground: 1,500

    Property

    Parking
    • Total spaces: 2
    • Parking features: Attached
    • Attached garage spaces: 2
    Accessibility
    • Accessibility features: Accessible Full Bath, Accessible Approach (Ramp Optional)
    Features
    • Patio & porch: Screened, Covered, Back, Deck, Rear Porch
    • Fencing: Wire
    Lot
    • Size: 14.45 Acres
    • Dimensions: 14.45 acres
    Details
    • Additional structures: Barn(s), Hay Barn, Stable(s), Arena
    • Parcel number: 1520009000160001
    • Zoning description: A-2 Agriculture- (Res)
    • Horses can be raised: Yes

    Construction

    Type & style
    • Home type: SingleFamily
    • Architectural style: Contemporary
    • Property subtype: Single Family Residence
    Materials
    • Foundation: Concrete Perimeter
    Condition
    • Year built: 2023
    Details
    • Builder name: Jim Hussey

    Community & HOA

    Community
    • Subdivision: Rocheport
    HOA
    • Has HOA: No
    Location
    • Region: Rocheport

    Financial & listing details

    • Tax assessed value: $303,930
    • Annual tax amount: $4,025
    • Date on market: 6/20/2026
    • Road surface type: Paved

    Price history

    DateEventPrice
    11/13/2026Sold--
    Source: MMBOR #435402 Report a problem
    10/6/2026Pending sale$665,000$199/sqft
    Source: MMBOR #435402 Report a problem
    7/28/2026Price change$665,000-13.1%$199/sqft
    Source: MMBOR #435402 Report a problem
    6/20/2026Listed for sale$765,000$229/sqft
    Source: MMBOR #435402 Report a problem

    Public tax history

    YearProperty taxesTax assessment
    2025$4,026 +6.8%$57,247 +9.8%
    2024$3,769 +46%$52,117 +44.7%
    2023$2,582 +728.1%$36,005 +727.5%
    2022$312 -0.2%$4,351
    2021$312 -87.2%$4,351 -86.5%
    2020$2,441 0%$32,111
    2019$2,441 +7.1%$32,111 +7.8%
    2018$2,279 +1.2%$29,786
    2017$2,253 +0.2%$29,786
    2016$2,249 $29,786
    2015$2,249 +8.3%$29,786 +0.4%
    2014$2,077 $29,682
    2013-- $29,682
    2012-- $29,682
    2011-- $29,682
    2010-- $29,682
    2009-- $29,682
    2008-- $29,682
    2007-- --
    Find assessor info on the county website

    Neighborhood: 65279

    Nearby schools

    GreatSchools rating
    Schools provided by the listing agent
    • Elementary: Midway Heights
    • Middle: Smithton
    • High: Hickman

    Source: MMBOR. This data may not be complete. We recommend contacting the local school district to confirm school assignments for this home.

    Sell for more on Zillow
    Get a Zillow Showcase℠ listing at no additional cost and you could sell for .
    $633,600
    2% more
    +$12,672
    With Zillow Showcase(estimated)

    $646,272

    Sell for more on Zillow
    Get a Zillow Showcase℠ listing at no additional cost and you could sell for .
    $633,600
    2% more
    +$12,672
    With Zillow Showcase(estimated)

    $646,272