Highly sought after South Windsor location for this UPDATED and MOVE-IN READY 3 bed, 2 full bath RANCH style brick home home. Enjoy ONE FLOOR LIVING with an open, bright, and inviting floor plan with extensive hardwood flooring. Sun-filled living room with brick-front fireplace opens to the REMODELED eat-in kitchen with stunning white cabinetry, stainless steel appliances, granite counters, undermount lighting, and spacious dining area. First-floor primary bedroom with en suite full bath. VERSATILE LAYOUT with two additional generously sized bedrooms, providing flexibility for guests, family, or a home office. The home also features a partially finished lower level for extra living space and an abundance of storage in the unfinished area. Large composite deck overlooks level, fenced backyard with storage shed. Energy efficient thermopane windows and whole-house generator. Located in the sought after ELI TERRY ELEMENTARY SCHOOL district. Full sidewalk access for easy walking to Topstone Golf Course, SW Community Center, Nevers Rd Park, and SW High or Eli Terry schools. Tranquil setting but convenient to Evergreen Walk, Buckland Mall, Costco, Whole Foods, Club Studio, and I-84 for easy commute to Hartford, UConn or Bradley Airport.
For sale
$450,000
655 Nevers Road, South Windsor, CT 06074
3beds
1,653sqft
Single Family Residence
Built in 1957
0.69 Acres Lot
$-- Zestimate®
$272/sqft
$-- HOA
What's special
Brick-front fireplaceLarge composite deckEnergy efficient thermopane windowsStunning white cabinetryStorage shedUndermount lightingRemodeled eat-in kitchen
- 3 days
- 1,195
- 113
Zillow last checked:
Listing updated:
Listed by:
James Knurek (860)214-6453,
Coldwell Banker Realty 860-644-2461
Source: Smart MLS,MLS#: 24216823
Facts & features
Interior
Bedrooms & bathrooms
- Bedrooms: 3
- Bathrooms: 2
- Full bathrooms: 2
Primary bedroom
- Level: Main
Bedroom
- Level: Main
Bedroom
- Level: Main
Kitchen
- Level: Main
Living room
- Level: Main
Rec play room
- Level: Lower
Heating
- Hot Water, Oil
Cooling
- Window Unit(s)
Appliances
- Included: Oven/Range, Microwave, Refrigerator, Dishwasher, Disposal, Water Heater
- Laundry: Lower Level
Features
- Open Floorplan
- Windows: Thermopane Windows
- Basement: Full,Storage Space,Partially Finished
- Attic: Access Via Hatch
- Number of fireplaces: 1
Interior area
- Total structure area: 1,653
- Total interior livable area: 1,653 sqft
- Finished area above ground: 1,520
- Finished area below ground: 133
Property
Parking
- Total spaces: 2
- Parking features: Attached, Garage Door Opener
- Attached garage spaces: 2
Features
- Fencing: Full
Lot
- Size: 0.69 Acres
- Features: Few Trees, Level
Details
- Parcel number: 709466
- Zoning: A20
- Other equipment: Generator
Construction
Type & style
- Home type: SingleFamily
- Architectural style: Ranch
- Property subtype: Single Family Residence
Materials
- Brick
- Foundation: Concrete Perimeter
- Roof: Asphalt
Condition
- New construction: No
- Year built: 1957
Utilities & green energy
- Sewer: Public Sewer
- Water: Well
- Utilities for property: Cable Available
Green energy
- Energy efficient items: Windows
Community & HOA
Community
- Features: Golf, Health Club, Library, Medical Facilities, Park, Pool, Public Rec Facilities, Shopping/Mall
HOA
- Has HOA: No
Location
- Region: South Windsor
Financial & listing details
- Price per square foot: $272/sqft
- Tax assessed value: $220,100
- Annual tax amount: $8,146
- Date on market: 10/26/2026
Estimated market value
Not available
Estimated sales range
Not available
Not available
Price history
| Date | Event | Price |
|---|---|---|
| 10/26/2026 | Listed for sale | $450,000$272/sqft |
Source:  Smart MLS #24216823 Report a problem | ||
| 8/1/2025 | Sold | $450,000+4.7%$272/sqft |
Source: Smart MLS #24100847 Report a problem | ||
| 6/8/2025 | Pending sale | $429,900$260/sqft |
Source: Smart MLS #24100847 Report a problem | ||
| 6/6/2025 | Listed for sale | $429,900+62.2%$260/sqft |
Source: Smart MLS #24100847 Report a problem | ||
| 3/29/2019 | Sold | $265,000+32.5%$160/sqft |
Source: Public Record Report a problem | ||
| 10/3/2018 | Sold | $200,000-5.9%$121/sqft |
Source: Smart MLS #170114128 Report a problem | ||
| 8/10/2018 | Listed for sale | $212,500$129/sqft |
Source: RE/MAX Destination #170114128 Report a problem | ||
Public tax history
| Year | Property taxes | Tax assessment |
|---|---|---|
| 2025 | $7,439 +3.3% | $208,900 |
| 2024 | $7,199 +4% | $208,900 |
| 2023 | $6,923 +23.6% | $208,900 +44.6% |
| 2022 | $5,602 +2.4% | $144,500 |
| 2021 | $5,471 -0.1% | $144,500 |
| 2020 | $5,474 -7% | $144,500 -5.5% |
| 2019 | $5,887 +2.2% | $152,900 |
| 2018 | $5,760 -1.8% | $152,900 -0.7% |
| 2017 | $5,864 +4.2% | $154,000 |
| 2015 | $5,627 +2.9% | $154,000 |
| 2014 | $5,469 +1.7% | $154,000 |
| 2013 | $5,375 +2.3% | $154,000 -13.8% |
| 2012 | $5,256 +2.3% | $178,580 |
| 2011 | $5,140 +1.6% | $178,580 |
| 2010 | $5,061 +1.8% | $178,580 |
| 2009 | $4,972 +1.5% | $178,580 |
| 2008 | $4,897 +1.6% | $178,580 +20.5% |
| 2007 | $4,822 | $148,190 |
| 2006 | $4,822 +1.8% | $148,190 |
| 2005 | $4,735 +2.3% | $148,190 |
| 2004 | $4,628 +4.8% | $148,190 |
| 2003 | $4,415 +26.3% | $148,190 +40.1% |
| 1997 | $3,495 | $105,760 |
Find assessor info on the county website
Monthly payment
Est. payment
Payment breakdown
Explore the cost of this home by adjusting the details. Changes won't be saved.Climate risks
Neighborhood: 06074
Nearby schools
Schools provided by the listing agent
- Elementary: Eli Terry
- Middle: Edwards
- High: South Windsor
Source: Smart MLS. This data may not be complete. We recommend contacting the local school district to confirm school assignments for this home.


Similar homes
- $549,0004 bd3 ba2.1k sqft150 Skyline Drive, South Windsor, CT 06074For Sale
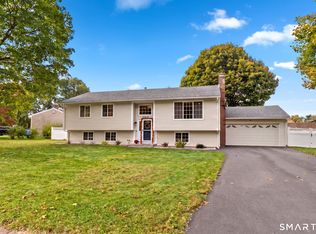
 MLS ID #24214089, Leah T. Murchie, Coldwell Banker Realty. Smart MLS
- $379,9003 bd2 ba1.4k sqft26 Wellwood Circle, Vernon, CT 06066For Sale
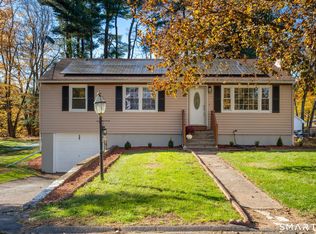 MLS ID #24218023, Adrian Scarpa, Marino Realty LLC. Smart MLS
- $449,0004 bd4 ba2.1k sqft4 Acorn Drive, Stafford, CT 06076For Sale
 MLS ID #24217892, Kathy Geryk, Coldwell Banker Realty. Smart MLS
- $459,0003 bd2 ba2.1k sqft1127 East Street North, Suffield, CT 06078For Sale
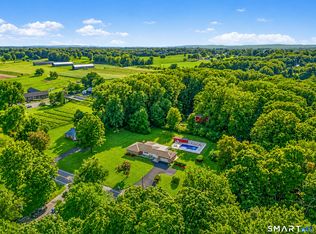 MLS ID #24189897, Shannon Slate, Coldwell Banker Realty. Smart MLS
- $385,0003 bd3 ba2k sqft10 Quail Run, Bloomfield, CT 06002For SaleMLS ID #24217230, Dillon Cass, Star Realty LLC. Smart MLS
- $410,0004 bd2 ba1.7k sqft151 Wintonbury Avenue, Bloomfield, CT 06002For SaleMLS ID #24215014, Kayla Dayle, Coldwell Banker Realty. Smart MLS
- $365,0003 bd1 ba1.1k sqft39 Emily Drive, Vernon, CT 06066For SaleMLS ID #24215617, Dante Burgos, Coldwell Banker Realty. Smart MLS
- $479,5004 bd3 ba2.3k sqft35 Fairfield Lane, Bloomfield, CT 06002For SaleMLS ID #24214934, Derek Greene, Derek Greene. Smart MLS
- $475,0003 bd2 ba1.8k sqft14 Dean Drive, Bolton, CT 06043For SaleMLS ID #24205465, Jesica Beaulieu, Dave Jones Realty, LLC. Smart MLS
- $439,9003 bd3 ba1.7k sqft4 Woodland Hollow Street, Windsor Locks, CT 06096For SaleMLS ID #24200665, Carrie Blair, Keller Williams Realty-Longmdw. Smart MLS
- $429,9003 bd4 ba2.2k sqft9 Boyer Road, Stafford, CT 06076For SaleMLS ID #24214063, Todd Hany, Sentry Real Estate. Smart MLS
- $439,9003 bd2 ba1.6k sqft126 Baxter Street, Tolland, CT 06084For SaleMLS ID #24192539, Kathleen M. Sitek, Berkshire Hathaway NE Prop.. Smart MLS
- $369,9003 bd2 ba1.2k sqft26 Glenwood Street, Enfield, CT 06082For SaleMLS ID #24216594, Ricky D. Ramsey, Barile Realty Group. Smart MLS
- $600,0004 bd3 ba2.1k sqft5 Clifdon Drive, Simsbury, CT 06070For SaleMLS ID #24217939, Zack Decaro, Property Works New England. Smart MLS
- $499,9004 bd3 ba1.9k sqft25 Cook Road, Tolland, CT 06084For SaleMLS ID #24216281, Reza Abbassi, New Door Realty. Smart MLS
- $475,0004 bd3 ba2.3k sqft551 Tolland Stage Road, Tolland, CT 06084For SaleMLS ID #24205286, Stephanie LaChapelle, Compass Connecticut, LLC. Smart MLS
- $399,0004 bd3 ba2k sqft6 Fawnbrook Lane, Simsbury, CT 06070For SaleMLS ID #24215842, Katie French, Coldwell Banker Realty. Smart MLS
- $439,9003 bd2 ba1.6k sqft114 Forest Drive, Wethersfield, CT 06109For SaleMLS ID #24212276, Emily Ford, William Pitt Sotheby's International Realty. Smart MLS
- $394,0003 bd1 ba1.3k sqft309 Brainard Road, Enfield, CT 06082For SaleMLS ID #24215145, Christine Peyman, Alex Anthony LLC. Smart MLS
