Welcome to this charming 3 bedroom, 2 full bath home nestled in the peaceful community of Whitesburg. Offering a functional floor plan, spacious living areas, and a full finished basement, this home provides the perfect combination of comfort, versatility, and value. Step inside to discover a bright and welcoming interior with an open, flowing layout designed for both everyday living and entertaining. The spacious living room offers plenty of natural light and flows seamlessly into the dining area and kitchen, creating an inviting space for family gatherings and hosting friends. The main level features three comfortable bedrooms and two full bathrooms, including a private owner's suite designed to provide a relaxing retreat at the end of the day. The full finished basement adds incredible flexibility and additional living space. Whether you're looking for a second family room, media room, game room, home office, workout space, or playroom, this finished lower level can easily adapt to meet your family's needs. Step outside to enjoy the fully fenced backyard, offering plenty of space for gardening or entertaining family and friends. Whether you're grilling on the weekends or simply relaxing outdoors, the backyard provides the perfect setting to enjoy the peaceful surroundings. Conveniently located in Whitesburg, you'll enjoy the charm of small-town living while remaining just a short drive from Carrollton, Newnan, Villa Rica, and other nearby amenities including shopping, dining, schools, and recreation. If you've been searching for a home with a finished basement, fenced backyard, and plenty of versatile living space, this property is one you won't want to miss. Call The Charles Davis Team today to get more information and schedule a showing!
Pending
$259,900
655 Old Driver Rd, Whitesburg, GA 30185
3beds
1,656sqft
Single Family Residence
Built in 1980
1 Acres Lot
$258,400 Zestimate®
$157/sqft
$-- HOA
What's special
Full finished basementFully fenced backyardPlenty of natural lightOpen flowing layoutBright and welcoming interiorFunctional floor planThree comfortable bedrooms
- 51 days
- 43
- 3
Likely to sell faster than
Zillow last checked:
Listing updated:
Listed by:
Charles R Davis 404-788-1164,
Keller Williams Realty Atl. Partners
Source: GAMLS,MLS#: 10813970
Facts & features
Interior
Bedrooms & bathrooms
- Bedrooms: 3
- Bathrooms: 2
- Full bathrooms: 2
- Main level bathrooms: 2
- Main level bedrooms: 3
Rooms
- Room types: Other
Dining room
- Features: Separate Room
Kitchen
- Features: Breakfast Area, Country Kitchen, Kitchen Island, Pantry, Solid Surface Counters
Heating
- Central, Propane
Cooling
- Ceiling Fan(s), Central Air, Electric
Appliances
- Included: Dishwasher, Dryer, Microwave, Oven/Range (Combo), Refrigerator, Washer
- Laundry: In Basement
Features
- Tile Bath
- Flooring: Carpet, Laminate, Vinyl
- Basement: Finished,Full
- Has fireplace: No
Interior area
- Total structure area: 1,656
- Total interior livable area: 1,656 sqft
- Finished area above ground: 1,080
- Finished area below ground: 576
Property
Parking
- Parking features: None
Features
- Levels: Multi/Split
- Patio & porch: Patio, Porch
- Fencing: Back Yard,Fenced,Front Yard,Wood
Lot
- Size: 1 Acres
- Features: Level
Details
- Parcel number: 160 0105
Construction
Type & style
- Home type: SingleFamily
- Architectural style: Traditional
- Property subtype: Single Family Residence
Materials
- Vinyl Siding, Wood Siding
- Roof: Composition
Condition
- Resale
- New construction: No
- Year built: 1980
Utilities & green energy
- Sewer: Septic Tank
- Water: Public
- Utilities for property: Cable Available, Electricity Available, High Speed Internet, Propane, Water Available
Community & HOA
Community
- Features: None
- Subdivision: None
HOA
- Has HOA: No
- Services included: None
Location
- Region: Whitesburg
Financial & listing details
- Price per square foot: $157/sqft
- Tax assessed value: $125,548
- Annual tax amount: $930
- Date on market: 7/28/2026
- Cumulative days on market: 51 days
- Listing agreement: Exclusive Right To Sell
- Listing terms: Cash,Conventional,FHA,USDA Loan
- Electric utility on property: Yes
Estimated market value
$258,400
$245,000 - $271,000
$1,535/mo
Price history
| Date | Event | Price |
|---|---|---|
| 7/31/2026 | Pending sale | $259,900$157/sqft |
Source:  GAMLS #10813970 Report a problem GAMLS #10813970 Report a problem | ||
| 7/28/2026 | Listed for sale | $259,900+341.3%$157/sqft |
Source: GAMLS #10813970 Report a problem | ||
| 1/22/2015 | Sold | $58,900$36/sqft |
Source:  FMLS GA #5321104 Report a problem FMLS GA #5321104 Report a problem | ||
| 12/13/2014 | Pending sale | $58,900$36/sqft |
Source: Georgia Life Realty #124749 Report a problem | ||
| 11/24/2014 | Listed for sale | $58,900$36/sqft |
Source: GEORGIA LIFE REALTY #124749 Report a problem | ||
| 11/22/2014 | Pending sale | $58,900$36/sqft |
Source: Georgia Life Realty #124749 Report a problem | ||
| 11/7/2014 | Price change | $58,900-9.2%$36/sqft |
Source: REO ADVANTAGE INC #124749 Report a problem | ||
| 10/13/2014 | Price change | $64,900-7.2%$39/sqft |
Source: REO ADVANTAGE INC #124749 Report a problem | ||
| 9/13/2014 | Price change | $69,900-6.7%$42/sqft |
Source: REO ADVANTAGE INC #124749 Report a problem | ||
| 8/21/2014 | Price change | $74,900-11.8%$45/sqft |
Source: REO ADVANTAGE INC #124749 Report a problem | ||
| 7/22/2014 | Listed for sale | $84,900-3.7%$51/sqft |
Source: REO ADVANTAGE INC #124749 Report a problem | ||
| 5/6/2014 | Sold | $88,168+47.2%$53/sqft |
Source: Public Record Report a problem | ||
| 9/25/2013 | Listed for sale | $59,900-32.3%$36/sqft |
Source: WESTSIDE REALTY INVESTMENTS LLC DBA THE REALTY GROUP #5200891 Report a problem | ||
| 7/13/2007 | Sold | $88,500$53/sqft |
Source: Public Record Report a problem | ||
Public tax history
| Year | Property taxes | Tax assessment |
|---|---|---|
| 2025 | $112 -87.4% | $50,219 |
| 2024 | $890 +5.5% | $50,219 +11.4% |
| 2023 | $844 +18.1% | $45,099 +27.4% |
| 2022 | $714 +12.1% | $35,403 +17.3% |
| 2021 | $637 +6.2% | $30,188 +8.4% |
| 2020 | $600 +2.6% | $27,837 +5% |
| 2019 | $585 +5% | $26,517 +5.4% |
| 2018 | $557 +0.3% | $25,158 |
| 2017 | $556 +7.8% | $25,158 |
| 2016 | $515 -35.3% | $25,158 -11.7% |
| 2015 | $797 +15.8% | $28,489 0% |
| 2014 | $688 | $28,490 |
| 2013 | -- | -- |
| 2012 | -- | -- |
| 2011 | -- | -- |
| 2010 | -- | -- |
| 2008 | -- | $32,113 +47.8% |
| 2007 | -- | $21,727 |
| 2006 | -- | $21,727 |
| 2005 | -- | $21,727 |
| 2004 | -- | $21,727 |
| 2003 | -- | $21,727 |
| 2002 | -- | $21,727 |
| 2001 | -- | $21,727 |
| 2000 | -- | $21,727 |
Find assessor info on the county website
Monthly payment
Est. payment
Payment breakdown
Explore the cost of this home by adjusting the details. Changes won't be saved.Climate risks
Neighborhood: 30185
Nearby schools
Schools provided by the listing agent
- Elementary: Whitesburg
- Middle: Central
- High: Central
Source: GAMLS. This data may not be complete. We recommend contacting the local school district to confirm school assignments for this home.
Similar homes
- $259,9003 bd2 ba1.3k sqft6380 Pleasant Dr, Winston, GA 30187Active
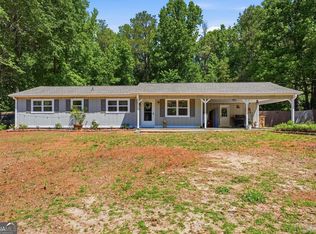
 MLS ID #10822447, Hector A Melara, Epique Realty. GAMLS
 - $294,9003 bd2 ba1.4k sqft3009 Lakeview Pkwy, Villa Rica, GA 30180Active
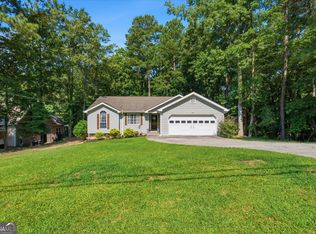 MLS ID #10808233, Robert E Goolsby, Robert Goolsby Real Estate Group. GAMLS
 - $289,9993 bd2 ba1.3k sqft6164 Pinedale Ln, Douglasville, GA 30135Active
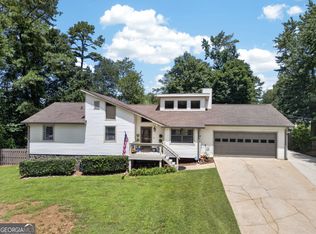 MLS ID #10845700, Sharon Bevins, Your Home Sold Guaranteed Realty HOR. GAMLS
 - $259,0003 bd2 ba1.6k sqft504A Locke St, Palmetto, GA 30268Active
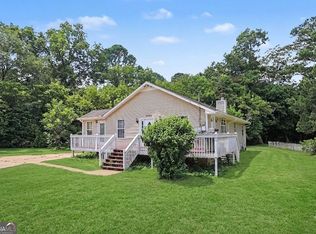 MLS ID #10823854, Mark Spain, Mark Spain Real Estate. GAMLS
 - $295,6003 bd2 ba1.4k sqft101 Mallard Ln, Carrollton, GA 30117ActiveMLS ID #10826594, Kristi Navarre, Keller Williams Realty Atl. Partners. GAMLS
- $349,9994 bd3 ba2.1k sqft119 Landon Dr, Whitesburg, GA 30185ActiveMLS ID #10762466, Lorraine Hughes, Dwelli. GAMLS
- $285,0003 bd3 ba1.6k sqft50 S Wilson St, Villa Rica, GA 30180ActiveMLS ID #10825927, Jessica Womble, Real Broker, LLC. GAMLS
- $299,0003 bd2 ba2.4k sqft795 Woodruff Rd, Carrollton, GA 30116ActiveMLS ID #10763294, Curtis North, Century 21 Novus Realty. GAMLS
- $285,0003 bd2 ba1.2k sqft210 Poplar St, Bowdon, GA 30108ActiveMLS ID #10838330, Tyler Duffey, Keller Williams Realty Atl. Partners. GAMLS
- $299,9993 bd2 ba1.1k sqft107 Pine Haven Dr, Carrollton, GA 30116ActiveMLS ID #10835780, Mark Spain, Mark Spain Real Estate. GAMLS
- $279,9003 bd2 ba1.5k sqft149 Cedars Glen Cir, Villa Rica, GA 30180ActiveMLS ID #10798554, Nicki Cornejo, Dwelli. GAMLS
- $259,5003 bd2 ba1k sqft263 Cedars Glen Cir, Villa Rica, GA 30180ActiveMLS ID #10764205, Sherrie Prater, Hollis Realty LLC. GAMLS
- $274,9002 bd1 ba1.4k sqft15 Rustica Dr, Newnan, GA 30263ActiveMLS ID #10804338, Dexter Putnam, Dwelli. GAMLS
- $245,0003 bd2 ba1.3k sqft46 Gammon Rd, Carrollton, GA 30117ActiveMLS ID #10792045, Alexis Clark, Southern Classic Realtors. GAMLS
- $249,0003 bd2 ba1.1k sqft579 Edna St, Villa Rica, GA 30180ActiveMLS ID #10824027, Sonya Swafford, Flat Rock Realty. GAMLS
- $320,0003 bd3 ba2k sqft9420 Poole Rd, Villa Rica, GA 30180ActiveMLS ID #10844498, Susan C Fulghum, Realty One Group Edge. GAMLS
- $285,0003 bd2 ba1.8k sqft9 Acorn Trl, Bremen, GA 30110ActiveMLS ID #10777378, Sharon Thornton, Heritage Oaks Realty Westside. GAMLS
- $349,9004 bd3 ba2k sqft1373 Fernwood Ct, Villa Rica, GA 30180ActiveMLS ID #10844534, Benjamin Hudnall, Tributary Real Estate Group. GAMLS
- $274,9993 bd2 ba1.5k sqft6184 Marilla St, Douglasville, GA 30135ActiveMLS ID #10822119, Randi Hadeen, Crye-Leike, Realtors. GAMLS
- $270,5003 bd2 ba1.3k sqft120 W White St, Carrollton, GA 30117ActiveMLS ID #10821885, Cindy Jefferson, Maximum One Realty Greater Atlanta. GAMLS
