MULTIPLE OFFERS RECEIVED. Best Offers to be submit by 5pm on Thursday, June 10th. Discover this beautiful, end-unit, corner lot Townhome located in the gated community of Manors At Valley Ranch. A spacious foyer invites you inside the first floor featuring a living area with sliding doors leading to your private backyard. You'll also find a bedroom and full bath offering plenty of privacy for multi-generational families. A wrought-iron staircase leads to the second floor showcasing an expansive open-concept entertainment space with beautiful rich hardwood floors and open sight-lines from the family room, kitchen, and both dining areas. Gather with friends and family in the spacious family room highlighted by a gas fireplace and balcony. Fall in love with the gourmet kitchen equipped with granite counter-tops, an abundance of prep space, sleek stainless steel appliances including a GE Profile convection oven, gas cook-top, under-cabinet lighting, and large walk-in pantry. Two dining areas offer endless possibilities for enjoying meals. The second floor also has access to an updated full bath with granite counter-tops, vessel sink and updated tile shower. Lastly, head to the third floor where you'll find a huge primary suite complete with a sitting area, perfect for unwinding, a double sided fireplace, walk-in closet and an ensuite bath with dual vanities with quartz counter-tops and vessel sinks, a large jetted soaking tub, and double showerheads. There's also a split third bedroom that could serve as a home-office depending on your needs. Excellent location close to major highways, shopping, dining and entertainment.
Sold
Price Unknown
655 Rockingham Dr, Irving, TX 75063
3beds
2,982sqft
Townhouse
Built in 2012
1,437 Square Feet Lot
$527,100 Zestimate®
$--/sqft
$3,244 Estimated rent
Home value
$527,100
$485,000 - $575,000
$3,244/mo
Zestimate® history
Owner options
List your home for rent
$3,244/mo
Rent Zestimate®
Find your next renter with Zillow Rental Manager. Plus, with online applications, you can quickly screen prospective tenants – for free.
$3,244/mo
Rent Zestimate®
Refinance and save
$1,350/mo
Est. payment
Refinancing to a lower rate could help reduce your monthly payments and save thousands over the life of the loan.
$1,350/mo
Est. payment
Explore your selling options
Work with a Zillow partner agent
Leverage their expertise and Zillow's premium Showcase listings to get your home seen by more buyers.
Get startedList with your own agent
Get your home in front of millions of buyers by listing it on Zillow.
Learn how to do itSell it yourself
Take full control of how buyers see your home on Zillow by listing For Sale by Owner (FSBO).
List your homeWhat's special
Private backyardEnd-unit corner lot townhomeBeautiful rich hardwood floorsSpacious foyerLarge jetted soaking tubWalk-in closetWrought-iron staircase
Zillow last checked:
Listing updated:
Listed by:
Amr Omar 0826988 972-599-7000,
Keller Williams Legacy 972-599-7000
Bought with:
Lauren Baker, 0724296
Compass RE Texas, LLC.
Source: NTREIS,MLS#: 21287367
Facts & features
Interior
Bedrooms & bathrooms
- Bedrooms: 3
- Bathrooms: 3
- Full bathrooms: 3
Primary bedroom
- Features: En Suite Bathroom, Fireplace, Sitting Area in Primary, Walk-In Closet(s)
- Level: Third
- Dimensions: 29 x 18
Bedroom
- Level: First
- Dimensions: 13 x 11
Bedroom
- Features: Split Bedrooms, Walk-In Closet(s)
- Level: Third
- Dimensions: 14 x 11
Primary bathroom
- Features: Built-in Features, Dual Sinks, Double Vanity, En Suite Bathroom, Granite Counters, Jetted Tub, Linen Closet, Multiple Shower Heads, Separate Shower
- Level: Third
- Dimensions: 18 x 14
Breakfast room nook
- Level: Second
- Dimensions: 13 x 11
Dining room
- Level: Second
- Dimensions: 13 x 10
Family room
- Features: Fireplace
- Level: Second
- Dimensions: 16 x 16
Other
- Features: Built-in Features
- Level: First
- Dimensions: 8 x 5
Other
- Features: Built-in Features, Granite Counters
- Level: Second
- Dimensions: 10 x 5
Kitchen
- Features: Breakfast Bar, Built-in Features, Granite Counters, Kitchen Island, Walk-In Pantry
- Level: Second
- Dimensions: 17 x 11
Living room
- Level: First
- Dimensions: 15 x 10
Utility room
- Features: Built-in Features, Utility Room
- Level: First
- Dimensions: 6 x 3
Heating
- Central, Fireplace(s), Natural Gas
Cooling
- Central Air, Ceiling Fan(s), Electric
Appliances
- Included: Convection Oven, Dishwasher, Electric Water Heater, Gas Cooktop, Disposal, Gas Oven, Microwave
- Laundry: Washer Hookup, Dryer Hookup, ElectricDryer Hookup
Features
- Decorative/Designer Lighting Fixtures, Double Vanity, Granite Counters, High Speed Internet, Kitchen Island, Open Floorplan, Pantry, Cable TV, Walk-In Closet(s), Wired for Sound
- Flooring: Carpet, Ceramic Tile, Wood
- Windows: Window Coverings
- Has basement: No
- Number of fireplaces: 2
- Fireplace features: Double Sided, Electric, Family Room, Gas Log, Primary Bedroom
Interior area
- Total interior livable area: 2,982 sqft
Property
Parking
- Total spaces: 2
- Parking features: Door-Multi, Driveway, Garage Faces Front, Garage, Garage Door Opener, Guest
- Attached garage spaces: 2
Features
- Levels: Three Or More
- Patio & porch: Front Porch, Patio, Balcony, Covered
- Exterior features: Balcony
- Pool features: None
Lot
- Size: 1,437 Square Feet
- Features: Corner Lot, Landscaped, Subdivision, Sprinkler System, Few Trees
Details
- Parcel number: 322796100B0010000
Construction
Type & style
- Home type: Townhouse
- Architectural style: Traditional
- Property subtype: Townhouse
- Attached to another structure: Yes
Materials
- Brick, Rock, Stone
- Foundation: Slab
Condition
- Year built: 2012
Utilities & green energy
- Sewer: Public Sewer
- Water: Public
- Utilities for property: Sewer Available, Water Available, Cable Available
Community & HOA
Community
- Features: Fenced Yard, Gated, Curbs, Sidewalks
- Security: Security System Owned, Carbon Monoxide Detector(s), Smoke Detector(s)
- Subdivision: Manors At Valley Ranch
HOA
- Has HOA: Yes
- Amenities included: Maintenance Front Yard
- Services included: All Facilities, Association Management, Maintenance Grounds, Maintenance Structure
- HOA fee: $1,350 semi-annually
- HOA name: Sbb Management
- HOA phone: 972-960-2800
Location
- Region: Irving
Financial & listing details
- Tax assessed value: $485,000
- Annual tax amount: $10,482
- Date on market: 6/5/2026
- Cumulative days on market: 6 days
- Listing terms: Cash,Conventional,FHA,VA Loan
Price history
| Date | Event | Price |
|---|---|---|
| 6/25/2026 | Sold | -- |
Source: NTREIS #21287367 Report a problem | ||
| 6/17/2026 | Pending sale | $529,000$177/sqft |
Source: NTREIS #21287367 Report a problem | ||
| 6/12/2026 | Contingent | $529,000$177/sqft |
Source: NTREIS #21287367 Report a problem | ||
| 6/5/2026 | Listed for sale | $529,000+35.6%$177/sqft |
Source: NTREIS #21287367 Report a problem | ||
| 10/24/2016 | Sold | -- |
Source: Agent Provided Report a problem | ||
| 9/12/2016 | Pending sale | $390,000$131/sqft |
Source: Homeland Properties #13348175 Report a problem | ||
| 6/11/2016 | Price change | $390,000-2.3%$131/sqft |
Source: Homeland Properties #13348175 Report a problem | ||
| 5/28/2016 | Listed for sale | $399,000$134/sqft |
Source: Homeland Properties #13348175 Report a problem | ||
| 4/28/2016 | Pending sale | $399,000$134/sqft |
Source: Homeland Properties #13348175 Report a problem | ||
| 4/1/2016 | Listed for sale | $399,000$134/sqft |
Source: Homeland Properties #13348175 Report a problem | ||
Public tax history
| Year | Property taxes | Tax assessment |
|---|---|---|
| 2025 | $4,707 -0.2% | $485,000 |
| 2024 | $4,717 -4.7% | $485,000 -3% |
| 2023 | $4,951 -15.5% | $500,000 +9.2% |
| 2022 | $5,862 +16.2% | $457,710 +21.1% |
| 2021 | $5,043 -1.7% | $378,000 |
| 2020 | $5,132 +21.2% | $378,000 -2.5% |
| 2019 | $4,235 +7.6% | $387,660 +8.3% |
| 2018 | $3,938 -60.1% | $357,840 |
| 2017 | $9,865 -0.3% | $357,840 |
| 2016 | $9,896 +16.7% | $357,840 |
| 2015 | $8,482 | $357,840 |
| 2014 | $8,482 | $357,840 |
| 2013 | -- | -- |
| 2012 | -- | -- |
| 2011 | -- | -- |
| 2010 | -- | -- |
| 2009 | -- | -- |
| 2008 | -- | -- |
| 2007 | -- | -- |
| 2005 | -- | -- |
Find assessor info on the county website
Neighborhood: Valley Ranch
Nearby homes
- $535,7003 bd3 ba3k sqft651 Rockingham Dr, Irving, TX 75063Off Market
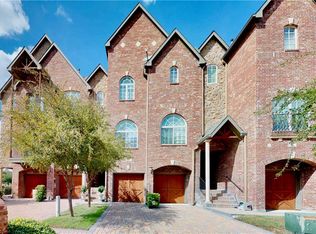
- $451,300-- bd-- ba2.3k sqft595 Rockingham Dr, Irving, TX 75063Off Market
- $541,3002 bd3 ba3k sqft647 Rockingham Dr, Irving, TX 75063Off Market
- $523,4003 bd3 ba3k sqft643 Rockingham Dr, Irving, TX 75063Off Market
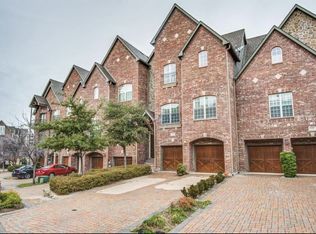
- $548,9003 bd3 ba2.9k sqft639 Rockingham Dr, Irving, TX 75063Off Market
- $526,4003 bd3 ba2.8k sqft648 Rockingham Dr, Irving, TX 75063Off Market
- $512,5004 bd3 ba2.8k sqft652 Rockingham Dr, Irving, TX 75063Off Market
- $404,2003 bd3 ba2k sqft644 Rockingham Dr, Irving, TX 75063Off Market
Nearby schools
GreatSchools rating
- 5/10Landry Elementary SchoolGrades: PK-5Distance: 1 mi
- 5/10Bush Middle SchoolGrades: 6-8Distance: 2.1 mi
- 5/10Ranchview High SchoolGrades: 9-12Distance: 0.5 mi
Schools provided by the listing agent
- Elementary: Landry
- Middle: Bush
- High: Ranchview
- District: Carrollton-Farmers Branch ISD
Source: NTREIS. This data may not be complete. We recommend contacting the local school district to confirm school assignments for this home.
Get a cash offer in 3 minutes
Find out how much your home could sell for in as little as 3 minutes with a no-obligation cash offer.
Estimated market value
$527,100
Get a cash offer in 3 minutes
Find out how much your home could sell for in as little as 3 minutes with a no-obligation cash offer.
Estimated market value
$527,100
- Texas
- Dallas County
- Irving
- 75063
- Valley Ranch
- 655 Rockingham Dr
