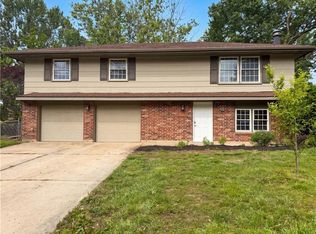
Welcome to a truly one-of-a-kind property where luxury, space, and functionality come together on 1.2 picturesque acres surrounded by the scenic Adams Pointe Golf Course. This elegantly remodeled three-bedroom, three-bath home offers the perfect blend of refined finishes and everyday comfort, all while enjoying the privacy of being located just outside the Blue Springs city limits. Step inside to discover rich hardwood floors, soaring vaulted ceilings in the living room, and custom cabinetry throughout the home. The beautifully updated kitchen is designed to impress with granite countertops, abundant cabinet space, and quality craftsmanship. A convenient first-floor laundry room adds to the home's thoughtful layout. The finished walkout basement expands your living space with a complete second kitchen and 2nd laundry, making it ideal for multi-generational living, entertaining, or hosting long-term guests. Home also has thermal pane windows throughout. Outside is where this property truly shines. The impressive 40' x 70' metal building is currently outfitted as a professional woodshop with electricity and water as well as HVAC system, offering endless possibilities for woodworking, automotive projects, storage, or operating a home-based business. With the flexibility of being outside city limits, you'll enjoy the freedom to make the most of this incredible workspace while remaining just minutes from all the conveniences of Blue Springs. Whether you're searching for a luxurious home with room to grow, a property that supports your business or hobbies, or simply a peaceful setting with stunning golf course surroundings, this exceptional property checks every box.
Pending
$495,000
655 SE Brizendine Rd, Blue Springs, MO 64014
2beds
1,648sqft
Single Family Residence
Built in 1975
1.2 Acres Lot
$-- Zestimate®
$300/sqft
$-- HOA
What's special
- 32 days
- 42
- 2
Zillow last checked:
Listing updated:
Listed by:
Brett Wren 816-616-2586,
RE/MAX Heritage
Source: Heartland MLS as distributed by MLS GRID,MLS#: 2632588
Facts & features
Interior
Bedrooms & bathrooms
- Bedrooms: 2
- Bathrooms: 3
- Full bathrooms: 3
Primary bedroom
- Features: Ceiling Fan(s), Walk-In Closet(s), Wood Floor
- Level: First
- Dimensions: 14 x 13
Bedroom 2
- Features: Ceiling Fan(s), Wood Floor
- Level: First
- Dimensions: 14 x 10
Primary bathroom
- Features: Ceramic Tiles, Shower Only
- Level: First
- Dimensions: 13 x 8
Bathroom 2
- Features: Ceramic Tiles, Shower Over Tub, Solid Surface Counter
- Level: First
- Dimensions: 10 x 5
Dining room
- Features: Ceiling Fan(s), Wood Floor
- Level: First
- Dimensions: 11 x 10
Exercise room
- Features: Ceramic Tiles
- Level: Lower
- Dimensions: 11 x 11
Family room
- Features: Ceiling Fan(s), Ceramic Tiles, Fireplace
- Level: Lower
- Dimensions: 18 x 12
Kitchen
- Features: Granite Counters
- Level: First
- Dimensions: 13 x 12
Kitchen 2nd
- Features: Ceramic Tiles
- Level: Lower
- Dimensions: 22 x 11
Laundry
- Level: First
Living room
- Features: Ceiling Fan(s), Fireplace, Wood Floor
- Level: First
- Dimensions: 25 x 13
Office
- Features: Wood Floor
- Level: First
- Dimensions: 12 x 11
Sitting room
- Features: Wood Floor
- Level: First
- Dimensions: 15 x 13
Heating
- Forced Air
Cooling
- Electric
Appliances
- Included: Dishwasher, Refrigerator, Gas Range
- Laundry: Lower Level, Main Level
Features
- Ceiling Fan(s), Kitchen Island, Walk-In Closet(s)
- Flooring: Tile, Wood
- Windows: Thermal Windows
- Basement: Finished,Full,Walk-Out Access
- Number of fireplaces: 2
- Fireplace features: Family Room, Living Room
Interior area
- Total structure area: 1,648
- Total interior livable area: 1,648 sqft
- Finished area above ground: 1,648
Property
Parking
- Total spaces: 2
- Parking features: Built-In, Garage Faces Side
- Attached garage spaces: 2
Features
- Patio & porch: Porch
Lot
- Size: 1.2 Acres
Details
- Additional structures: Outbuilding
- Parcel number: 36800010400000000
Construction
Type & style
- Home type: SingleFamily
- Architectural style: Traditional
- Property subtype: Single Family Residence
Materials
- Frame, Stucco & Frame
- Roof: Composition
Condition
- Year built: 1975
Utilities & green energy
- Sewer: Septic Tank
- Water: Public
Community & HOA
Community
- Subdivision: Other
HOA
- Has HOA: No
Location
- Region: Blue Springs
Financial & listing details
- Price per square foot: $300/sqft
- Tax assessed value: $223,500
- Annual tax amount: $5,184
- Date on market: 8/13/2026
- Listing terms: Cash,Conventional,FHA,VA Loan
- Ownership: Private
- Road surface type: Paved
Estimated market value
Not available
Estimated sales range
Not available
Not available
Price history
| Date | Event | Price |
|---|---|---|
| 8/13/2026 | Pending sale | $495,000$300/sqft |
Source:  Heartland MLS as distributed by MLS GRID #2632588 Report a problem Heartland MLS as distributed by MLS GRID #2632588 Report a problem | ||
Public tax history
| Year | Property taxes | Tax assessment |
|---|---|---|
| 2025 | $3,234 -37.6% | $42,466 -37.9% |
| 2024 | $5,184 +2.1% | $68,412 |
| 2023 | $5,080 +88% | $68,412 +113% |
| 2022 | $2,703 +0.1% | $32,111 |
| 2021 | $2,700 +7.6% | $32,111 +5.1% |
| 2020 | $2,509 +3.3% | $30,556 |
| 2019 | $2,430 | $30,556 +16.5% |
| 2018 | $2,430 +9.9% | $26,220 |
| 2017 | $2,210 +5.8% | $26,220 +2.6% |
| 2016 | $2,088 +0.1% | $25,563 |
| 2014 | $2,087 +0.6% | $25,563 |
| 2013 | $2,074 +0.1% | $25,563 |
| 2012 | $2,073 +0.1% | $25,563 |
| 2011 | $2,071 +2% | $25,563 |
| 2010 | $2,031 -6% | $25,563 |
| 2009 | $2,160 +2% | $25,563 -6% |
| 2008 | $2,118 +6.6% | $27,194 |
| 2007 | $1,986 +0% | $27,194 +7% |
| 2006 | $1,985 +5.2% | $25,416 |
| 2005 | $1,886 +12.3% | $25,416 +6.2% |
| 2004 | $1,680 +22.3% | $23,927 +12.5% |
| 2003 | $1,373 +5.8% | $21,267 +12% |
| 2002 | $1,298 +12.2% | $18,989 |
| 2001 | $1,157 | $18,989 |
Find assessor info on the county website
Monthly payment
Est. payment
Payment breakdown
Explore the cost of this home by adjusting the details. Changes won't be saved.Climate risks
Neighborhood: 64014
- $11,900-- bd-- ba-- sqft655 SE Brizendine Rd, Blue Springs, MO 64014Off Market
- $215,7003 bd1 ba912 sqft1850 NE R D Mize Rd, Blue Springs, MO 64014Off Market
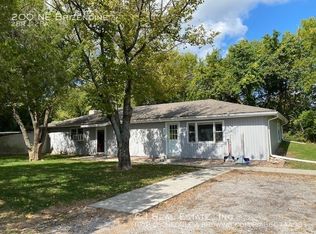
- $222,1802 bd2 ba1.7k sqft200 NE Brizendine Rd, Blue Springs, MO 64014Off Market
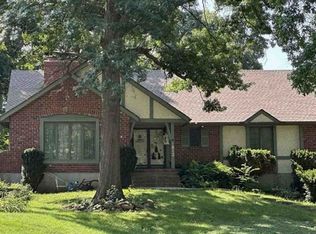
- $763,1003 bd2 ba3.2k sqft500 NE Brizendine Rd, Blue Springs, MO 64014Off Market
Similar homes
- $--4 bd3 ba2.1k sqft1812 SW Mic O Say Ct, Blue Springs, MO 64015Auction
 Xome
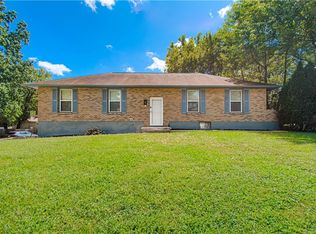
Xome - $278,0003 bd2 ba1.4k sqft300 Parkwood St, Blue Springs, MO 64014For Sale
 MLS ID #2641659, Robin Embry, Keller Williams Realty Partners Inc.. Heartland MLS as distributed by MLS GRID
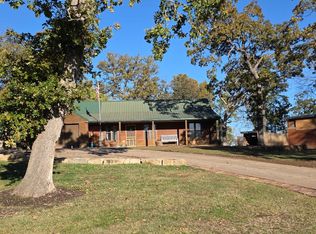
 - $--3 bd2 ba1.3k sqft704 SW 15th St, Oak Grove, MO 64075Auction
 ServiceLink Auction
 - $269,0003 bd3 ba1.5k sqft1913 NE Grant Cir, Blue Springs, MO 64014For Sale
 MLS ID #2617559, Benji Lytle, Opendoor Brokerage LLC. Heartland MLS as distributed by MLS GRID
 - $279,0003 bd2 ba1.5k sqft32910 E Oak Hill School Road, Oak Grove, MO 64075Active
 MLS ID #60333880, Belinda Sue Turner, Lamar-UC Buckhorn Land and Realty LLC. SOMOMLS as distributed by MLS GRID
