Newly resurfaced pool!! This charming 3 bedroom, 2 bathroom Brentwood Hills pool home offers an open concept split floor plan, soaring ceilings, a fully fenced backyard, sparkling swimming pool, and screened lanai; making the perfect Florida retreat. Step inside to find easy maintenance tile flooring throughout and a bright, airy interior. The formal dining room greets you at the front of the home and sits adjacent to the well appointed kitchen, featuring granite countertops, stainless steel appliances, a breakfast bar, ample cabinetry, and a separate dinette area for casual dining. The spacious living room is highlighted by an expansive wall-to-wall sliding glass door that opens to the pool area and fills the space with natural light. The thoughtfully designed split-bedroom floor plan provides privacy for everyone. All three bedrooms are generously sized and include ceiling fans for added comfort. The primary suite is a relaxing retreat with a walk-in closet and an ensuite bathroom featuring a dual sink vanity with a dedicated sitting area, a walk-in shower, and a separate linen closet for additional storage. Outdoor living is a dream with a screened lanai that includes a covered patio area overlooking the sparkling pool, perfect for relaxing, dining al fresco, or entertaining. Brentwood Hills offers an impressive array of community amenities, including a community center, non heated swimming pool with Jacuzzi jets, three covered pavilions with grilling areas, restrooms with lockers and showers, tennis and pickleball courts, a basketball court, horseshoe pit, bocce ball courts, playgrounds for all ages, a dog park with its own entrance, and a full-size soccer field. Conveniently located near shopping, dining, entertainment, and major roadways. Don't miss your opportunity to make it yours!
For sale
Price increase: $10K (8/25)
$349,900
655 SAND RIDGE DRIVE, VALRICO, FL 33594
3beds
1,548sqft
Single Family Residence
Built in 1992
7,841 Square Feet Lot
$-- Zestimate®
$226/sqft
$63/mo HOA
What's special
Screened lanaiBreakfast barGranite countertopsNewly resurfaced poolEnsuite bathroomSoaring ceilingsWell appointed kitchen
- 78 days |
- 1,061 |
- 68 |
Zillow last checked:
Listing updated:
Listed by:
Levi Stubbs 813-598-6841,
GREEN STAR REALTY, INC. 813-598-6841,
Tracy Stubbs 813-802-9323,
GREEN STAR REALTY, INC.
Source: Stellar MLS,MLS#: TB8516957 Originating MLS: Suncoast Tampa
Originating MLS: Suncoast Tampa
Facts & features
Interior
Bedrooms & bathrooms
- Bedrooms: 3
- Bathrooms: 2
- Full bathrooms: 2
Primary bedroom
- Features: Walk-In Closet(s)
- Level: First
- Area: 224 Square Feet
- Dimensions: 14x16
Kitchen
- Level: First
- Area: 112 Square Feet
- Dimensions: 16x7
Living room
- Level: First
- Area: 280 Square Feet
- Dimensions: 20x14
Heating
- Electric, Heat Pump
Cooling
- Central Air
Appliances
- Included: Dishwasher, Dryer, Electric Water Heater, Microwave, Range, Refrigerator, Washer
- Laundry: In Garage
Features
- Ceiling Fan(s), Eating Space In Kitchen, High Ceilings, Open Floorplan, Primary Bedroom Main Floor, Stone Counters, Thermostat, Walk-In Closet(s)
- Flooring: Tile
- Doors: Sliding Doors
- Has fireplace: No
Interior area
- Total structure area: 2,156
- Total interior livable area: 1,548 sqft
Property
Parking
- Total spaces: 2
- Parking features: Driveway
- Attached garage spaces: 2
- Has uncovered spaces: Yes
Features
- Levels: One
- Stories: 1
- Patio & porch: Covered, Rear Porch, Screened
- Exterior features: Sidewalk
- Has private pool: Yes
- Pool features: In Ground, Screen Enclosure
- Fencing: Fenced
Lot
- Size: 7,841 Square Feet
- Features: Corner Lot, Sidewalk
- Residential vegetation: Mature Landscaping, Trees/Landscaped
Details
- Parcel number: U2529202FQ00000100091.0
- Zoning: PD
- Special conditions: None
Construction
Type & style
- Home type: SingleFamily
- Property subtype: Single Family Residence
Materials
- Block, Stucco
- Foundation: Slab
- Roof: Shingle
Condition
- New construction: No
- Year built: 1992
Utilities & green energy
- Sewer: Public Sewer
- Water: Public
- Utilities for property: Cable Available, Electricity Connected, Public, Sewer Connected, Water Connected
Community & HOA
Community
- Features: Clubhouse, Deed Restrictions, Park, Playground, Pool, Sidewalks, Tennis Court(s)
- Pet fee: $0 monthly
- Subdivision: BRENTWOOD HILLS TRCT A UN 1
HOA
- Has HOA: Yes
- Amenities included: Basketball Court, Clubhouse, Park, Pickleball Court(s), Playground, Pool, Recreation Facilities, Tennis Court(s)
- Services included: Community Pool, Manager, Pool Maintenance, Recreational Facilities
- HOA fee: $63 monthly
- HOA name: McNeil Management Services, Inc.
Location
- Region: Valrico
Financial & listing details
- Price per square foot: $226/sqft
- Tax assessed value: $300,256
- Annual tax amount: $5,392
- Date on market: 6/10/2026
- Cumulative days on market: 70 days
- Listing terms: Cash,Conventional,FHA,VA Loan
- Ownership: Fee Simple
- Total actual rent: 0
- Electric utility on property: Yes
- Road surface type: Paved
Estimated market value
Not available
Estimated sales range
Not available
Not available
Price history
| Date | Event | Price |
|---|---|---|
| 8/25/2026 | Price change | $349,900+2.9%$226/sqft |
Source:  Stellar MLS #TB8516957 Report a problem Stellar MLS #TB8516957 Report a problem | ||
| 8/11/2026 | Listed for sale | $339,900$220/sqft |
Source: Stellar MLS #TB8516957 Report a problem | ||
| 8/8/2026 | Contingent | $339,900$220/sqft |
Source: Stellar MLS #TB8516957 Report a problem | ||
| 7/23/2026 | Price change | $339,900-2.9%$220/sqft |
Source: Stellar MLS #TB8516957 Report a problem | ||
| 7/1/2026 | Listed for sale | $349,900$226/sqft |
Source: Stellar MLS #TB8516957 Report a problem | ||
| 6/30/2026 | Pending sale | $349,900$226/sqft |
Source: Stellar MLS #TB8516957 Report a problem | ||
| 6/22/2026 | Price change | $349,900-5.4%$226/sqft |
Source: Stellar MLS #TB8516957 Report a problem | ||
| 6/10/2026 | Listed for sale | $370,000+55.1%$239/sqft |
Source: Stellar MLS #TB8516957 Report a problem | ||
| 6/1/2020 | Sold | $238,500-0.4%$154/sqft |
Source: Public Record Report a problem | ||
| 3/13/2020 | Pending sale | $239,500$155/sqft |
Source: LISTINGLY.COM #T3207513 Report a problem | ||
| 12/16/2019 | Price change | $239,500-2.2%$155/sqft |
Source: LISTINGLY.COM #T3207513 Report a problem | ||
| 11/7/2019 | Price change | $244,990-1.6%$158/sqft |
Source: LISTINGLY.COM #T3207513 Report a problem | ||
| 10/30/2019 | Listed for sale | $249,000+46.5%$161/sqft |
Source: LISTINGLY.COM #T3207513 Report a problem | ||
| 4/27/2017 | Sold | $170,000-4.4%$110/sqft |
Source: Public Record Report a problem | ||
| 1/5/2017 | Listed for sale | $177,900+35.6%$115/sqft |
Source: BRANDON REALTY, INC. #T2857583 Report a problem | ||
| 4/18/2003 | Sold | $131,200+21.3%$85/sqft |
Source: Public Record Report a problem | ||
| 7/25/1996 | Sold | $108,200+34.1%$70/sqft |
Source: Public Record Report a problem | ||
| 3/20/1996 | Sold | $80,700$52/sqft |
Source: Public Record Report a problem | ||
Public tax history
| Year | Property taxes | Tax assessment |
|---|---|---|
| 2025 | $5,393 +6.6% | $300,256 +1.2% |
| 2024 | $5,057 +3.6% | $296,593 +3% |
| 2023 | $4,880 +2.8% | $287,954 +1.2% |
| 2022 | $4,747 +9.2% | $284,542 +32% |
| 2021 | $4,348 +60.7% | $215,623 +28.2% |
| 2020 | $2,706 +3.8% | $168,245 +2.3% |
| 2019 | $2,608 | $164,462 +1.9% |
| 2018 | $2,608 +2.1% | $161,395 +9.7% |
| 2017 | $2,554 -17.1% | $147,070 +9.5% |
| 2016 | $3,080 +5.7% | $134,344 +10% |
| 2015 | $2,915 +15.8% | $122,131 +10% |
| 2014 | $2,517 | $111,028 +10% |
| 2013 | $2,517 +12.8% | $100,935 +5.2% |
| 2012 | $2,232 -7.9% | $95,929 -8.8% |
| 2011 | $2,424 -11.2% | $105,208 -13.2% |
| 2010 | $2,730 -6% | $121,219 -6.5% |
| 2009 | $2,905 -19.9% | $129,636 -21.5% |
| 2008 | $3,626 -10.2% | $165,221 -12.4% |
| 2007 | $4,038 -0.6% | $188,629 +8.4% |
| 2006 | $4,063 +18.6% | $174,064 +24% |
| 2005 | $3,426 | $140,334 +18.7% |
| 2004 | -- | $118,184 +5.1% |
| 2003 | -- | $112,438 +6.6% |
| 2002 | -- | $105,490 +1.7% |
| 2001 | -- | $103,745 +3.7% |
| 2000 | $2,629 | $100,053 |
Find assessor info on the county website
Monthly payment
Est. payment
Payment breakdown
Explore the cost of this home by adjusting the details. Changes won't be saved.Climate risks
Neighborhood: 33594
Getting around
9 / 100
Car-DependentNearby schools
GreatSchools rating
- 7/10Brooker Elementary SchoolGrades: PK-5Distance: 1.4 mi
- 6/10Burns Middle SchoolGrades: 6-8Distance: 2 mi
- 3/10Brandon High SchoolGrades: 9-12Distance: 2.9 mi
Schools provided by the listing agent
- Elementary: Brooker-HB
- Middle: Burns-HB
- High: Brandon-HB
Source: Stellar MLS. This data may not be complete. We recommend contacting the local school district to confirm school assignments for this home.
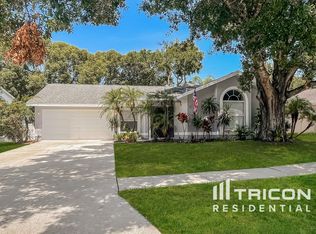
- $385,5003 bd2 ba1.6k sqft653 Sand Ridge Dr, Valrico, FL 33594Off Market
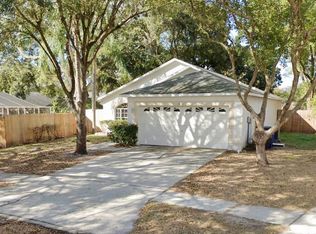
- $335,3003 bd2 ba1.4k sqft1955 Erin Brooke Dr, Valrico, FL 33594Off Market
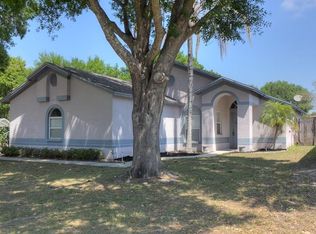
- $337,3003 bd2 ba1.4k sqft701 Sand Ridge Dr, Valrico, FL 33594Off Market
- $327,3003 bd2 ba1.6k sqft649 Sand Ridge Dr, Valrico, FL 33594Off Market
- $333,8003 bd2 ba1.6k sqft717 Sand Ridge Dr, Valrico, FL 33594Off Market
- $335,0003 bd2 ba1.4k sqft1953 Erin Brooke Dr, Valrico, FL 33594Off Market
- $326,1003 bd2 ba1.4k sqft703 Sand Ridge Dr, Valrico, FL 33594Off Market
- $313,3003 bd2 ba1.3k sqft647 Sand Ridge Dr, Valrico, FL 33594Off Market
A local agent can set up tours, give advice and negotiate with sellers.
Similar homes
- $389,0003 bd3 ba1.7k sqft3316 PINE TOP DRIVE, VALRICO, FL 33594For Sale

 MLS ID #TB8522806, Joy Jacobs, JACOBS REALTY GROUP LLC. Stellar MLS
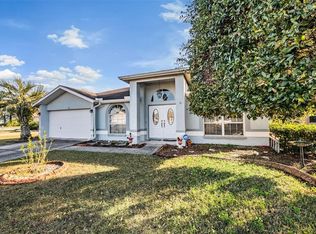
 - $399,9993 bd2 ba2k sqft1813 DOCKSIDE DRIVE, VALRICO, FL 33594For Sale
 MLS ID #TB8469086, Joan Young, BILTMORE GROUP INC. Stellar MLS
 - $499,0003 bd2 ba1.5k sqft126 S SAINT CLOUD AVENUE, VALRICO, FL 33594For Sale
 MLS ID #TB8512173, Jennifer Velez, REDFIN CORPORATION. Stellar MLS
 - $379,8953 bd2 ba1.6k sqft3718 SAND PEBBLE DRIVE, VALRICO, FL 33596For Sale
 MLS ID #TB8529221, Joanne Durann, KELLER WILLIAMS SOUTH SHORE. Stellar MLS
 - $355,0003 bd2 ba1.8k sqft763 STAR POINTE DRIVE, SEFFNER, FL 33584For SaleMLS ID #TB8479279, Nawal Naim, REALTY ONE GROUP ADVANTAGE. Stellar MLS
- $375,0003 bd2 ba1.7k sqft11706 PURE PEBBLE DRIVE, RIVERVIEW, FL 33569For SaleMLS ID #TB8541450, Michelle Griffin, PINEYWOODS REALTY LLC. Stellar MLS
- $380,0003 bd2 ba1.2k sqft560 ROBIN HILL CIRCLE, BRANDON, FL 33510For SaleMLS ID #TB8535235, Tabatha Pankop, REAL BROKER, LLC. Stellar MLS
- $380,0003 bd2 ba1.8k sqft2023 DARLINGTON OAK DRIVE, SEFFNER, FL 33584For SaleMLS ID #TB8516884, Megan Jordan, BAY TO BAY BROKERAGE. Stellar MLS
- $375,0003 bd2 ba1.6k sqft2333 TOWERING OAKS CIRCLE, SEFFNER, FL 33584For SaleMLS ID #TB8498926, Ryan McCall, RE/MAX ALLIANCE GROUP. Stellar MLS
- $329,9004 bd2 ba1.3k sqft3721 COPPERTREE CIRCLE, BRANDON, FL 33511For SaleMLS ID #O6429394, Melvin Kelly, LA ROSA REALTY CW PROPERTIES L. Stellar MLS
- $375,0004 bd3 ba2k sqft2302 TOWERING OAKS CIRCLE, SEFFNER, FL 33584For SaleMLS ID #TB8526209, Brian Allen, FLORIDA EXECUTIVE REALTY. Stellar MLS
- $374,9993 bd2 ba1.9k sqft704 PARSONS POINTE ST, SEFFNER, FL 33584For SaleMLS ID #TB8522048, Roxana Argueta, ORCHARD BROKERAGE, LLC. Stellar MLS
- $350,0003 bd2 ba2.1k sqft215 FERN GULLEY DRIVE, SEFFNER, FL 33584For SaleMLS ID #TB8469407, Bridget Franklin, MARK SPAIN REAL ESTATE. Stellar MLS
- $329,0003 bd2 ba1.2k sqft5217 MANGO FRUIT STREET, SEFFNER, FL 33584For SaleMLS ID #TB8527794, Thomas Nicholson, DALTON WADE INC. Stellar MLS
- $399,9003 bd2 ba1.8k sqft1622 HULETT DRIVE, BRANDON, FL 33511For SaleMLS ID #TB8536705, Alex Gromkov, QUICKSILVER REAL ESTATE GROUP. Stellar MLS
- $360,0003 bd3 ba1.3k sqft3312 N LAKE DRIVE, PLANT CITY, FL 33563For SaleMLS ID #TB8516260, Paula Meyers, CHARLES RUTENBERG REALTY INC. Stellar MLS
- $415,0003 bd2 ba1.4k sqft15370 APACHE DRIVE, THONOTOSASSA, FL 33592For SaleMLS ID #TB8536988, Gina Miles, FLORIDA EXECUTIVE REALTY. Stellar MLS
- $347,0003 bd3 ba1.8k sqft7902 CARRIAGE POINTE DR, GIBSONTON, FL 33534For SaleMLS ID #TB8523872, Anne-Sophie Petit-Frere, DALTON WADE INC. Stellar MLS
- $315,0003 bd2 ba1.7k sqft11435 CAMBRAY CREEK LOOP, RIVERVIEW, FL 33579For SaleMLS ID #TB8538302, Jason McIntosh, RE/MAX REALTY UNLIMITED. Stellar MLS
- $329,9003 bd2 ba1.4k sqft7603 SAVANNAH LANE, TAMPA, FL 33637For SaleMLS ID #O6408675, Robert Salmons, ENTERA REALTY LLC. Stellar MLS
