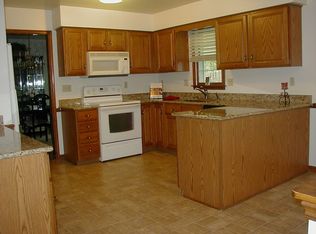
Looking for that special property off the beaten path with gorgeous views, mature trees and room to spread out? Well then welcome to 655 Shannon Rd in the White Rock Acres development of Boiling Springs and in the Cumberland Valley School District. This modest 4 bedroom, 2 ½ bath colonial offers a traditional layout with updated finishes. Kitchen completely remodeled in 2022. All new cabinets, counter tops, farmhouse copper sink, glass cook top, built in wall oven/microwave, refrigerator and a large island with plenty of storage and a peninsula perfect to grab a quick bite at. New carpet on the second floor. Primary bathroom remodeled in 2019. Primary bedroom features a wood burning fireplace, built-in dressing table and large walk-in closet. Oil furnace replaced with efficient heat pump and central air in 2019. New hot water heater and garage roof replaced in 2018. The wide-open main hall leads you through this spacious home, giving access to the formal living room with hard wood floors, or the family room with wood burning fireplace and built in cabinets just off the eat in kitchen, with easy access to the ½ bath, laundry room, garage and all-season room with brand new windows. Off the formal living room and kitchen, you’ll find your formal dining room also with hard wood floors. The basement features a full walk-out making it ideal to finish off, lots of storage space and a separate utility room with hot water heater, heat pump and sump pump. The storage shed is included. Situated on a wooded lot with mature trees, this is truly a gem tucked away in a peaceful setting to enjoy all 4 seasons in. Seller is motivated and will look at all offers!
For sale
$519,000
655 Shannon Rd, Boiling Springs, PA 17007
4beds
2,775sqft
Single Family Residence
Built in 1979
1.01 Acres Lot
$-- Zestimate®
$187/sqft
$-- HOA
What's special
Farmhouse copper sinkWide-open main hallMature treesBuilt-in dressing tableGorgeous viewsLots of storage spaceStorage shed is included
- 9 days
- 777
- 59
Likely to sell faster than
Zillow last checked:
Listing updated:
Listed by:
Daniel Toomey 717-552-8010,
Coldwell Banker Realty 717-264-7999
Source: Bright MLS,MLS#: PACB2059974
Facts & features
Interior
Bedrooms & bathrooms
- Bedrooms: 4
- Bathrooms: 3
- Full bathrooms: 2
- 1/2 bathrooms: 1
- Main level bathrooms: 1
Rooms
- Room types: Living Room, Dining Room, Primary Bedroom, Bedroom 2, Bedroom 3, Bedroom 4, Kitchen, Family Room, Foyer, Sun/Florida Room, Laundry, Bathroom 1, Primary Bathroom, Half Bath
Primary bedroom
- Features: Attached Bathroom, Fireplace - Wood Burning, Flooring - Carpet
- Level: Upper
Bedroom 2
- Level: Upper
Bedroom 3
- Level: Upper
Bedroom 4
- Level: Upper
Primary bathroom
- Features: Walk-In Closet(s)
- Level: Upper
Bathroom 1
- Level: Upper
Dining room
- Level: Main
Family room
- Features: Fireplace - Wood Burning
- Level: Main
Foyer
- Level: Main
Half bath
- Level: Main
Kitchen
- Features: Dining Area
- Level: Main
Laundry
- Level: Main
Living room
- Level: Main
Other
- Features: Fireplace - Wood Burning
- Level: Main
Heating
- Forced Air, Heat Pump, Electric
Cooling
- Heat Pump, Central Air, Electric
Appliances
- Included: Microwave, Cooktop, Dishwasher, Disposal, Exhaust Fan, Oven, Refrigerator, Electric Water Heater
- Laundry: Main Level, Laundry Room
Features
- Breakfast Area, Built-in Features, Family Room Off Kitchen, Floor Plan - Traditional, Kitchen Island, Walk-In Closet(s)
- Flooring: Carpet
- Basement: Full,Exterior Entry,Unfinished,Walk-Out Access
- Number of fireplaces: 3
- Fireplace features: Brick, Mantel(s), Wood Burning
Interior area
- Total structure area: 2,775
- Total interior livable area: 2,775 sqft
- Finished area above ground: 2,775
- Finished area below ground: 0
Property
Parking
- Total spaces: 2
- Parking features: Garage Faces Side, Garage Door Opener, Attached, Driveway
- Attached garage spaces: 2
- Has uncovered spaces: Yes
Accessibility
- Accessibility features: None
Features
- Levels: Two
- Stories: 2
- Pool features: None
- Has view: Yes
- View description: Mountain(s)
Lot
- Size: 1.01 Acres
- Features: Wooded, Mountain
Details
- Additional structures: Above Grade, Below Grade, Outbuilding
- Parcel number: 22120348200
- Zoning: RESIDENTIAL
- Special conditions: Standard
Construction
Type & style
- Home type: SingleFamily
- Architectural style: Colonial
- Property subtype: Single Family Residence
Materials
- Aluminum Siding, Brick
- Foundation: Block
Condition
- New construction: No
- Year built: 1979
Utilities & green energy
- Sewer: Public Sewer
- Water: Public
Community & HOA
Community
- Subdivision: White Rock Acres
HOA
- Has HOA: No
Location
- Region: Boiling Springs
- Municipality: MONROE TWP
Financial & listing details
- Price per square foot: $187/sqft
- Tax assessed value: $259,700
- Annual tax amount: $4,141
- Date on market: 10/29/2026
- Listing agreement: Exclusive Right To Sell
- Listing terms: Cash,Conventional,FHA,USDA Loan,VA Loan
- Ownership: Fee Simple
Estimated market value
Not available
Estimated sales range
Not available
Not available
Price history
| Date | Event | Price |
|---|---|---|
| 10/29/2026 | Listed for sale | $519,000+84%$187/sqft |
Source:  Bright MLS #PACB2059974 Report a problem | ||
| 8/18/2014 | Sold | $282,000$102/sqft |
Source: Public Record Report a problem | ||
| 6/20/2014 | Listed for sale | $282,000$102/sqft |
Source: Howard Hanna - Carlisle #10255032 Report a problem | ||
Public tax history
| Year | Property taxes | Tax assessment |
|---|---|---|
| 2026 | $4,141 +3.1% | $259,700 |
| 2025 | $4,018 +7.8% | $259,700 |
| 2024 | $3,728 +3.2% | $259,700 |
| 2023 | $3,612 +2.6% | $259,700 |
| 2022 | $3,519 | $259,700 |
| 2021 | $3,519 +4.4% | $259,700 |
| 2020 | $3,373 +323.9% | $259,700 |
| 2019 | $796 -75.4% | $259,700 |
| 2018 | $3,229 | $259,700 |
| 2017 | -- | $259,700 |
| 2016 | -- | $259,700 |
| 2015 | -- | $259,700 |
| 2014 | -- | $259,700 |
| 2013 | -- | $259,700 |
| 2012 | -- | $259,700 |
| 2011 | -- | $259,700 +20.4% |
| 2010 | -- | $215,770 |
| 2009 | -- | $215,770 |
| 2008 | -- | $215,770 |
| 2007 | -- | $215,770 |
| 2006 | -- | $215,770 |
| 2005 | -- | $215,770 +9.8% |
| 2004 | -- | $196,470 |
| 2003 | $462 | $196,470 |
| 2000 | -- | $196,470 |
Find assessor info on the county website
Monthly payment
Est. payment
Payment breakdown
Explore the cost of this home by adjusting the details. Changes won't be saved.Climate risks
Neighborhood: 17007
Nearby schools
Schools provided by the listing agent
- High: Cumberland Valley
- District: Cumberland Valley
Source: Bright MLS. This data may not be complete. We recommend contacting the local school district to confirm school assignments for this home.
Similar homes
- $525,0005 bd4 ba3.4k sqft600 Rocky Dr, Boiling Springs, PA 17007For Sale
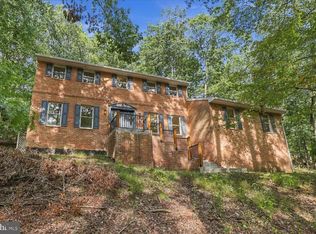
 MLS ID #PACB2052350, Jill Gagliano, RE/MAX SmartHub Realty. Bright MLS
- $399,9004 bd3 ba2.4k sqft9 Burgundy Cir, Boiling Springs, PA 17007For Sale
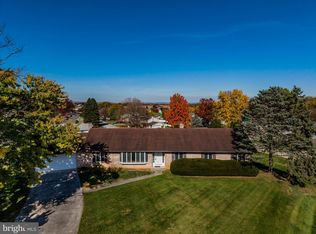 MLS ID #PACB2060058, MATTHEW J. HEALEY, RSR, REALTORS, LLC. Bright MLS
- $490,0004 bd2 ba2.2k sqft1061 York Rd, Dillsburg, PA 17019For Sale
 MLS ID #PACB2059002, DAVID OBENSTINE, RE/MAX Realty Associates. Bright MLS
- $359,9004 bd3 ba2.3k sqft1327 Kuhn Rd, Boiling Springs, PA 17007For Sale
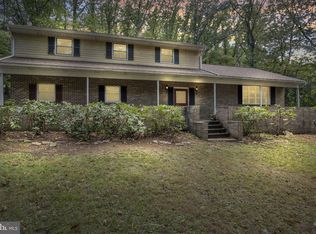 MLS ID #PACB2057950, Joe Sterlein, Iron Valley Real Estate of Central PA. Bright MLS
- $530,0004 bd3 ba2.7k sqft189 Ore Bank Rd, Dillsburg, PA 17019For SaleMLS ID #PAYK2113872, Timothy Horner, Narrow Gate Real Estate LLC. Bright MLS
- $499,9004 bd3 ba2.9k sqft114 3rd St, Boiling Springs, PA 17007For SaleMLS ID #PACB2056350, ANDREW WOLFE, Wolfe & Company REALTORS. Bright MLS
- $512,0003 bd3 ba3.4k sqft425 Franklin Church Rd, Dillsburg, PA 17019For SaleMLS ID #PAYK2114196, OLIVIA CARPENTER, EXP Realty, LLC. Bright MLS
- $499,0004 bd2 ba2.8k sqft71 Spring Lane Rd, Dillsburg, PA 17019For SaleMLS ID #PAYK2108294, KIM LEGGETT, Coldwell Banker Realty. Bright MLS
- $534,9003 bd4 ba3.2k sqft22 Junction Rd, Dillsburg, PA 17019For SaleMLS ID #PAYK2112344, Patty Wareham, RE/MAX Realty Associates. Bright MLS
- $640,0005 bd3 ba2.7k sqft136 Gilbert Rd, Dillsburg, PA 17019For SaleMLS ID #PAYK2114820, TRACY KLINGER, RE/MAX Delta Group, Inc.. Bright MLS
- $426,5004 bd3 ba2.3k sqft12 Manor Dr, Mechanicsburg, PA 17055For SaleMLS ID #PACB2059952, Nicole Houck, Keller Williams of Central PA. Bright MLS
- $524,9003 bd4 ba3.2k sqft218 Putters Cir, Dillsburg, PA 17019For SaleMLS ID #PAYK2106448, Karen Ceriani, Keller Williams Keystone Realty. Bright MLS
- $535,0005 bd4 ba3k sqft2220 Canterbury Dr, Mechanicsburg, PA 17055For SaleMLS ID #PACB2059068, JENNIFER HOLLISTER, Joy Daniels Real Estate Group, Ltd. Bright MLS
- $430,0003 bd3 ba2.7k sqft525 Mountain Rd, Dillsburg, PA 17019For SaleMLS ID #PAYK2113356, Anthony Ramos, Ramos Realty. Bright MLS
- $625,0006 bd4 ba3k sqft17 Triplett Ct, Dillsburg, PA 17019For SaleMLS ID #PAYK2112218, SUE STEWART, Century 21 A Better Way. Bright MLS
- $429,9904 bd3 ba2.5k sqft110 Limestone Dr, Dillsburg, PA 17019New ConstructionMLS ID #PAYK2110472, Heather Richardson, NVR, INC.. Bright MLS
- $339,9003 bd3 ba2.1k sqft510 Ridgeview Dr, Dillsburg, PA 17019For SaleMLS ID #PAYK2114040, Christina Bailey, Coldwell Banker Realty. Bright MLS
- $314,9774 bd3 ba2.1k sqft7 Autumn Dr, Dillsburg, PA 17019For SaleMLS ID #PAYK2113988, Alicia Crone, Coldwell Banker Realty. Bright MLS
- $615,0003 bd3 ba2.1k sqft189 Highlander Way, Boiling Springs, PA 17007For SaleMLS ID #PACB2051736, Melissa Eppley, Coldwell Banker Realty. Bright MLS
