Skip main navigation
Closed
  • Listed by: LandVest, Inc/Woodstock • Laura Kottler • 802-457-4977
    Bought with: Ridgeline Real Estate
    $1,850,000

    655 Squirrel Hollow Road, Dorset, VT 05253

    4beds
    4,125sqft
    Single Family Residence
    Built in 2000
    23.09 Acres Lot
    $1,862,900 Zestimate®
    $448/sqft
    $5,774 Estimated rent

    Home value

    $1,862,900

    $1.68M - $2.07M

    $5,774/mo

    Zestimate® history
    Loading
    Loading...

    Owner options

    List your home for rent

    $5,774/mo

    Rent Zestimate®

    Find your next renter with Zillow Rental Manager. Plus, with online applications, you can quickly screen prospective tenants – for free.

    Learn more

    $5,774/mo

    Rent Zestimate®

    Refinance and save

    $10,457/mo

    Est. payment

    Refinancing to a lower rate could help reduce your monthly payments and save thousands over the life of the loan.

    See today's rates

    $10,457/mo

    Est. payment

    Explore your selling options

    Work with a Zillow partner agent

    Leverage their expertise and Zillow's premium Showcase listings to get your home seen by more buyers.

    Get started

    List with your own agent

    Get your home in front of millions of buyers by listing it on Zillow.

    Learn how to do it

    Sell it yourself

    Take full control of how buyers see your home on Zillow by listing For Sale by Owner (FSBO).

    List your home

    What's special

    Stone fireplacesWet barSoaring ceilingsExpansive deckSweeping green mountain viewsExceptional custom woodworkProfessional landscaping
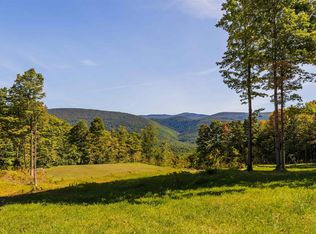
    This contemporary residence by acclaimed architect Jeff Barnes offers a versatile floor plan with abundant living options, set on 23 private acres that balance tranquility with equal proximity to Manchester Center and Dorset Village. A quick trip to Bromley Mountain and Stratton, the home is set amidst professional landscaping with sweeping Green Mountain views. The main level is designed for effortless daily living, featuring a bright kitchen with a granite island and counters, a dedicated home office with built-ins, a dining area and living room with soaring ceilings, a wet bar, an expansive deck, and a screened porch with million-dollar views. The home's three main entertaining areas include the primary living room with deck and porch access, a spacious lower-level family room with its own fireplace and three bedrooms, and a versatile upper-level bonus room above the oversized garage, suitable for recreation, fitness, or media use. Exceptional custom woodwork, soaring ceilings, exposed timber trusses, and stone fireplaces enrich the interior. Ample storage in the oversized garage and under the deck. A rare combination of luxury, warmth, and adaptability in a compelling Vermont setting.

    Zillow last checked:

    Listing updated:

    Listed by:

    Laura Kottler,

    LandVest, Inc/Woodstock 802-457-4977,

    Tim Post,

    LandVest, Inc/Woodstock

    Bought with:

    David Stanley

    Ridgeline Real Estate

    Source: PrimeMLS,MLS#: 5093536MLS Logo

    Facts & features

    Interior

    Bedrooms & bathrooms
    • Bedrooms: 4
    • Bathrooms: 3
    • 3/4 bathrooms: 2
    • 1/2 bathrooms: 1
    Heating
    • Baseboard, Hot Water, Boiler
    Cooling
    • Central Air
    Appliances
    • Included: Dishwasher, Microwave
    Features
    • Dining Area, Wet Bar
    • Flooring: Hardwood
    • Basement: Concrete,Walk-Out Access
    Interior area
    • Total structure area: 4,125
    • Total interior livable area: 4,125 sqft
    • Finished area above ground: 2,810
    • Finished area below ground: 1,315

    Property

    Parking
    • Total spaces: 2
    • Parking features: Gravel, Paved
    • Garage spaces: 2
    Features
    • Levels: Two
    • Stories: 2
    • Patio & porch: Screened Porch
    • Exterior features: Deck
    • Has view: Yes
    • View description: Mountain(s)
    • Body of water: _Unnamed
    • Frontage length: Road frontage: 316
    Lot
    • Size: 23.09 Acres
    • Features: Country Setting
    Details
    • Parcel number: 18005710631
    • Zoning description: Residential
    • Special conditions: Standard

    Construction

    Type & style
    • Home type: SingleFamily
    • Architectural style: Contemporary
    • Property subtype: Single Family Residence
    Materials
    • Wood Frame, Wood Exterior
    • Foundation: Concrete
    • Roof: Metal,Standing Seam
    Condition
    • New construction: No
    • Year built: 2000

    Utilities & green energy

    • Electric: 200+ Amp Service, 220 Plug, Generator
    • Sewer: Septic Tank
    • Utilities for property: Underground Utilities

    Community & HOA

    Location
    • Region: East Dorset

    Financial & listing details

    • Price per square foot: $448/sqft
    • Tax assessed value: $1,676,500
    • Annual tax amount: $22,136
    • Date on market: 6/9/2026

    Price history

    DateEventPrice
    10/23/2026Sold$1,850,000-7.4%$448/sqft
    Source: PrimeMLS #5093536 Report a problem
    10/16/2026Pending sale$1,997,000$484/sqft
    Source: PrimeMLS #5093536 Report a problem
    6/9/2026Listed for sale$1,997,000$484/sqft
    Source: PrimeMLS #5093536 Report a problem

    Public tax history

    YearProperty taxesTax assessment
    2025$22,137 $1,676,500 +100.5%
    2024-- $836,300
    2023-- $836,300
    2022-- $836,300
    2021-- $836,300
    2020-- $836,300
    2019-- $836,300 +0%
    2018-- $836,290
    2017-- $836,290 0%
    2016-- $836,300 +9900%
    2015-- $8,363
    2014-- $8,363
    2013-- $8,363
    2012-- $8,363
    2011-- $8,363
    2010-- $8,363
    2009-- $8,363
    2008-- $8,363
    2007-- $8,363
    2006-- $8,363
    Find assessor info on the county website

    Neighborhood: East Dorset

    Nearby schools

    GreatSchools rating
    Get pre-qualified for a loan
    At Zillow Home Loans, we can pre-qualify you in as little as 5 minutes with no impact to your credit score.