This is a rare find! A two bedroom, one and a half bath townhouse with a garage for under $200,000. Additionally, the HOA fee covers heat, hot water, sewer, water along with the usual covered amenities. This unit is tucked away in the middle of the complex. It has a large living room with slider to the rear deck which is protected by a sizable berm to the rear providing plenty of privacy. The full kitchen has a stove/oven, refrigerator, dishwasher and microwave. Just off the kitchen is a quaint eating area/dining room along with a hidden in-unit washer and dryer - a rarity in this complex. (There is also a community laundry just steps from the front door). The first-floor bathroom has been remodeled. The stairs to the second floor are bright, with an overhead light and exterior window. The primary bedroom is sizable, with dual closets and a wall air conditioning unit. The other bedroom is currently used as a home office but also hosts a twin sized bunk bed. There is also a community basement accessible only from an exterior door, which provides small, secure storage rooms. Due to one party owning a large number of units, purchaser must use a Non-QM Loan or Cash. Google Non-QM Loan.
Accepting backups
$179,000
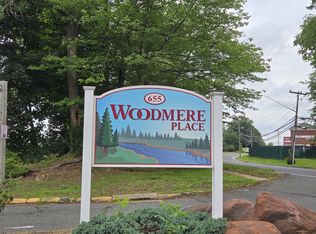
655 Talcottville Road #114, Vernon, CT 06066
2beds
1,165sqft
Condominium, Townhouse
Built in 1973
-- sqft lot
$178,500 Zestimate®
$154/sqft
$721/mo HOA
What's special
- 1 day
- 179
- 5
Zillow last checked:
Listing updated:
Listed by:
Ann Marie Rossley (860)205-0786,
Berkshire Hathaway NE Prop. 860-677-4949
Source: Smart MLS,MLS#: 24221888
Facts & features
Interior
Bedrooms & bathrooms
- Bedrooms: 2
- Bathrooms: 2
- Full bathrooms: 1
- 1/2 bathrooms: 1
Primary bedroom
- Features: Wall/Wall Carpet
- Level: Upper
- Area: 156.16 Square Feet
- Dimensions: 12.8 x 12.2
Bedroom
- Features: Wall/Wall Carpet
- Level: Upper
- Area: 117.72 Square Feet
- Dimensions: 10.8 x 10.9
Dining room
- Level: Main
- Area: 99 Square Feet
- Dimensions: 9 x 11
Kitchen
- Level: Main
- Area: 69.42 Square Feet
- Dimensions: 7.8 x 8.9
Heating
- Hot Water, Natural Gas
Cooling
- Wall Unit(s)
Appliances
- Included: Oven/Range, Refrigerator, Dishwasher, Washer, Dryer, Gas Water Heater
- Laundry: Main Level
Features
- Wired for Data
- Basement: Full,Unfinished,Shared Basement,Storage Space,Concrete
- Attic: Access Via Hatch
- Has fireplace: No
Interior area
- Total structure area: 1,165
- Total interior livable area: 1,165 sqft
- Finished area above ground: 1,165
Property
Parking
- Total spaces: 4
- Parking features: Detached, Paved, Parking Lot, Unassigned
- Garage spaces: 1
Features
- Stories: 2
- Patio & porch: Patio
Lot
- Features: Level
Details
- Parcel number: 2359494
- Zoning: PRD
Construction
Type & style
- Home type: Condo
- Architectural style: Townhouse
- Property subtype: Condominium, Townhouse
Materials
- Vinyl Siding
Condition
- New construction: No
- Year built: 1973
Utilities & green energy
- Sewer: Public Sewer
- Water: Public
Community & HOA
HOA
- Has HOA: Yes
- Amenities included: Management
- Services included: Maintenance Grounds, Trash, Snow Removal, Heat, Hot Water, Water, Sewer, Insurance
- HOA fee: $721 monthly
Location
- Region: Vernon
Financial & listing details
- Price per square foot: $154/sqft
- Tax assessed value: $51,070
- Annual tax amount: $1,854
- Date on market: 11/19/2026
Estimated market value
$178,500
$170,000 - $187,000
$1,920/mo
Price history
| Date | Event | Price |
|---|---|---|
| 11/19/2026 | Contingent | $179,000$154/sqft |
Source:  Berkshire Hathaway HomeServices New England Properties #24221888 Report a problem | ||
| 11/19/2026 | Listed for sale | $179,000+39.8%$154/sqft |
Source:  Smart MLS #24221888 Report a problem | ||
| 6/27/2005 | Sold | $128,000+96.9%$110/sqft |
Source: Public Record Report a problem | ||
| 10/31/2000 | Sold | $65,000+44.4%$56/sqft |
Source: Smart MLS #G234983 Report a problem | ||
| 6/26/1998 | Sold | $45,000$39/sqft |
Source: Public Record Report a problem | ||
Public tax history
| Year | Property taxes | Tax assessment |
|---|---|---|
| 2025 | $1,843 +2.8% | $51,070 |
| 2024 | $1,792 +5.1% | $51,070 |
| 2023 | $1,705 | $51,070 |
| 2022 | $1,705 -25.9% | $51,070 -12.1% |
| 2021 | $2,301 | $58,070 |
| 2020 | $2,301 | $58,070 |
| 2019 | $2,301 | $58,070 |
| 2018 | $2,301 +2.4% | $58,070 |
| 2017 | $2,248 -24.5% | $58,070 -25.8% |
| 2016 | $2,976 +3% | $78,250 |
| 2015 | $2,888 +2.2% | $78,250 |
| 2014 | $2,826 +2% | $78,250 |
| 2013 | $2,770 +5.2% | $78,250 |
| 2012 | $2,632 +2% | $78,250 -9.3% |
| 2011 | $2,580 -0.4% | $86,300 |
| 2010 | $2,591 +5.6% | $86,300 |
| 2009 | $2,453 -6.1% | $86,300 |
| 2008 | $2,613 -8% | $86,300 |
| 2007 | $2,840 | $86,300 |
Find assessor info on the county website
Monthly payment
Est. payment
Payment breakdown
Explore the cost of this home by adjusting the details. Changes won't be saved.Climate risks
Neighborhood: 06066
Nearby schools
Schools provided by the listing agent
- Elementary: Maple Street
- High: Rockville
Source: Smart MLS. This data may not be complete. We recommend contacting the local school district to confirm school assignments for this home.
Similar homes
- $155,0001 bd1 ba906 sqftTown House Iii, Vernon, CT 06066For Sale
 MLS ID #24219947, Eileen Bartlett, KW Legacy Partners. Smart MLS
- $185,0002 bd2 ba932 sqftConcorde Landing, Windsor Locks, CT 06096For Sale
 MLS ID #24221789, Susan A. King, Berkshire Hathaway NE Prop.. Smart MLS
- $239,9002 bd2 ba1.2k sqftRyefield, Vernon, CT 06066For Sale
 MLS ID #24202672, Michelle Mandel, Carl Guild & Associates. Smart MLS
- $239,9002 bd2 ba1.2k sqftRyefield Ii, Vernon, CT 06066For Sale
 MLS ID #24202677, Michelle Mandel, Carl Guild & Associates. Smart MLS
- $249,9002 bd2 ba1.3k sqftLakeview, Vernon, CT 06066For SaleMLS ID #24181219, Dan Keune, Campbell-Keune Realty Inc. Smart MLS
- $232,0002 bd2 ba954 sqftEllington Ridge, Ellington, CT 06029For SaleMLS ID #24218399, Nancy S. Jacques, Brass Key Realty, LLC. Smart MLS
- $215,0001 bd3 ba762 sqft1776, Ellington, CT 06029For SaleMLS ID #24218295, Jennifer Morton-Dumais, LPT Realty - IConn Team. Smart MLS
- $149,9002 bd1 ba924 sqft4 South Terrace, Vernon, CT 06066For SaleMLS ID #24215283, Jennifer Holt, Coldwell Banker Realty. Smart MLS
- $265,0003 bd2 ba1k sqft17 Spruce Street, Vernon, CT 06066For SaleMLS ID #24167626, Dianna Sleis, Coldwell Banker Realty. Smart MLS
- $115,0002 bd2 ba924 sqft5 Stonewood Terrace, Vernon, CT 06066For SaleMLS ID #24215350, Jennifer Holt, Coldwell Banker Realty. Smart MLS
- $179,9002 bd3 ba1.3k sqftBeaman Brook, Bloomfield, CT 06002For SaleMLS ID #24206591, Jenn Buxton, Serhant Connecticut, LLC. Smart MLS
- $229,9002 bd2 ba1k sqftLydall Woods Colonial Village, Manchester, CT 06042For SaleMLS ID #24203062, Donna L. Connolly, ERA Blanchard & Rossetto. Smart MLS
- $175,0002 bd1 ba1k sqftGlenville, Stafford, CT 06076For SaleMLS ID #24219663, Tom Carroll, William Pitt Sotheby's Int'l. Smart MLS
- $179,0002 bd2 ba1.5k sqftFarmington Place, Hartford, CT 06105For SaleMLS ID #24215751, Lavanya Bobba, William Raveis Real Estate. Smart MLS
- $189,9002 bd2 ba1.1k sqftForest Edge, Stafford, CT 06076For SaleMLS ID #24198088, Suzanne Moulton, Berkshire Hathaway NE Prop.. Smart MLS
- $239,0002 bd1 ba648 sqft32 Devon Drive, Manchester, CT 06040For SaleMLS ID #24222059, Cynthia A. Muska, Coldwell Banker Realty. Smart MLS
