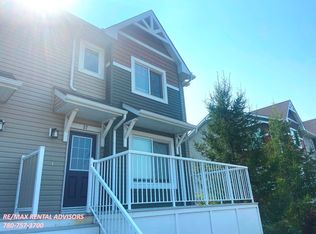
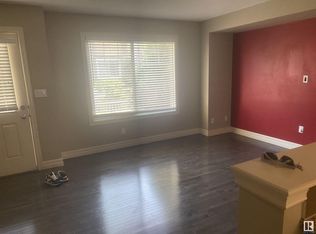
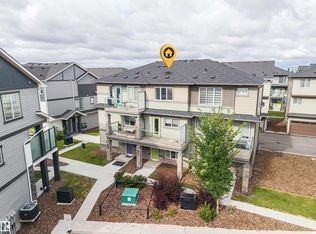
Move-in ready! Well-maintained, freshly painted 2-storey half duplex in the Tamarack neighbourhood is ready to welcome you home. Enjoy an open-concept main floor featuring a modern kitchen with cabinetry and an island, flowing into the living and dining areas. The main level also offers a powder room, plus hardwood flooring. Upstairs you'll find 3 well-sized bedrooms and 2 bathrooms—including a primary bedroom with a 3-piece ensuite. The basement is ready for future development with an H.E. furnace, HWT, and a 3-piece rough-in for an additional bath. Step outside to a south-facing backyard providing excellent natural light, with a deck and a single attached garage, plus two additional parking stalls outside your garage for added convenience. You can’t beat the location— walking distance to shopping, daycare, the gym, public transit, groceries, and all amenities, with easy access to Whitemud and Anthony Henday.
For sale
C$310,000
655 Tamarack Rd NW #11, Edmonton, AB T6T 0N4
3beds
1,106sqft
Duplex, Half Duplex
Built in 2011
-- sqft lot
$-- Zestimate®
C$280/sqft
C$-- HOA
What's special
Freshly paintedOpen-concept main floorHardwood flooringSingle attached garage
- 16 hours
- 5
- 0
Zillow last checked:
Listing updated:
Listed by:
Priscilla Markus,
Exp Realty
Source: RAE,MLS®#: E4515621
Facts & features
Interior
Bedrooms & bathrooms
- Bedrooms: 3
- Bathrooms: 3
- Full bathrooms: 2
- 1/2 bathrooms: 1
Primary bedroom
- Level: Upper
Heating
- Forced Air-1, Natural Gas
Appliances
- Included: Dishwasher-Built-In, Dryer, Microwave Hood Fan, Refrigerator, Gas Stove, Washer
Features
- No Animal Home, No Smoking Home
- Flooring: Carpet, Hardwood, Linoleum
- Basement: Full, Unfinished
Interior area
- Total structure area: 1,106
- Total interior livable area: 1,106 sqft
Property
Parking
- Total spaces: 1
- Parking features: 2 Outdoor Stalls, Single Garage Attached, Garage Opener
- Attached garage spaces: 1
Features
- Levels: 2 Storey,2
- Patio & porch: Deck
- Exterior features: Landscaped
Lot
- Features: Cul-De-Sac, Landscaped, Near Public Transit, Schools, Shopping Nearby, Public Transportation
Construction
Type & style
- Home type: MultiFamily
- Property subtype: Duplex, Half Duplex
- Attached to another structure: Yes
Materials
- Foundation: Concrete Perimeter
- Roof: Asphalt
Condition
- Year built: 2011
Community & HOA
Community
- Features: Deck, No Animal Home, No Smoking Home
- Security: Smoke Detector(s), Detectors Smoke
HOA
- Has HOA: Yes
- Services included: Exterior Maintenance, Insur. for Common Areas, Professional Management, Reserve Fund Contribution
Location
- Region: Edmonton
Financial & listing details
- Price per square foot: C$280/sqft
- Date on market: 11/6/2026
- Ownership: Private
Price history
Price history is unavailable.
Public tax history
Tax history is unavailable.
Climate risks
Neighborhood: The Meadows
Nearby schools
GreatSchools rating
No schools nearby
We couldn't find any schools near this home.
Similar homes
- C$309,0003 bd3 ba1.3k sqftThe Tamarack, Edmonton, AB T6T 0N4For Sale
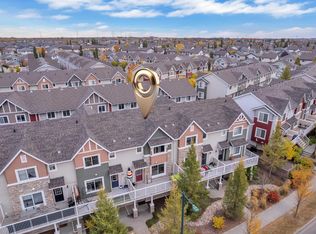 MLS ID #E4512511, . Ravinder Singh Gill, Exp Realty. RAE
- C$299,0003 bd3 ba1.2k sqftThe Tamarack, Edmonton, AB T6T 0N4For Sale
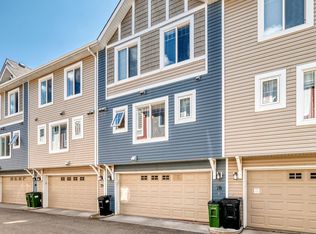 MLS ID #E4497314, Peki Chung, Sterling Real Estate. RAE
- C$305,0003 bd3 ba1.2k sqftAltius Tamarack, Edmonton, AB T6T 2E6For Sale
 MLS ID #E4515640, Mani Tandon, LPT Realty. RAE
- C$295,5003 bd3 ba1.5k sqftThe Tamarack, Edmonton, AB T6T 0N4For Sale
 MLS ID #E4507913, Peshal K Bastola, Sterling Real Estate. RAE
