Welcome to this well-maintained half duplex in the desirable community of Tamarack—perfect for first-time home buyers or investors. The main floor features a spacious front entry leading to an open-concept layout with a modern kitchen complete with granite countertops and ample cabinet space. The adjoining dining area offers plenty of natural light and flows into a cozy living room, ideal for everyday living. The upper level includes three generously sized bedrooms, including a primary bedroom with a full ensuite. A second full bathroom completes the upstairs. The basement is unfinished and ready for your personal touch. The home also features a high-efficiency furnace, triple-pane windows, and a tankless hot water system for added comfort and energy efficiency. Conveniently located close to schools, shopping, public transit, and LRT access, with easy connectivity to major roadways. A great opportunity to own in a sought-after neighbourhood.
For sale
C$329,900
655 Tamarack Rd NW #30, Edmonton, AB T6T 0N4
3beds
1,219sqft
Duplex, Half Duplex
Built in 2014
-- sqft lot
$-- Zestimate®
C$270/sqft
C$-- HOA
What's special
Spacious front entryOpen-concept layoutModern kitchenGranite countertopsAmple cabinet spaceThree generously sized bedroomsHigh-efficiency furnace
- 122 days
- 20
- 0
Zillow last checked:
Listing updated:
Listed by:
Sunny Verma,
Century 21 Quantum Realty
Source: RAE,MLS®#: E4488395
Facts & features
Interior
Bedrooms & bathrooms
- Bedrooms: 3
- Bathrooms: 3
- Full bathrooms: 2
- 1/2 bathrooms: 1
Primary bedroom
- Level: Upper
Family room
- Level: Main
Heating
- Forced Air-1, Forced Air-2, Natural Gas
Appliances
- Included: Dishwasher-Built-In, Dryer, Exhaust Fan, Refrigerator, Electric Stove, Washer, Tankless Water Heater
Features
- No Animal Home, No Smoking Home
- Flooring: Carpet, Hardwood
- Basement: Full, Unfinished
Interior area
- Total structure area: 1,219
- Total interior livable area: 1,219 sqft
Video & virtual tour
Property
Parking
- Total spaces: 1
- Parking features: Single Garage Attached
- Attached garage spaces: 1
Features
- Levels: 2 Storey,2
- Patio & porch: Deck
- Exterior features: Landscaped
- Fencing: Fenced
Lot
- Size: 2,052 Square Feet
- Features: Airport Nearby, Landscaped, Park/Reserve, Near Public Transit, Schools, Shopping Nearby, Public Transportation
Construction
Type & style
- Home type: MultiFamily
- Property subtype: Duplex, Half Duplex
- Attached to another structure: Yes
Materials
- Foundation: Concrete Perimeter
- Roof: Asphalt
Condition
- Year built: 2014
Community & HOA
Community
- Features: Deck, Hot Water Tankless, No Animal Home, No Smoking Home
HOA
- Has HOA: Yes
- Services included: Amenities w/Condo, Insur. for Common Areas, Professional Management, Reserve Fund Contribution
Location
- Region: Edmonton
Financial & listing details
- Price per square foot: C$270/sqft
- Date on market: 5/17/2026
- Ownership: Private
Price history
Price history is unavailable.
Public tax history
Tax history is unavailable.
Climate risks
Neighborhood: The Meadows
Nearby schools
GreatSchools rating
No schools nearby
We couldn't find any schools near this home.
- C$314,5003 bd3 ba1.4k sqft655 Tamarack Rd NW #138, Edmonton, AB T6T0N4For Sale
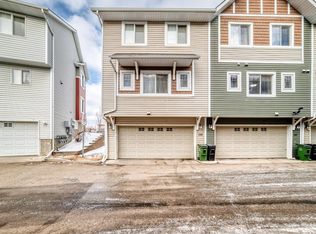
- C$295,0003 bd3 ba1.2k sqft655 Tamarack Rd NW #59, Edmonton, AB T6T0N4For Sale

- C$299,0003 bd3 ba1.2k sqft655 Tamarack Rd NW #78, Edmonton, AB T6T0N4For Sale
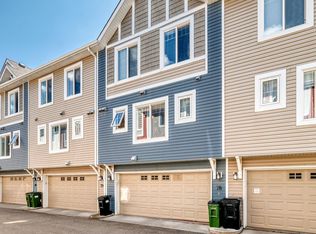
- C$295,5001 bd3 ba1.5k sqft655 Tamarack Rd NW #146, Edmonton, AB T6T0N4For Sale

Similar homes
- C$314,5003 bd3 ba1.4k sqftThe Tamarack, Edmonton, AB T6T 0N4For SaleMLS ID #E4502936, Somiya Goel, Century 21 Quantum Realty. RAE
- C$295,0003 bd3 ba1.2k sqftThe Tamarack, Edmonton, AB T6T 0N4For SaleMLS ID #E4492911, Ranvir Shahi, Sterling Real Estate. RAE
- C$299,0003 bd3 ba1.2k sqftThe Tamarack, Edmonton, AB T6T 0N4For SaleMLS ID #E4497314, Peki Chung, Sterling Real Estate. RAE
- C$295,5001 bd3 ba1.5k sqftThe Tamarack, Edmonton, AB T6T 0N4For SaleMLS ID #E4507913, Peshal K Bastola, Sterling Real Estate. RAE
