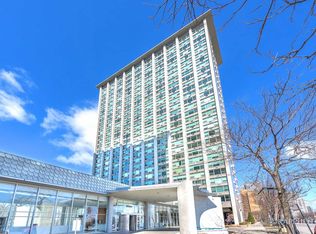
Welcome home to Unit #1115 at Park Place Tower! This bright and inviting 1-bedroom, 1-bathroom home offers 762 square feet of comfortable living space in one of Chicago's most desirable lakefront locations. Step inside and you'll immediately appreciate the open-concept layout, where the living room, dining area, and kitchen flow seamlessly together, creating a spacious and airy feel that's perfect for both relaxing and entertaining. Beautiful hand-scraped hardwood floors add warmth, character, and easy maintenance throughout the home. The updated kitchen is as stylish as it is functional, featuring stainless steel appliances, elegant stone countertops, and a modern backsplash that adds a polished touch. The renovated bathroom boasts contemporary finishes and fixtures, while the neutral color palette throughout the unit provides a clean, timeless look that complements any decor. The spacious south-facing bedroom offers plenty of room to unwind and enjoy natural light throughout the day. Living at Park Place Tower means enjoying an incredible array of amenities, including 24-hour door staff, a state-of-the-art fitness center, party room, and an amazing outdoor retreat complete with a junior Olympic-sized pool, cabanas, grilling areas, sundeck, and basketball court. Pet owners will love the convenient dog run with access through the heated garage. Plus, there's a market and dry cleaner right in the building for added convenience. Located just steps from the lakefront, you'll enjoy easy access to parks, running and biking paths, Sydney Marovitz Golf Course, Wrigley Field, local restaurants, the Red Line, multiple bus routes, and Lake Shore Drive. Deeded valet parking space (#V-228) available for an additional $20,000. Don't miss your chance to enjoy the best of lakefront living at Park Place Tower!
Active
Price cut: $5K (9/17)
$225,000
655 W Irving Park Rd APT 1115, Chicago, IL 60613
1beds
762sqft
Condominium, Single Family Residence
Built in 1973
-- sqft lot
$221,000 Zestimate®
$295/sqft
$703/mo HOA
What's special
Basketball courtElegant stone countertopsOpen-concept layoutUpdated kitchenModern backsplashGrilling areasBeautiful hand-scraped hardwood floors
- 61 days
- 277
- 13
Likely to sell faster than
Zillow last checked:
Listing updated:
Listed by:
Curtis Hunt (773)727-4448,
Coldwell Banker Realty
Source: MRED as distributed by MLS GRID,MLS#: 12736201
Facts & features
Interior
Bedrooms & bathrooms
- Bedrooms: 1
- Bathrooms: 1
- Full bathrooms: 1
Rooms
- Room types: Foyer
Primary bedroom
- Features: Flooring (Carpet), Window Treatments (Blinds, Screens)
- Level: Main
- Area: 176 Square Feet
- Dimensions: 16X11
Dining room
- Features: Flooring (Hardwood), Window Treatments (Blinds, Screens)
- Level: Main
- Area: 80 Square Feet
- Dimensions: 10X08
Foyer
- Features: Flooring (Hardwood)
- Level: Main
- Area: 54 Square Feet
- Dimensions: 9X6
Kitchen
- Features: Kitchen (Eating Area-Breakfast Bar)
- Level: Main
- Area: 90 Square Feet
- Dimensions: 10X09
Living room
- Features: Flooring (Hardwood), Window Treatments (Blinds, Screens)
- Level: Main
- Area: 240 Square Feet
- Dimensions: 20X12
Heating
- Electric, Forced Air
Cooling
- Central Air
Appliances
- Included: Range, Microwave, Dishwasher, Refrigerator, Stainless Steel Appliance(s)
- Laundry: Common Area
Features
- Windows: Screens
- Basement: None
Interior area
- Total structure area: 0
- Total interior livable area: 762 sqft
Property
Parking
- Total spaces: 1
- Parking features: Heated Garage, Yes, Leased, Attached, Garage
- Attached garage spaces: 1
Accessibility
- Accessibility features: No Disability Access
Features
- Patio & porch: Patio
- Exterior features: Dog Run, Outdoor Grill
- Pool features: In Ground
Details
- Parcel number: 14211010541151
- Special conditions: List Broker Must Accompany
Construction
Type & style
- Home type: Condo
- Property subtype: Condominium, Single Family Residence
Materials
- Glass, Concrete
Condition
- New construction: No
- Year built: 1973
Utilities & green energy
- Sewer: Public Sewer
- Water: Lake Michigan, Public
Community & HOA
Community
- Subdivision: Park Place Tower
HOA
- Has HOA: Yes
- Amenities included: Bike Room/Bike Trails, Door Person, Coin Laundry, Commissary, Elevator in Residence, Exercise Room, On Site Manager/Engineer, Party Room, Sundeck, Pool, Receiving Room, Security Door Lock(s), Service Elevator(s), Valet/Cleaner, Elevator(s), Patio, Picnic Area
- Services included: Heat, Air Conditioning, Water, Insurance, Security, Doorman, Cable TV, Exercise Facilities, Pool, Exterior Maintenance, Lawn Care, Scavenger, Snow Removal, Internet
- HOA fee: $703 monthly
Location
- Region: Chicago
Financial & listing details
- Price per square foot: $295/sqft
- Tax assessed value: $163,670
- Annual tax amount: $3,246
- Date on market: 8/24/2026
- Ownership: Condo
Estimated market value
$221,000
$210,000 - $232,000
$2,273/mo
Price history
| Date | Event | Price |
|---|---|---|
| 9/17/2026 | Price change | $225,000-2.2%$295/sqft |
Source:  MRED as distributed by MLS GRID #12736201 Report a problem MRED as distributed by MLS GRID #12736201 Report a problem | ||
| 8/24/2026 | Listed for sale | $230,000+29.2%$302/sqft |
Source: MRED as distributed by MLS GRID #12736201 Report a problem | ||
| 8/18/2023 | Listing removed | -- |
Source: Zillow Rentals Report a problem | ||
| 8/16/2023 | Listed for rent | $2,000$3/sqft |
Source: Zillow Rentals Report a problem | ||
| 8/12/2023 | Listing removed | -- |
Source: Zillow Rentals Report a problem | ||
| 8/10/2023 | Listed for rent | $2,000$3/sqft |
Source: Zillow Rentals Report a problem | ||
| 3/28/2016 | Sold | $178,000+14.8%$234/sqft |
Source: MRED as distributed by MLS GRID #09125666 Report a problem | ||
| 2/10/2016 | Pending sale | $155,000$203/sqft |
Source: @properties #09125666 Report a problem | ||
| 1/29/2016 | Price change | $155,000-8.8%$203/sqft |
Source: @properties #09125666 Report a problem | ||
| 9/23/2015 | Price change | $169,900-2.9%$223/sqft |
Source: @properties #09045165 Report a problem | ||
| 6/18/2015 | Listed for sale | $174,900-12.5%$230/sqft |
Source: @properties #08957604 Report a problem | ||
| 2/4/2010 | Listing removed | $199,900$262/sqft |
Source: 425 W NORTH AVE #07389053 Report a problem | ||
| 12/5/2009 | Listed for sale | $199,900+16.9%$262/sqft |
Source: 425 W NORTH AVE #07389053 Report a problem | ||
| 12/17/2001 | Sold | $171,000$224/sqft |
Source: Public Record Report a problem | ||
Public tax history
| Year | Property taxes | Tax assessment |
|---|---|---|
| 2024 | $3,247 +2.6% | $16,367 +9.1% |
| 2023 | $3,165 +2.6% | $14,999 |
| 2022 | $3,085 +2.3% | $14,999 |
| 2021 | $3,016 +3.4% | $14,999 +14.6% |
| 2020 | $2,916 +0.6% | $13,089 -9.3% |
| 2019 | $2,898 +1.7% | $14,426 |
| 2018 | $2,850 +6.8% | $14,426 +16.4% |
| 2017 | $2,668 +7.5% | $12,392 |
| 2016 | $2,482 -1.7% | $12,392 -10.1% |
| 2015 | $2,525 +33.1% | $13,782 +34.8% |
| 2014 | $1,897 +2% | $10,224 |
| 2013 | $1,859 +1.4% | $10,224 |
| 2012 | $1,835 -4.5% | $10,224 -13.8% |
| 2011 | $1,921 -16.5% | $11,856 -16.1% |
| 2010 | $2,300 -7.1% | $14,132 -11% |
| 2009 | $2,476 +9.6% | $15,878 +0.9% |
| 2008 | $2,258 +1% | $15,744 |
| 2007 | $2,236 -1.1% | $15,744 |
| 2006 | $2,260 | $15,744 |
Find assessor info on the county website
Monthly payment
Est. payment
Payment breakdown
Explore the cost of this home by adjusting the details. Changes won't be saved.Climate risks
Neighborhood: Lake View
Nearby schools
Schools provided by the listing agent
- Elementary: Brenneman Elementary School
- Middle: Brenneman Elementary School
- High: Senn High School
- District: 299
Source: MRED as distributed by MLS GRID. This data may not be complete. We recommend contacting the local school district to confirm school assignments for this home.
- $253,700-- bd-- ba-- sqft655 W Irving Park Rd APT 1316, Chicago, IL 60613Off Market
- $216,3001 bd1 ba840 sqft655 W Irving Park Rd APT 317, Chicago, IL 60613Off Market

- $248,0002 bd1 ba840 sqft655 W Irving Park Rd APT 812, Chicago, IL 60613Sold
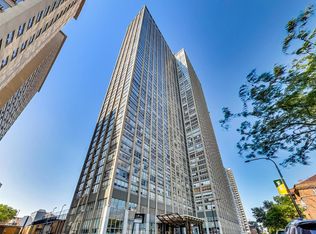
- $19,500-- bd-- ba-- sqft655 W Irving Park Rd #B146, Chicago, IL 60613Sold
Similar homes
- $250,0001 bd1 ba661 sqft647 W Sheridan Rd APT 7A, Chicago, IL 60613Active
 MLS ID #12779530, Patrick Dodd, SERHANT.. MRED as distributed by MLS GRID
 - $280,0002 bd2 ba1k sqft4343 N Clarendon Ave APT 817, Chicago, IL 60613New
 MLS ID #12791526, Brian Scherpenberg, @properties Christie's International Real Estate. MRED as distributed by MLS GRID
 - $240,0001 bd1 ba906 sqft4250 N Marine Dr APT 1731, Chicago, IL 60613Active
 MLS ID #12619329, David Burdeen, RE/MAX 10 Lincoln Park. MRED as distributed by MLS GRID
 - $199,995-- bd1 ba575 sqft3600 N Lake Shore Dr APT 1216, Chicago, IL 60613Active
 MLS ID #12730617, Kathy Li, Century 21 S.G.R., Inc.. MRED as distributed by MLS GRID
