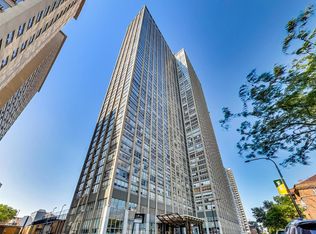
Move right into this beautifully refreshed 2-bedroom, 2-bath corner residence in the sought-after 02 tier at Park Place Tower. Freshly painted throughout and featuring brand-new vinyl plank flooring, this spacious home offers an open, airy layout framed by expansive windows that flood the space with natural light while showcasing sweeping city skyline and lake views. The open-concept kitchen features rich wood cabinetry, granite countertops, stainless steel appliances, abundant storage, and a breakfast bar that flows seamlessly into the oversized living and dining areas-perfect for entertaining or everyday living. The desirable split-bedroom floor plan provides excellent privacy. The generous primary suite includes an en-suite bath with dual vanities. The second bedroom is spacious and versatile, ideal for guests, a home office, or family. Park Place Tower is a full-amenity building offering 24-hour door staff, an outdoor pool and sundeck, fitness center, basketball court, theater room, party room, dog run, market, dry cleaners, package receiving, and on-site management. Ideally located just steps from Lake Michigan, Montrose Harbor, parks, golf course, tennis courts, public transportation, restaurants, and all that Lakeview has to offer. There is future potential for in-unit washer and dryer installation, currently being explored/permitted. Garage parking available for an additional cost.
Closed
Zillow last checked:
Listing updated:
Bought with:
Eleni Pappas
@properties Christie's International Real Estate
Source: MRED as distributed by MLS GRID,MLS#: 12690601
Price history
| Date | Event | Price |
|---|---|---|
| 7/24/2026 | Sold | $379,000+2.4%$330/sqft |
Source:  MRED as distributed by MLS GRID #12690601 Report a problem MRED as distributed by MLS GRID #12690601 Report a problem | ||
| 7/14/2026 | Contingent | $370,000$322/sqft |
Source: MRED as distributed by MLS GRID #12690601 Report a problem | ||
| 6/29/2026 | Listed for sale | $370,000+13.8%$322/sqft |
Source: MRED as distributed by MLS GRID #12690601 Report a problem | ||
| 4/7/2026 | Listing removed | $325,000$283/sqft |
Source: MRED as distributed by MLS GRID #12600386 Report a problem | ||
| 3/25/2026 | Listed for sale | $325,000+3.3%$283/sqft |
Source: MRED as distributed by MLS GRID #12600386 Report a problem | ||
| 4/18/2025 | Listing removed | $3,000$3/sqft |
Source: Zillow Rentals Report a problem | ||
| 4/7/2025 | Listed for rent | $3,000+9.1%$3/sqft |
Source: Zillow Rentals Report a problem | ||
| 4/1/2023 | Listing removed | -- |
Source: Zillow Rentals Report a problem | ||
| 3/17/2023 | Listed for rent | $2,750+31%$2/sqft |
Source: Zillow Rentals Report a problem | ||
| 3/18/2021 | Listing removed | -- |
Source: Zillow Rental Manager Report a problem | ||
| 2/3/2021 | Listed for rent | $2,100-6.7%$2/sqft |
Source: Zillow Rental Manager Report a problem | ||
| 12/30/2020 | Listing removed | -- |
Source:  MRED as distributed by MLS GRID Report a problem MRED as distributed by MLS GRID Report a problem | ||
| 12/14/2020 | Price change | $2,250-4.3%$2/sqft |
Source: Coldwell Banker Realty #10896528 Report a problem | ||
| 11/19/2020 | Price change | $2,350-4.1%$2/sqft |
Source: Coldwell Banker Realty #10896528 Report a problem | ||
| 10/9/2020 | Listed for rent | $2,450+2.1%$2/sqft |
Source: Coldwell Banker Residential #10896528 Report a problem | ||
| 8/25/2020 | Listing removed | $2,400$2/sqft |
Source: Fulton Grace Realty #10739418 Report a problem | ||
| 7/29/2020 | Price change | $2,400-3.8%$2/sqft |
Source: Fulton Grace Realty #10739418 Report a problem | ||
| 7/20/2020 | Price change | $2,495-2.2%$2/sqft |
Source: Fulton Grace Realty #10739418 Report a problem | ||
| 6/2/2020 | Listed for rent | $2,550$2/sqft |
Source: Zillow Rental Manager Report a problem | ||
| 5/2/2019 | Listing removed | $2,550$2/sqft |
Source: Owner Report a problem | ||
| 4/30/2019 | Listed for rent | $2,550$2/sqft |
Source: Owner Report a problem | ||
| 5/22/2017 | Listing removed | $2,550$2/sqft |
Source: Owner Report a problem | ||
| 5/14/2017 | Price change | $2,550+4.1%$2/sqft |
Source: Owner Report a problem | ||
| 4/23/2017 | Price change | $2,450-3.9%$2/sqft |
Source: Owner Report a problem | ||
| 4/15/2017 | Listed for rent | $2,550+6.3%$2/sqft |
Source: Owner Report a problem | ||
| 6/22/2016 | Listing removed | $2,400$2/sqft |
Source: Touchstone Group, LLC. Report a problem | ||
| 9/23/2004 | Sold | $314,500$273/sqft |
Source: Public Record Report a problem | ||
Nearby homes
- $253,700-- bd-- ba-- sqft655 W Irving Park Rd APT 1316, Chicago, IL 60613Off Market
- $216,3001 bd1 ba840 sqft655 W Irving Park Rd APT 317, Chicago, IL 60613Off Market

- $248,0002 bd1 ba840 sqft655 W Irving Park Rd APT 812, Chicago, IL 60613Sold
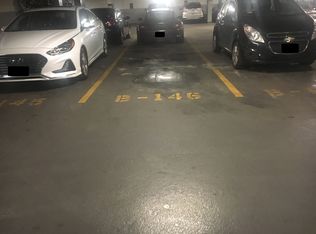
- $19,500-- bd-- ba-- sqft655 W Irving Park Rd #B146, Chicago, IL 60613Sold
Get a cash offer in 3 minutes
Find out how much your home could sell for in as little as 3 minutes with a no-obligation cash offer.
Estimated market value
$366,800
