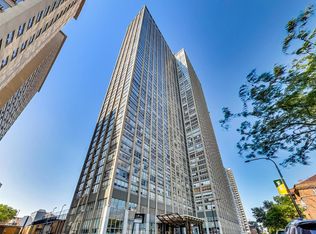
Unit 2701 at Park Place. Dare to live your dreams in this stunning corner residence at Park Place, where luxury finishes meet truly spectacular views. From the moment you enter the welcoming foyer, you'll feel right at home in this beautifully transformed 2-bedroom, 2-bath residence offering approximately 1,150 square feet of thoughtfully designed living space. Rich dark ebony hardwood flooring flows throughout the home, complemented by custom electric shades on windows. As you step into the main living area, your attention is immediately drawn to the breathtaking wall-to-wall views that showcase the very best of Chicago. Enjoy ever-changing vistas of Lake Michigan, the iconic city skyline, and even Wrigley Field from this exceptional corner unit. The stylish kitchen combines beauty and functionality with stainless steel appliances, elegant stonework, and a beveled high-gloss glass backsplash. A versatile bi-level counter and breakfast bar provide the perfect setting for casual dining, entertaining, or everyday living. Adjacent to the kitchen, the dining area is framed by the same incredible views, creating a memorable backdrop for every meal. The expansive open-concept living room is simply breathtaking, offering a light-filled space designed to highlight the views. Both generously sized bedrooms enjoy a desirable southern exposure, filling the rooms with natural light throughout the day. Retreat to the thoughtfully designed primary suite featuring a spa-inspired ensuite bath complete with an extravagant custom shower and a tranquil atmosphere perfect for unwinding. The beautifully appointed guest bathroom showcases elegant glass finishes and hand-cut limestone, reflecting the home's exceptional attention to detail. Beyond the residence itself, Park Place offers an unmatched lifestyle. Enjoy immediate access to nearby parks, running and biking trails, and a golf course, making it an ideal home for active residents. The vibrant neighborhood is filled with eclectic restaurants, entertainment, and the excitement of Wrigley Field just moments away. Residents enjoy an impressive collection of full-service amenities, including 24-hour door staff, a state-of-the-art fitness center, media room, and party room. The resort-style outdoor amenities feature a sundeck, junior Olympic-sized pool, private cabanas, grilling areas, and a basketball court. Pet owners will appreciate the convenient dog park access through the heated garage during Chicago's colder months. For added convenience, a market, dry cleaners, and soon-to-open spa are located right on the first floor. This remarkable home perfectly blends luxury, comfort, convenience, and awe-inspiring views to create an extraordinary place to call home. Deeded parking space B-32 available separately for $25,000.
Closed
Zillow last checked:
Listing updated:
Bought with:
Vernon Ewing Spence
Jason Mitchell Real Estate IL
Source: MRED as distributed by MLS GRID,MLS#: 12731629
Price history
| Date | Event | Price |
|---|---|---|
| 9/18/2026 | Sold | $405,000+5.2%$352/sqft |
Source:  MRED as distributed by MLS GRID #12731629 Report a problem MRED as distributed by MLS GRID #12731629 Report a problem | ||
| 8/20/2026 | Contingent | $385,000$335/sqft |
Source: MRED as distributed by MLS GRID #12731629 Report a problem | ||
| 8/13/2026 | Listed for sale | $385,000+8.5%$335/sqft |
Source: MRED as distributed by MLS GRID #12731629 Report a problem | ||
| 1/3/2024 | Sold | $355,000-2.7%$309/sqft |
Source: MRED as distributed by MLS GRID #11871279 Report a problem | ||
| 11/19/2023 | Contingent | $365,000$317/sqft |
Source: MRED as distributed by MLS GRID #11871279 Report a problem | ||
| 11/10/2023 | Listed for sale | $365,000$317/sqft |
Source: MRED as distributed by MLS GRID #11871279 Report a problem | ||
| 11/2/2023 | Contingent | $365,000$317/sqft |
Source: MRED as distributed by MLS GRID #11871279 Report a problem | ||
| 10/16/2023 | Price change | $365,000-1.9%$317/sqft |
Source: MRED as distributed by MLS GRID #11871279 Report a problem | ||
| 9/18/2023 | Listed for sale | $372,000+11%$323/sqft |
Source: MRED as distributed by MLS GRID #11871279 Report a problem | ||
| 10/26/2020 | Sold | $335,000-4%$291/sqft |
Source: Public Record Report a problem | ||
| 8/30/2020 | Listed for sale | $349,000+4.2%$303/sqft |
Source: Compass #10723694 Report a problem | ||
| 8/20/2020 | Sold | $335,000-4%$291/sqft |
Source:  MRED as distributed by MLS GRID #10723694 Report a problem MRED as distributed by MLS GRID #10723694 Report a problem | ||
| 7/9/2020 | Pending sale | $349,000$303/sqft |
Source: Compass #10723694 Report a problem | ||
| 5/23/2020 | Listed for sale | $349,000+16.7%$303/sqft |
Source: Compass #10723694 Report a problem | ||
| 3/16/2017 | Listing removed | $299,000$260/sqft |
Source: Berkshire Hathaway HomeServices KoenigRubloff Realty Group #09493900 Report a problem | ||
| 3/16/2017 | Listed for sale | $299,000-6.9%$260/sqft |
Source: Berkshire Hathaway HomeServices KoenigRubloff Realty Group #09493900 Report a problem | ||
| 3/15/2017 | Sold | $321,000+7.4%$279/sqft |
Source: Berkshire Hathaway HomeServices Koenig Rubloff #09493900_60613 Report a problem | ||
| 2/3/2017 | Pending sale | $299,000$260/sqft |
Source: Berkshire Hathaway HomeServices KoenigRubloff #09493900 Report a problem | ||
| 1/7/2017 | Price change | $299,000-3.5%$260/sqft |
Source: Park Place Real Estate Services #09471816 Report a problem | ||
| 11/16/2016 | Price change | $310,000-4.6%$270/sqft |
Source: Park Place Real Estate Services #09471816 Report a problem | ||
| 11/1/2016 | Price change | $325,000-3%$283/sqft |
Source: Park Place Real Estate Services #09471816 Report a problem | ||
| 10/6/2016 | Listed for sale | $335,000+1.5%$291/sqft |
Source: Park Place Real Estate Services #09471816 Report a problem | ||
| 12/25/2013 | Sold | $330,000+12.4%$287/sqft |
Source: Agent Provided Report a problem | ||
| 11/21/2001 | Sold | $293,500$255/sqft |
Source: Public Record Report a problem | ||
Nearby homes
- $253,700-- bd-- ba-- sqft655 W Irving Park Rd APT 1316, Chicago, IL 60613Off Market
- $216,3001 bd1 ba840 sqft655 W Irving Park Rd APT 317, Chicago, IL 60613Off Market

- $248,0002 bd1 ba840 sqft655 W Irving Park Rd APT 812, Chicago, IL 60613Sold
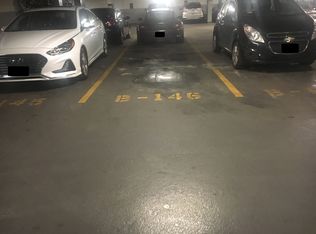
- $19,500-- bd-- ba-- sqft655 W Irving Park Rd #B146, Chicago, IL 60613Sold
Get a cash offer in 3 minutes
Find out how much your home could sell for in as little as 3 minutes with a no-obligation cash offer.
Estimated market value
$406,900
