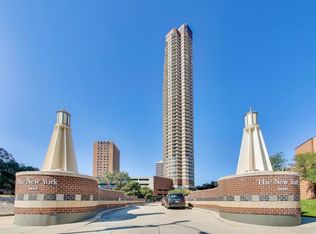
High-floor corner 2 bed/2 bath residence in Park Place Tower offering sweeping lake, skyline, and harbor views from the desirable "02" tier, with a well-designed layout that maximizes natural light and showcases the spectacular views.This bright and spacious home features hardwood floors throughout, an updated kitchen with granite countertops and stainless steel appliances, and updated primary and guest bathrooms. Generous living and dining spaces, abundant natural light, and ample storage complete the home. Located in a full- amenities building with 24-hour door staff, fitness center, outdoor pool and sundeck, party room, media room, basketball court, dog run, grocery store, and more. Prime Lakeview location just steps from the lakefront, bike paths, dining, shopping, nightlife, and public transportation. And oh, those views!
Contingent
$369,000
655 W Irving Park Rd APT 4202, Chicago, IL 60613
2beds
1,150sqft
Condominium, Single Family Residence
Built in 1975
-- sqft lot
$-- Zestimate®
$321/sqft
$1,329/mo HOA
What's special
Basketball courtOutdoor pool and sundeckAbundant natural lightThose viewsDog runAmple storageBright and spacious home
- --
- 931
- views
- 82
- saves
Likely to sell faster than
Zillow last checked:
Listing updated:
Listed by:
Debra Dobbs, CCIM 312-307-4909,
Compass
Source: MRED as distributed by MLS GRID,MLS#: 12684677
Facts & features
Interior
Bedrooms & bathrooms
- Bedrooms: 2
- Bathrooms: 2
- Full bathrooms: 2
Rooms
- Room types: No additional rooms
Primary bedroom
- Features: Flooring (Hardwood), Window Treatments (Blinds), Bathroom (Full)
- Level: Main
- Area: 204 Square Feet
- Dimensions: 12X17
Bedroom 2
- Features: Flooring (Hardwood), Window Treatments (Blinds)
- Level: Main
- Area: 154 Square Feet
- Dimensions: 11X14
Dining room
- Features: Flooring (Hardwood)
- Level: Main
- Area: 80 Square Feet
- Dimensions: 10X8
Kitchen
- Features: Kitchen (Galley), Flooring (Tile)
- Level: Main
- Area: 80 Square Feet
- Dimensions: 10X8
Living room
- Features: Flooring (Hardwood)
- Level: Main
- Area: 315 Square Feet
- Dimensions: 15X21
Heating
- Steam, Baseboard
Cooling
- Central Air
Appliances
- Included: Range, Microwave, Dishwasher, Refrigerator
- Laundry: Common Area
Features
- Elevator, Walk-In Closet(s), Doorman
- Flooring: Hardwood
- Basement: None
- Common walls with other units/homes: End Unit
Interior area
- Total structure area: 0
- Total interior livable area: 1,150 sqft
Property
Parking
- Total spaces: 1
- Parking features: Garage Door Opener, Yes, Deeded, Attached, Garage
- Attached garage spaces: 1
- Has uncovered spaces: Yes
Accessibility
- Accessibility features: No Disability Access
Features
- Exterior features: Outdoor Grill
- Pool features: In Ground
Details
- Additional parcels included: 14211010542033
- Parcel number: 14211010542436
- Special conditions: List Broker Must Accompany
Construction
Type & style
- Home type: Condo
- Property subtype: Condominium, Single Family Residence
Materials
- Concrete
Condition
- New construction: No
- Year built: 1975
- Major remodel year: 2016
Utilities & green energy
- Sewer: Public Sewer
- Water: Lake Michigan
Community & HOA
HOA
- Has HOA: Yes
- Amenities included: Bike Room/Bike Trails, Door Person, Coin Laundry, Elevator in Residence, Exercise Room, Health Club, On Site Manager/Engineer, Party Room, Sundeck, Pool, Receiving Room, Security Door Lock(s), Service Elevator(s), Valet/Cleaner
- Services included: Heat, Air Conditioning, Water, Parking, Insurance, Security, Doorman, Cable TV, Exercise Facilities, Pool, Exterior Maintenance, Scavenger, Snow Removal, Internet
- HOA fee: $1,329 monthly
Location
- Region: Chicago
Financial & listing details
- Price per square foot: $321/sqft
- Tax assessed value: $295,850
- Annual tax amount: $6,303
- Date on market: 6/28/2026
- Ownership: Condo
Estimated market value
Not available
Estimated sales range
Not available
Not available
Price history
| Date | Event | Price |
|---|---|---|
| 5/10/2023 | Listing removed | -- |
Source: Zillow Rentals Report a problem | ||
| 5/1/2023 | Listed for rent | $3,000+7.1%$3/sqft |
Source: Zillow Rentals Report a problem | ||
| 5/2/2022 | Listing removed | -- |
Source: Zillow Rental Manager Report a problem | ||
| 4/24/2022 | Listed for rent | $2,800+3.7%$2/sqft |
Source: Zillow Rental Manager Report a problem | ||
| 6/7/2019 | Listing removed | $2,700$2/sqft |
Source: US ASIA GROUP Report a problem | ||
| 4/20/2019 | Listed for rent | $2,700+17.4%$2/sqft |
Source: Zillow Rental Network Report a problem | ||
| 5/12/2016 | Sold | $327,000-0.6%$284/sqft |
Source:  MRED as distributed by MLS GRID #09158393 Report a problem MRED as distributed by MLS GRID #09158393 Report a problem | ||
| 3/22/2016 | Pending sale | $329,000$286/sqft |
Source: @properties #09158393 Report a problem | ||
| 3/7/2016 | Listed for sale | $329,000$286/sqft |
Source: @properties #09158393 Report a problem | ||
| 3/26/2013 | Listing removed | $2,300$2/sqft |
Source: @properties #08251136 Report a problem | ||
| 3/15/2013 | Price change | $2,300-4.2%$2/sqft |
Source: @properties #08251136 Report a problem | ||
| 3/2/2013 | Price change | $2,400-4%$2/sqft |
Source: @properties #08251136 Report a problem | ||
| 1/17/2013 | Listed for rent | $2,500$2/sqft |
Source: @properties #08251136 Report a problem | ||
Public tax history
| Year | Property taxes | Tax assessment |
|---|---|---|
| 2024 | $5,869 +1.2% | $29,585 +7.6% |
| 2023 | $5,802 +2.6% | $27,499 |
| 2022 | $5,656 +2.3% | $27,499 |
| 2021 | $5,530 +4.9% | $27,499 +16.2% |
| 2020 | $5,271 +0.6% | $23,660 -9.3% |
| 2019 | $5,239 +1.7% | $26,075 |
| 2018 | $5,151 +7.1% | $26,075 +16.7% |
| 2017 | $4,811 +21% | $22,351 |
| 2016 | $3,976 -2.6% | $22,351 -10.3% |
| 2015 | $4,084 +38.3% | $24,913 +34.8% |
| 2014 | $2,952 +2.4% | $18,481 |
| 2013 | $2,883 +0.5% | $18,481 |
| 2012 | $2,869 -9.3% | $18,481 -14.1% |
| 2011 | $3,161 -8.4% | $21,527 -16.1% |
| 2010 | $3,452 -3.4% | $25,668 -11% |
| 2009 | $3,572 +15% | $28,841 +1.6% |
| 2008 | $3,107 +8.9% | $28,374 |
| 2007 | $2,854 +0.8% | $28,374 |
| 2006 | $2,831 | $28,374 |
Find assessor info on the county website
Monthly payment
Est. payment
Payment breakdown
Explore the cost of this home by adjusting the details. Changes won't be saved.Climate risks
Neighborhood: Lake View
Nearby schools
Schools provided by the listing agent
- Elementary: Brenneman Elementary School
- Middle: Brenneman Elementary School
- High: Senn High School
- District: 299
Source: MRED as distributed by MLS GRID. This data may not be complete. We recommend contacting the local school district to confirm school assignments for this home.
- $237,000-- bd-- ba-- sqft655 W Irving Park Rd APT 1316, Chicago, IL 60613Off Market
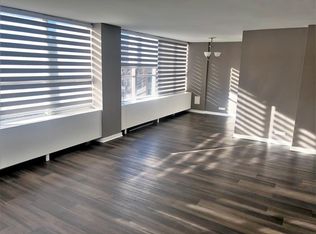
- $216,6001 bd1 ba840 sqft655 W Irving Park Rd APT 317, Chicago, IL 60613Off Market
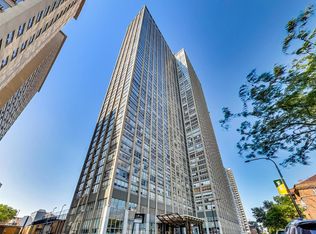
- $248,0002 bd1 ba840 sqft655 W Irving Park Rd APT 812, Chicago, IL 60613Sold
- $19,500-- bd-- ba-- sqft655 W Irving Park Rd #B146, Chicago, IL 60613Sold
Similar homes
- $375,0002 bd1 ba1k sqft4250 N Marine Dr APT 807, Chicago, IL 60613Active
 MLS ID #12726056, Colleen Berg, Berg Properties. MRED as distributed by MLS GRID
 - $299,5003 bd2 ba1.1k sqft3950 N Lake Shore Dr APT 2202, Chicago, IL 60613Active
 MLS ID #12740343, Mario Greco, Compass. MRED as distributed by MLS GRID
 - $350,0002 bd2 ba1.1k sqft2970 N Lake Shore Dr APT 17A, Chicago, IL 60657Active
 MLS ID #12737453, Tricia Marchert, Keller Williams Infinity. MRED as distributed by MLS GRID
 - $349,9001 bd1 ba800 sqft3660 N Lake Shore Dr APT 3307, Chicago, IL 60613Active
 MLS ID #12707009, Emily Santos, @properties Christie's International Real Estate. MRED as distributed by MLS GRID
