Skip main navigation
Contingent
  • $290,000

    655 W Irving Park Rd APT 610, Chicago, IL 60613

    2beds
    1,200sqft
    : Get pre-qualified
    Condominium, Single Family Residence
    Built in 1973
    -- sqft lot
    $295,900 Zestimate®
    $242/sqft
    $937/mo HOA

    What's special

    Large poolLarge windowsAbundant natural light throughoutBright northeast cornerFunctional layoutAiry and welcoming spaceGenerous cabinetry
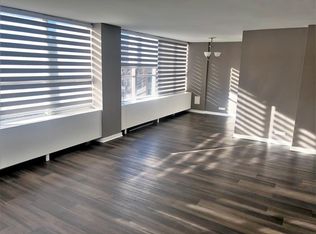
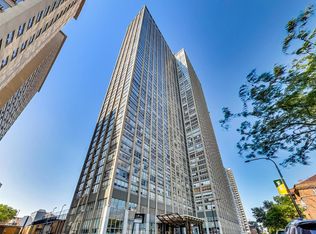
    Bright northeast corner 2-bedroom, 2-bathroom home with a functional layout and abundant natural light throughout. The open living and dining area is framed by large windows, creating an airy and welcoming space ideal for both everyday living and entertaining. Hardwood floors run through the main living areas, adding warmth and continuity, while the kitchen offers generous cabinetry, workspace, and stainless steel appliances. Both bedrooms are well-proportioned and versatile. Residents enjoy an impressive collection of lifestyle amenities, including a state-of-the-art fitness center, beautifully designed lobby, media lounge, club room, business center, and dedicated entertaining space. Everyday conveniences such as on-site dry cleaning, bike storage, and a dog walk area enhance ease of living. The outdoor spaces are equally inviting, featuring a large pool and expansive sundeck with grills and cabanas-perfect for relaxing or hosting. There is future potential for in-unit washer and dryer installation, currently being explored/permitted. Ideally located near public transportation, the lakefront, parks, dining, and shopping. Self-parking or valet parking is available for an additional cost.
    28 days
    |
    1,502
    |
    226
    |

    Zillow last checked:

    Listing updated:

    Listing courtesy of:

    Lili Xu 217-898-0532,

    Kale Realty

    Source: MRED as distributed by MLS GRID,MLS#: 12601670MLS Logo

      Facts & features

      Interior

      Bedrooms & bathrooms
      • Bedrooms: 2
      • Bathrooms: 2
      • Full bathrooms: 2
      Rooms
      • Room types: Foyer
      Primary bedroom
      • Features: Flooring (Carpet), Bathroom (Full)
      • Level: Main
      • Area: 221 Square Feet
      • Dimensions: 17X13
      Bedroom 2
      • Features: Flooring (Hardwood)
      • Level: Main
      • Area: 168 Square Feet
      • Dimensions: 14X12
      Dining room
      • Features: Flooring (Wood Laminate)
      • Level: Main
      • Area: 81 Square Feet
      • Dimensions: 09X09
      Foyer
      • Features: Flooring (Wood Laminate)
      • Level: Main
      • Area: 36 Square Feet
      • Dimensions: 09X04
      Kitchen
      • Features: Kitchen (Granite Counters), Flooring (Ceramic Tile)
      • Level: Main
      • Area: 99 Square Feet
      • Dimensions: 11X09
      Living room
      • Features: Flooring (Wood Laminate)
      • Level: Main
      • Area: 285 Square Feet
      • Dimensions: 19X15
      Heating
      • Radiant, Sep Heating Systems - 2+, Zoned
      Cooling
      • Wall Unit(s), Zoned
      Appliances
      • Included: Range, Microwave, Dishwasher, Refrigerator, Stainless Steel Appliance(s)
      • Laundry: Common Area
      Features
      • Flooring: Hardwood, Laminate
      • Windows: Screens
      • Basement: None
      Interior area
      • Total structure area: 0
      • Total interior livable area: 1,200 sqft

      Property

      Parking
      • Total spaces: 1
      • Parking features: Garage Door Opener, Yes, Deeded, Attached, Garage
      • Attached garage spaces: 1
      • Has uncovered spaces: Yes
      Accessibility
      • Accessibility features: No Disability Access
      Features
      • Patio & porch: Patio
      • Exterior features: Dog Run, Outdoor Grill
      • Pool features: In Ground
      • Has view: Yes
      • View description: Side(s) of Property
      • Has water view: Yes
      • Water view: Side(s) of Property
      Lot
      • Features: Common Grounds
      Details
      • Additional structures: Cabana
      • Parcel number: 14211010541061
      • Special conditions: None

      Construction

      Type & style
      • Home type: Condo
      • Property subtype: Condominium, Single Family Residence
      Materials
      • Glass, Concrete
      • Foundation: Concrete Perimeter
      • Roof: Tar/Gravel
      Condition
      • New construction: No
      • Year built: 1973

      Utilities & green energy

      • Electric: Circuit Breakers
      • Sewer: Public Sewer
      • Water: Lake Michigan

      Community & HOA

      Community
      • Subdivision: Park Place Tower
      HOA
      • Has HOA: Yes
      • Amenities included: Bike Room/Bike Trails, Door Person, Coin Laundry, Elevator in Residence, Exercise Room, Health Club, On Site Manager/Engineer, Party Room, Sundeck, Pool, Receiving Room, Restaurant, Service Elevator(s), Valet/Cleaner
      • Services included: Heat, Air Conditioning, Water, Insurance, Doorman, Cable TV, Pool, Exterior Maintenance, Lawn Care, Scavenger, Snow Removal, Internet
      • HOA fee: $937 monthly
      Location
      • Region: Chicago

      Financial & listing details

      • Price per square foot: $242/sqft
      • Tax assessed value: $212,990
      • Annual tax amount: $4,417
      • Date on market: 5/2/2026
      • Ownership: Condo
      Get pre-qualifiedBe ready to make an offer.
      Connect with an agentGet info on this home, tour, and more.
      Calculate monthly paymentSee if you can afford this home.

        Estimated market value

        $295,900

        $281,000 - $311,000

        $3,196/mo

        Price history

        DateEventPrice
        5/12/2026Contingent$290,000$242/sqft
        Source: MRED as distributed by MLS GRID #12601670 Report a problem
        5/2/2026Listed for sale$290,000+3.6%$242/sqft
        Source: MRED as distributed by MLS GRID #12601670 Report a problem
        4/28/2025Listing removed$2,800$2/sqft
        Source: MRED as distributed by MLS GRID #12344589 Report a problem
        4/23/2025Listed for rent$2,800+33.3%$2/sqft
        Source: MRED as distributed by MLS GRID #12344589 Report a problem
        4/22/2025Listing removed$280,000$233/sqft
        Source: MRED as distributed by MLS GRID #12274258 Report a problem
        3/29/2025Contingent$280,000$233/sqft
        Source: MRED as distributed by MLS GRID #12274258 Report a problem
        1/20/2025Listed for sale$280,000$233/sqft
        Source: MRED as distributed by MLS GRID #12274258 Report a problem
        12/7/2024Listing removed$280,000$233/sqft
        Source: MRED as distributed by MLS GRID #12218104 Report a problem
        11/27/2024Listed for sale$280,000$233/sqft
        Source: MRED as distributed by MLS GRID #12218104 Report a problem
        10/8/2024Listing removed$280,000$233/sqft
        Source: MRED as distributed by MLS GRID #12178615 Report a problem
        10/2/2024Listed for sale$280,000-1.8%$233/sqft
        Source: MRED as distributed by MLS GRID #12178615 Report a problem
        9/10/2024Listing removed$285,000$238/sqft
        Source: MRED as distributed by MLS GRID #12151850 Report a problem
        9/4/2024Listed for sale$285,000+62.9%$238/sqft
        Source: MRED as distributed by MLS GRID #12151850 Report a problem
        3/12/2021Listing removed--
        Source: Zillow Rental Manager Report a problem
        2/26/2021Listed for rent$2,100-4.5%$2/sqft
        Source: Zillow Rental Manager Report a problem
        1/12/2021Listing removed--
        Source: MRED as distributed by MLS GRID Report a problem
        1/8/2021Price change$2,200-4.3%$2/sqft
        Source: MRED as distributed by MLS GRID #10928897 Report a problem
        11/10/2020Listed for rent$2,300+4.5%$2/sqft
        Source: Coldwell Banker Realty #10928897 Report a problem
        9/20/2016Listing removed$2,200+2.3%$2/sqft
        Source: Coldwell Banker Residential Brokerage - Lincoln Park Plaza #09328929 Report a problem
        7/14/2015Listing removed$2,150$2/sqft
        Source: Re/Max Signature Homes #08940084 Report a problem
        6/3/2015Listed for rent$2,150$2/sqft
        Source: Re/Max Signature Homes #08940084 Report a problem
        2/18/2013Sold$175,000-2.2%$146/sqft
        Source: MRED as distributed by MLS GRID #08215341 Report a problem
        1/26/2013Pending sale$179,000$149/sqft
        Source: Remax Vision #08215341 Report a problem
        1/19/2013Listed for sale$179,000$149/sqft
        Source: Remax Vision #08215341 Report a problem
        11/15/2012Listing removed$179,000$149/sqft
        Source: Remax Vision #08215341 Report a problem

        Public tax history

        YearProperty taxesTax assessment
        2023$4,494 +2.6%$21,299
        2022$4,381 +2.3%$21,299
        2021$4,283 +8%$21,299 +19.6%
        2020$3,967 +0.6%$17,808 -9.3%
        2019$3,943 +1.7%$19,627
        2018$3,877 +6.8%$19,627 +16.4%
        2017$3,630 +7.5%$16,861
        2016$3,377 -1.7%$16,861 -10.1%
        2015$3,436 +33.1%$18,752 +34.8%
        2014$2,581 +25.8%$13,910
        2013$2,052 +0.2%$13,910
        2012$2,048 -10.4%$13,910 -13.8%
        2011$2,287 -19.3%$16,132 -16.1%
        2010$2,833 -8.4%$19,228 -11%
        2009$3,091 +10.1%$21,604 +0.9%
        2008$2,808 +0.6%$21,420
        2007$2,792 -0.6%$21,420
        2006$2,810 $21,420

        Find assessor info on the county website

        Monthly payment

        Est. payment

          Payment breakdown

          Explore the cost of this home by adjusting the details. Changes won't be saved.
          All calculations are estimates and provided by Zillow, Inc. for informational purposes only. Actual amounts may vary.
          HOA fees may include property taxes on listings classified as Co-Ops. Contact the listing agent and/or owner for fee details.
          Mortgage interest rates are dependent on a number of factors, including credit score, down payment, and repayment length. Interest rate data provided by Zillow Group Marketplace, Inc. as of 1/1/1970 from various mortgage lenders with which we have lead or other similar arrangements; the Estimated Payment is an average of those rates.
          See how much you could borrow to make a competitive offer.

          Climate risks

          Neighborhood: Lake View

          Getting around

          89 / 100
          Very Walkable
          78 / 100
          Excellent Transit
          89 / 100
          Very Bikeable

          Nearby schools

          GreatSchools rating
          Schools provided by the listing agent
          • Elementary: Brenneman Elementary School
          • Middle: Brenneman Elementary School
          • High: Senn High School
          • District: 299

          Source: MRED as distributed by MLS GRID. This data may not be complete. We recommend contacting the local school district to confirm school assignments for this home.

          A local agent can set up tours, give advice and negotiate with sellers.

          Browse local experts

          Similar homes

          Skip to the end of the carouselSkip to the beginning of the carousel