Skip main navigation
Closed
Street View
  • $198,000

    655 W Walnut St, Waterloo, IN 46793

    3beds
    1,021sqft
    Single Family Residence
    Built in 1950
    0.6 Acres Lot
    $198,000 Zestimate®
    $--/sqft
    $1,343 Estimated rent

    Home value

    $198,000

    $184,000 - $212,000

    $1,343/mo

    Zestimate® history
    Loading
    Loading...

    Owner options

    List your home for rent

    $1,343/mo

    Rent Zestimate®

    Find your next renter with Zillow Rental Manager. Plus, with online applications, you can quickly screen prospective tenants – for free.

    Learn more

    $1,343/mo

    Rent Zestimate®

    Refinance and save

    $1,267/mo

    Est. payment

    Refinancing to a lower rate could help reduce your monthly payments and save thousands over the life of the loan.

    See today's rates

    $1,267/mo

    Est. payment

    Explore your selling options

    Work with a Zillow partner agent

    Leverage their expertise and Zillow's premium Showcase listings to get your home seen by more buyers.

    Get started

    List with your own agent

    Get your home in front of millions of buyers by listing it on Zillow.

    Learn how to do it

    Sell it yourself

    Take full control of how buyers see your home on Zillow by listing For Sale by Owner (FSBO).

    List your home

    What's special

    Well-maintained ranchCentral airHeated and insulated outbuildingSpacious functional layoutUpdated furnaceLarge lotUpdated kitchen
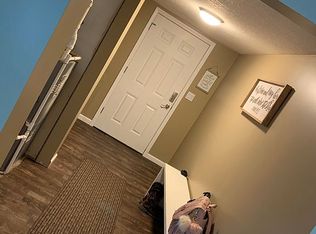
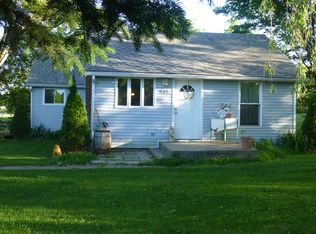
    Affordable. Updated. Hard to replicate. Welcome to 655 W Walnut Street in Waterloo, where small-town living meets space that’s nearly impossible to find at this price point. Situated on four connected city lots totaling approximately 0.60 acres, this well-maintained ranch offers room to spread out while still enjoying the convenience of an in-town location. Inside, you’ll find 3 bedrooms, 1 full bath, and a spacious, functional layout with an updated kitchen, ample cabinet and countertop space, and room for gathering with family and friends. The home’s size is deceiving from the street and lives larger than expected once inside. Major improvements have already been taken care of, including updated furnace, central air, water heater, and roof. Most appliances remain with the home, making this a truly move-in-ready opportunity. Outside is where this property really shines. The heated and insulated outbuilding offers space for vehicles, storage, hobbies, a workshop, or recreational equipment. One side of the property provides plenty of open space for entertaining, sports, pets, or gardening, while the tree-lined portion creates a private setting rarely found within town limits. USDA financing eligible for qualified buyers. If you’ve been looking for an affordable home with updates already completed, a large lot, and an outbuilding with endless possibilities, 655 W Walnut Street deserves a closer look.

    Zillow last checked:

    Listing updated:

    Listed by:

    Tyler Secrist Cell:260-573-5748,

    CENTURY 21 Bradley Realty, Inc

    Bought with:

    Tyler Secrist, RB18000383

    CENTURY 21 Bradley Realty, Inc

    Source: IRMLS,MLS#: 202624853MLS Logo

    Facts & features

    Interior

    Bedrooms & bathrooms
    • Bedrooms: 3
    • Bathrooms: 1
    • Full bathrooms: 1
    • Main level bedrooms: 3
    Bedroom 1
    • Level: Main
    Bedroom 2
    • Level: Main
    Kitchen
    • Level: Main
    • Area: 228
    • Dimensions: 19 x 12
    Living room
    • Level: Main
    • Area: 190
    • Dimensions: 19 x 10
    Heating
    • Forced Air
    Cooling
    • Central Air
    Features
    • Basement: Crawl Space
    • Has fireplace: No
    Interior area
    • Total structure area: 1,021
    • Total interior livable area: 1,021 sqft
    • Finished area above ground: 1,021
    • Finished area below ground: 0

    Property

    Parking
    • Total spaces: 2
    • Parking features: Detached
    • Garage spaces: 2
    Features
    • Levels: One
    • Stories: 1
    Lot
    • Size: 0.6 Acres
    • Dimensions: 148x98x72
    • Features: Level
    Details
    • Parcel number: 170609227005.000008

    Construction

    Type & style
    • Home type: SingleFamily
    • Property subtype: Single Family Residence
    Materials
    • Vinyl Siding
    Condition
    • New construction: No
    • Year built: 1950

    Utilities & green energy

    • Sewer: City
    • Water: City

    Community & HOA

    Community
    • Subdivision: McAfee Farms
    Location
    • Region: Waterloo

    Financial & listing details

    • Tax assessed value: $133,000
    • Annual tax amount: $1,218
    • Date on market: 6/23/2026

    Price history

    DateEventPrice
    7/21/2026Sold$198,000+7%
    Source: IRMLS #202624853 Report a problem
    6/26/2026Pending sale$185,000
    Source: IRMLS #202624853 Report a problem
    6/23/2026Price change$185,000+19.4%
    Source: IRMLS #202624853 Report a problem
    8/18/2022Pending sale$154,900
    Source: IRMLS #202234216 Report a problem
    8/17/2022Listed for sale$154,900+72.3%
    Source: IRMLS #202234216 Report a problem
    3/19/2016Listing removed$89,900$88/sqft
    Source: Mike Thomas Associates, Inc. #201609873 Report a problem
    3/14/2016Listed for sale$89,900+56.3%$88/sqft
    Source: Mike Thomas Associates, Inc. #201609873 Report a problem
    7/30/1998Sold$57,500+4.5%$56/sqft
    Source: Public Record Report a problem
    8/26/1996Sold$55,000$54/sqft
    Source: Public Record Report a problem

    Public tax history

    YearProperty taxesTax assessment
    2025$1,214 -2.9%$133,000 -0.7%
    2024$1,250 +136.2%$134,000 +2.2%
    2023$529 +7.5%$131,100 +73.4%
    2022$493 +2.8%$75,600 +5.6%
    2021$479 +19.7%$71,600 -2.7%
    2020$401 -9.1%$73,600 +30.7%
    2019$441 +4.4%$56,300 -0.7%
    2018$422 +5.5%$56,700 +5.2%
    2017$400 +5.1%$53,900 +0.7%
    2016$381 -9.4%$53,500 -1.1%
    2014$420 +13.5%$54,100 +4%
    2013$370 +12.7%$52,000 +6.1%
    2012$328 -15.4%$49,000 -5.2%
    2011$388 +9.9%$51,700 +0.2%
    2010$353 +5.8%$51,600
    2009$334 -3.3%$51,600 -8%
    2007$345 -31.3%$56,100
    2006$502 $56,100
    Find assessor info on the county website

    Neighborhood: 46793

    Nearby schools

    GreatSchools rating
    Schools provided by the listing agent
    • Elementary: Waterloo
    • Middle: Dekalb
    • High: Dekalb
    • District: Dekalb Central United

    Source: IRMLS. This data may not be complete. We recommend contacting the local school district to confirm school assignments for this home.

    Get pre-qualified for a loan
    At Zillow Home Loans, we can pre-qualify you in as little as 5 minutes with no impact to your credit score.

    An equal housing lender. NMLS #10287.