Skip main navigation
Pending
$595,000

655 Yorkshire Rd, Bethlehem, PA 18017

4beds
2,144sqft
: 
$3,936/mo
Get pre-qualified
Single Family Residence
Built in 1974
0.55 Acres Lot
$608,400 Zestimate®
$278/sqft
$-- HOA

What's special

Brick fireplaceStorage above garageElegant quartz countertopsCustom built-insInviting family roomNew shedAbundance of natural light
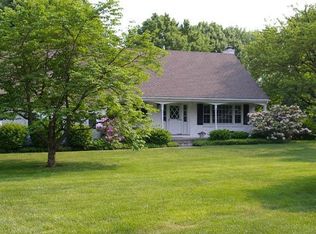
Welcome to 655 Yorkshire Rd in Hanover Township...a beautifully updated 4-bedroom, 3-bathroom home that is truly move-in ready! Thoughtfully renovated and impeccably maintained, this home offers a perfect blend of modern updates, comfortable living spaces, and timeless appeal. The stunning kitchen was completely remodeled in 2025 and features crisp white cabinetry, elegant quartz countertops, a spacious center island, and breakfast nook perfect for meal preparation, entertaining, and gathering with family and friends. The inviting family room showcases beautiful hardwood flooring, custom built-ins, a brick fireplace, and an abundance of natural light. Large windows overlook the private backyard, creating a bright and relaxing space that seamlessly connects indoor and outdoor living. On the first floor you will find an Office with custom shelving, a fireplace and desk all overlooking the front of the home, This room can easily be used for a 5th bedroom or a playroom. All three bathrooms have been tastefully renovated from top to bottom, adding a fresh, modern feel throughout the home. With four spacious bedrooms, with hardwood floors, updated finishes, and desirable living spaces this home is a gem. Don't Miss the New Shed...Storage Above Garage...Gererac Generator...UpGraded Electric...Too Many Upgrades to Mentions!
7 days
5,416
184

Likely to sell faster than

Zillow last checked:

Listing updated:

Listed by:

Melissa M. Garcsar 610-762-1313,

IronValley RE of Lehigh Valley 610-766-7200

Source: GLVR,MLS#: 783205MLS LogoOriginating MLS: Lehigh Valley MLS

    Facts & features

    Interior

    Bedrooms & bathrooms
    • Bedrooms: 4
    • Bathrooms: 3
    • Full bathrooms: 2
    • 1/2 bathrooms: 1
    Rooms
    • Room types: Den, Office
    Primary bedroom
    • Description: Hardwood..Plenty of Light..Newer Windows
    • Level: Second
    • Dimensions: 14.00 x 11.00
    Bedroom
    • Description: Hardwoord...Newer Windows
    • Level: Second
    • Dimensions: 11.00 x 10.00
    Bedroom
    • Description: Hardwood...Newer Windows
    • Level: Second
    • Dimensions: 15.00 x 10.00
    Bedroom
    • Description: Hardwood..Newer Windows..
    • Level: Second
    • Dimensions: 12.00 x 11.00
    Primary bathroom
    • Description: Large Tile Shower w Niche..Rain Fall Shower Head...Tile Floor
    • Level: Second
    • Dimensions: 11.00 x 14.00
    Breakfast room nook
    • Description: Eat-in Breakfast Area Overlooking Yard
    • Level: First
    • Dimensions: 13.00 x 9.00
    Den
    • Description: Perfect Office but can easily be converted into a first floor bedroom or playroom
    • Level: First
    • Dimensions: 11.00 x 8.00
    Dining room
    • Description: Currently being used for playroom...Harwood...Off Kitchen
    • Level: First
    • Dimensions: 13.00 x 11.00
    Family room
    • Description: Large Family Room...Hardwood...Fireplace with Built-ins...Walkout to Patio and Private Backyard
    • Level: First
    • Dimensions: 12.00 x 21.00
    Other
    • Description: Double Vanity....Bath Tub/Shower Combo..Tile Floor
    • Level: Second
    • Dimensions: 8.00 x 9.00
    Half bath
    • Description: Recently Redone..New Vanity and Tile
    • Level: First
    • Dimensions: 5.00 x 5.00
    Kitchen
    • Description: Beautiful White Kitchen...Tile Backsplash..Quartz Countertops....Center Island...Pantry
    • Level: First
    • Dimensions: 12.00 x 12.00
    Living room
    • Description: Hardwood, Plenty of light, Views of the Sprawling Front Yard,
    • Level: First
    • Dimensions: 20.00 x 13.00
    Heating
    • Electric, Forced Air
    Cooling
    • Central Air
    Appliances
    • Included: Electric Dryer, Electric Water Heater, Washer
    • Laundry: Electric Dryer Hookup
    Features
    • Dining Area, Separate/Formal Dining Room, Entrance Foyer, Eat-in Kitchen, Home Office, Kitchen Island, Mud Room, Family Room Main Level, Traditional Floorplan, Utility Room
    • Flooring: Hardwood, Laminate, Resilient, Tile
    • Basement: Exterior Entry,Full
    • Has fireplace: Yes
    • Fireplace features: Family Room
    Interior area
    • Total interior livable area: 2,144 sqft
    • Finished area above ground: 2,144
    • Finished area below ground: 0
    Video & virtual tour

    Property

    Parking
    • Total spaces: 2
    • Parking features: Attached, Driveway, Garage
    • Attached garage spaces: 2
    • Has uncovered spaces: Yes
    Features
    • Stories: 2
    • Patio & porch: Patio
    • Exterior features: Patio
    Lot
    • Size: 0.55 Acres
    • Dimensions: 40.652154°/-75.389224°
    • Features: Flat
    Details
    • Parcel number: N6NW2 7 8 0214
    • Zoning: R-S Residential Suburban
    • Special conditions: None

    Construction

    Type & style
    • Home type: SingleFamily
    • Architectural style: Colonial
    • Property subtype: Single Family Residence
    Materials
    • Brick, Vinyl Siding
    • Roof: Asphalt,Fiberglass
    Condition
    • Unknown
    • Year built: 1974

    Utilities & green energy

    • Electric: 200+ Amp Service, Circuit Breakers
    • Sewer: Public Sewer
    • Water: Public

    Community & HOA

    Community
    • Subdivision: Macada Farms
    Location
    • Region: Bethlehem

    Financial & listing details

    • Price per square foot: $278/sqft
    • Tax assessed value: $93,200
    • Annual tax amount: $7,280
    • Date on market: 8/23/2026
    • Ownership type: Fee Simple
    • Road surface type: Paved

      Estimated market value

      $608,400

      $578,000 - $639,000

      $2,886/mo

      Price history

      DateEventPrice
      8/26/2026Pending sale$595,000$278/sqft
      Source: GLVR #783205 Report a problem
      8/23/2026Listed for sale$595,000+83.1%$278/sqft
      Source: GLVR #783205 Report a problem
      8/28/2019Sold$325,000-4.4%$152/sqft
      Source: GLVR #613272 Report a problem
      7/10/2019Price change$339,900-2.9%$159/sqft
      Source: BHHS Fox & Roach Bethlehem #613272 Report a problem
      6/18/2019Listed for sale$349,900$163/sqft
      Source: BHHS Fox & Roach - Bethlehem #613272 Report a problem

      Public tax history

      YearProperty taxesTax assessment
      2026$7,281 +4.6%$93,200
      2025$6,961 +2.5%$93,200
      2024$6,794 -0.3%$93,200
      2023$6,818 $93,200
      2022$6,818 +519.9%$93,200
      2021$1,100 $93,200
      2020$1,100 $93,200
      2018$1,100 $93,200
      2017-- $93,200
      2016-- $93,200
      2015-- $93,200
      2014-- $93,200
      2013-- $93,200
      2012-- $93,200
      2011-- $93,200
      2010-- $93,200
      2004-- $93,200
      2003-- $93,200
      2002-- $93,200
      2000-- $93,200
      Find assessor info on the county website

      Monthly payment

      Est. payment

      Payment breakdown

      Explore the cost of this home by adjusting the details. Changes won't be saved.
      All calculations are estimates and provided by Zillow, Inc. for informational purposes only. Actual amounts may vary.
      HOA fees may include property taxes on listings classified as Co-Ops. Contact the listing agent and/or owner for fee details.
      See how much you could borrow to make a competitive offer.

      Climate risks

      Neighborhood: 18017

      Getting around

      9 / 100
      Car-Dependent
      19 / 100
      Minimal Transit
      30 / 100
      Somewhat Bikeable

      Nearby schools

      GreatSchools rating
      Schools provided by the listing agent
      • Elementary: Asa Packer
      • Middle: Nitschmann Middle School
      • High: Liberty High School
      • District: Bethlehem

      Source: GLVR. This data may not be complete. We recommend contacting the local school district to confirm school assignments for this home.

      A local agent can set up tours, give advice and negotiate with sellers.

      A local lender can help you make sure your offer is ready when you are.

      Browse local experts