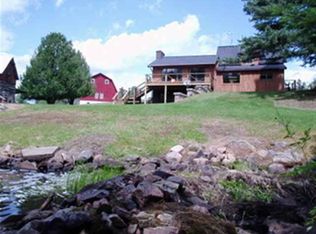
Set at the end of the road on approximately 150 rolling acres, this impressive ranch-style property offers a rare combination of space, privacy, recreation, and versatility. Caps Creek winds through the acreage, while the surrounding woods and open land provide a beautiful Upper Peninsula setting with abundant wildlife frequently seen throughout the property. With a spacious home, two cabins, multiple garages, and room to explore, this is a property designed to be enjoyed in every season. Step inside to a warm and welcoming main level where the living room, dining area, and kitchen flow together for comfortable everyday living and entertaining. A beautiful stone gas fireplace creates a natural focal point in the living room, while the bay window brings in plenty of natural light. The kitchen offers generous cabinetry, convenient corner lazy Susans, pull-out shelving, and easy access to the composite deck—an ideal spot to relax and take in the peaceful surroundings. Three bedrooms are located on the main floor, including a spacious primary suite with a private bathroom featuring a jetted tub and separate shower. Main-floor laundry adds even more convenience. The finished walkout lower level expands the living space with an open layout perfect for gathering, relaxing, hobbies, or recreation. A fourth bedroom and additional bathroom provide added versatility, while built-in shelving and plentiful storage help keep everything organized. Garage and workshop space is abundant. The oversized attached two-car garage includes hot and cold running water along with two finished bonus rooms, one of which is heated and could serve as an office, hobby room, or additional storage. A separate 26x40 three-car garage is heated by a pellet stove and includes an unfinished approximately 15x36 bonus area above, offering even more possibilities. Frost-free farm hydrants provide convenient water access near the detached garage and front yard. Two additional rustic cabins add even more character to this remarkable property. The log cabin offers living space on the main level and loft, a gas space heater, covered front porch, and outhouse. The second cabin, known as Boardwalk Camp, overlooks Caps Creek and features a woodstove, gas lighting, outhouse, fire pit, and sauna. Both cabins use hauled-in water and provide wonderful spaces for recreation, guests, or simply enjoying the quiet surroundings. With approximately 150 acres, Caps Creek, multiple living and recreational spaces, extensive garage storage, and a peaceful end-of-the-road setting, this property offers an exceptional opportunity to enjoy the space and freedom of Upper Peninsula living. There is a map with Land Division Approval for multiple potential building lots should if you choose to develop the parcel.
Sold for $592,500
Zillow last checked:
Listing updated:
Bought with:
nonmember northcentral
UPPER PENINSULA NC
Source: MiRealSource,MLS#: 50218765 Originating MLS: Upper Peninsula Assoc of Realtors
Originating MLS: Upper Peninsula Assoc of RealtorsPrice history
| Date | Event | Price |
|---|---|---|
| 10/9/2026 | Sold | $592,500-1.1%$187/sqft |
Source:  MiRealSource #50218765 Report a problem MiRealSource #50218765 Report a problem | ||
| 9/15/2026 | Contingent | $599,000$189/sqft |
Source: MiRealSource #50218765 Report a problem | ||
| 8/27/2026 | Listed for sale | $599,000$189/sqft |
Source: MiRealSource #50218765 Report a problem | ||
| 8/24/2026 | Contingent | $599,000$189/sqft |
Source: MiRealSource #50218765 Report a problem | ||
| 8/17/2026 | Listed for sale | $599,000-0.3%$189/sqft |
Source: MiRealSource #50218765 Report a problem | ||
| 2/22/2022 | Sold | $601,000+1.9%$190/sqft |
Source: RE/MAX of Michigan Solds #1129940_49879 Report a problem | ||
| 1/5/2022 | Contingent | $590,000$186/sqft |
Source:  Upper Peninsula AOR #1129940 Report a problem Upper Peninsula AOR #1129940 Report a problem | ||
| 9/2/2021 | Listing removed | -- |
Source:  RE/MAX of Michigan Report a problem RE/MAX of Michigan Report a problem | ||
| 6/1/2021 | Price change | $590,000-5.5%$186/sqft |
Source: RE/MAX of Michigan #1125338 Report a problem | ||
| 2/26/2021 | Listed for sale | $624,500+53.4%$197/sqft |
Source: RE/MAX NORTH COUNTRY #1125338 Report a problem | ||
| 10/23/2012 | Listing removed | $407,000$129/sqft |
Source: COPEMAN REALTY #1066006 Report a problem | ||
| 5/10/2012 | Listed for sale | $407,000-18.4%$129/sqft |
Source: COPEMAN REALTY #1066006 Report a problem | ||
| 2/3/2012 | Listing removed | $499,000$158/sqft |
Source: LEEDS REAL ESTATE #1061626 Report a problem | ||
| 8/7/2011 | Listed for sale | $499,000$158/sqft |
Source: LEEDS REAL ESTATE #1061626 Report a problem | ||


Get pre-qualified for a loan
At Zillow Home Loans, we can pre-qualify you in as little as 5 minutes with no impact to your credit score.An equal housing lender. NMLS #10287.
