"No Condo Fees" – Great Starter Home or Investment! Perfect for first-time buyers or investors, this townhouse offers a kitchen with an eating area and access to a south-facing backyard. The main floor also features a half bath, dining room, and spacious living room. Upstairs has three bedrooms and a 4-piece bathroom. The basement is partially finished, awaiting your personal touch. Conveniently located near shopping and schools. Don’t miss out on this opportunity!
For sale
C$319,990
6551 N Huntsbay Rd NW, Calgary, AB T2K 5R3
3beds
985sqft
Townhouse
Built in 1975
1,742 Square Feet Lot
$-- Zestimate®
C$325/sqft
C$-- HOA
What's special
South-facing backyardHalf bathThree bedrooms
- 550 days |
- 35 |
- 3 |
Zillow last checked:
Listing updated:
Listed by:
Ella Yao, Broker,
E-Trinity Realty And Management Ltd
Source: courtesy of Pillar9 System,MLS®#: A2196539 Originating MLS®#: Calgary
Originating MLS®#: CalgaryFacts & features
Interior
Bedrooms & bathrooms
- Bedrooms: 3
- Bathrooms: 2
- Full bathrooms: 1
- 1/2 bathrooms: 1
Bedroom
- Level: Second
- Dimensions: 12`9" x 7`6"
Bedroom
- Level: Second
- Dimensions: 10`8" x 8`3"
Other
- Level: Second
- Dimensions: 16`2" x 9`11"
Other
- Level: Main
- Dimensions: 5`0" x 5`0"
Other
- Level: Second
- Dimensions: 4`11" x 6`3"
Dining room
- Level: Main
- Dimensions: 5`3" x 12`9"
Kitchen
- Level: Main
- Dimensions: 8`1" x 11`8"
Living room
- Level: Main
- Dimensions: 16`2" x 9`9"
Heating
- Forced Air, Natural Gas
Cooling
- None
Appliances
- Included: Electric Stove, Range Hood, Refrigerator
- Laundry: In Basement
Features
- No Animal Home
- Flooring: Laminate
- Basement: Full
- Number of fireplaces: 1
- Fireplace features: Gas
- Common walls with other units/homes: 2+ Common Walls
Interior area
- Total interior livable area: 985 sqft
Property
Parking
- Total spaces: 2
- Parking features: Off Street
Features
- Levels: Two,2 Storey
- Stories: 1
- Patio & porch: Deck
- Exterior features: Private Yard
- Fencing: Fenced
- Frontage length: 5.18M 17`0"
Lot
- Size: 1,742 Square Feet
- Features: Back Yard
Details
- Parcel number: 95213401
- Zoning: M-CG
Construction
Type & style
- Home type: Townhouse
- Property subtype: Townhouse
Materials
- Wood Siding
- Foundation: Concrete Perimeter
- Roof: Asphalt Shingle
Condition
- New construction: No
- Year built: 1975
Community & HOA
Community
- Features: Playground
- Subdivision: Huntington Hills
HOA
- Has HOA: No
Location
- Region: Calgary
Financial & listing details
- Price per square foot: C$325/sqft
- Date on market: 2/24/2025
- Inclusions: none
Price history
Price history is unavailable.
Public tax history
Tax history is unavailable.
Climate risks
Neighborhood: Huntington Hills
Nearby schools
GreatSchools rating
No schools nearby
We couldn't find any schools near this home.
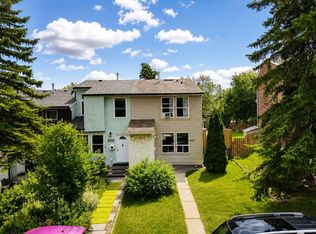
- C$399,9004 bd2 ba1.2k sqft6527 E Huntsbay Rd NW, Calgary, AB T2K5R3For Sale
- C$399,5003 bd1 ba1.1k sqft6507 Huntsbay Rd NW, Calgary, AB T2K5R3For Sale

- C$399,5003 bd1 ba1.1k sqft6507 W Huntsbay Rd NW, Calgary, AB T2K5R3For Sale

- C$--2 bd1 ba980 sqft6703 Huntsbay Rd NW, Calgary, AB T2K4R2Off Market

- C$414,0003 bd3 ba1.7k sqft228 E Theodore Pl NW #30, Calgary, AB T2K5S1For Sale
- C$449,0003 bd3 ba1.7k sqft228 SW Theodore Pl NW #25, Calgary, AB T2K5S1For Sale
- C$300,0002 bd2 ba845 sqft6800 S Hunterview Dr NW #101, Calgary, AB T2K6K5For Sale
- C$299,0002 bd2 ba942 sqft6800 Hunterview Dr NW #116, Calgary, AB T2K6K5For Sale
Similar homes
- C$299,9993 bd2 ba1k sqft417 E 40th St NE, Calgary, AB T2A 6S1For Sale
 MLS ID #A2321735, Priya Mishra, Broker, Am/Pm Properties. courtesy of Pillar9 System
 - C$399,0003 bd2 ba1.1k sqft1419 NE Ranchlands Rd NW, Calgary, AB T3G 1N2For Sale
 MLS ID #A2328453, Craig Durkovich, Associate, Real Estate Professionals Inc.. courtesy of Pillar9 System
 - C$279,9003 bd2 ba1.1k sqft20 E Falbury Cres NE #161, Calgary, AB T3J 1L7For Sale
 MLS ID #A2326105, Brad Lesanko, Associate, Re/Max Complete Realty. courtesy of Pillar9 System
 - C$290,0003 bd2 ba1.1k sqft100 E Pennsylvania Rd SE #6, Calgary, AB T2A 4Y8For Sale
 MLS ID #A2303295, Sandi Hegland, Associate, Real Estate Professionals Inc.. courtesy of Pillar9 System
 - C$274,9003 bd1 ba1k sqft2211 E 19th St NE #221, Calgary, AB T2E 4Y5For SaleMLS ID #A2279118, Jessica Chan, Broker, Jessica Chan Real Estate & Management Inc.. courtesy of Pillar9 System
- C$419,0003 bd3 ba1.2k sqft102 W Panatella Park NW, Calgary, AB T3K 6K4For SaleMLS ID #A2322197, Clayton Behiel, Associate, Town Residential. courtesy of Pillar9 System
- C$419,8685 bd2 ba918 sqft153 S Bergen Cres NW, Calgary, AB T3K 1J2For SaleMLS ID #A2328190, Harry Geng, Broker, Metro Benchmark Real Estate Ltd.. courtesy of Pillar9 System
- C$268,0002 bd1 ba864 sqft270 E Saddlebrook Point NE, Calgary, AB T3J 0G3For SaleMLS ID #A2338102, Muhammad Rashid, Broker, Rexl Realty. courtesy of Pillar9 System
- C$299,9002 bd2 ba869 sqft70 S Panamount Dr NW #1314, Calgary, AB T3K 6G8For SaleMLS ID #A2297556, Michelle Plach, Broker, Honestdoor Inc.. courtesy of Pillar9 System
- C$299,9002 bd2 ba918 sqft81 S Cedar Springs Gdns SW, Calgary, AB T2W 5J9For SaleMLS ID #A2317264, Don Keal, Associate, Century 21 Bamber Realty Ltd.. courtesy of Pillar9 System
- C$364,9003 bd2 ba1.2k sqft12 S Shawbrooke Ct SW, Calgary, AB T2Y 3G2For SaleMLS ID #A2329864, Valentyna Volkova, Associate, Trec The Real Estate Company. courtesy of Pillar9 System
- C$465,0006 bd2 ba982 sqft121 W Huntford Close NE, Calgary, AB T2K 3Y7For SaleMLS ID #A2316029, Steve Xu, Associate, First Place Realty. courtesy of Pillar9 System
- C$334,5003 bd2 ba1k sqft2066 N Luxstone Blvd SW #604, Airdrie, AB T4B 0L1For SaleMLS ID #A2330825, Jaswinder Johal, Associate, Real Estate Professionals Inc.. courtesy of Pillar9 System
- C$449,0004 bd2 ba950 sqft6329 W Centre St NW, Calgary, AB T2K 0V3For SaleMLS ID #A2322623, Richard Chau, Associate, Re/Max Realty Professionals. courtesy of Pillar9 System
- C$379,5003 bd2 ba1.2k sqft9803 E 24th St SW #1501, Calgary, AB T2V 1S5For SaleMLS ID #A2306537, Tatum Fitton, Associate, Comfree. courtesy of Pillar9 System
- C$290,0002 bd2 ba964 sqft1818 N Simcoe Blvd SW #1118, Calgary, AB T3H 3L9For SaleMLS ID #A2311908, Wanda Hutton, Associate, Cir Realty. courtesy of Pillar9 System
- C$450,0003 bd2 ba930 sqft363 S Falton Dr NE, Calgary, AB T3J 2X4For SaleMLS ID #A2335556, Ernest Fonkwe, Associate, Creekside Realty. courtesy of Pillar9 System
- C$290,0002 bd1 ba797 sqft250 S Sage Valley Rd NW #1707, Calgary, AB T3R 0R6For SaleMLS ID #A2322015, Anston Chan, Associate, Century 21 Bravo Realty. courtesy of Pillar9 System
- C$240,0002 bd1 ba1k sqft6919 E Elbow Dr SW #129, Calgary, AB T2V 0E6For SaleMLS ID #A2330589, Ahmed Al-Emran, Associate, Cir Realty. courtesy of Pillar9 System
- C$370,0004 bd2 ba882 sqft649 N Pineland Rd NE, Calgary, AB T1Y 3L5For SaleMLS ID #A2283667, Michelle Plach, Broker, Honestdoor Inc.. courtesy of Pillar9 System
