Welcome home to Cherry Run! Nestled on a quiet street just across from Cherry Run Elementary School, this home offers generous living space and a private, tree-lined yard, all just minutes from shopping, parks, and major commuter routes. Just inside the entrance, a light-filled formal living room welcomes you with an airy, open feel. From the open foyer, gleaming hardwood floors lead you into the inviting family room, where a stunning cathedral ceiling and a cozy brick fireplace create a warm gathering space. The open layout continues seamlessly into the kitchen, bright and updated with stainless steel appliances and a classic tile backsplash. A peninsula breakfast bar opens into a sunny breakfast nook, perfect for casual mornings. Pass by the butler's pantry into the formal dining room, an ideal setting for entertaining, dinner parties, or hosting gatherings with family and friends. A generously sized bedroom on the main level offers flexibility for a home office, playroom, or guest suite. Upstairs, the peaceful primary bedroom suite boasts a vaulted ceiling, plush carpeting, ample closet space, and a private en suite bathroom with a wide vanity and step-in shower. Two additional bedrooms and a second full bathroom in the hallway round out the upper level of the home. Downstairs, the lower level of the home offers a versatile recreation room complete with built-in bookshelves, perfect as a home gym or playroom. From the main level, step outside to enjoy relaxing or entertaining on your large wooden deck and patio, overlooking a fenced backyard surrounded by mature trees for privacy, shade, and beautiful scenery. On the front of the home, the two-car garage and driveway provide you with plenty of space for both parking and storage. Just minutes to Giant Food, Safeway, Burke Shopping Centre, Springfield Town Center, Burke Lake Park, George Mason University, and Fort Belvoir. Quick access to Fairfax County Parkway, Braddock Road, Old Keene Mill Road, and the Rolling Road VRE Station makes for easy commuting and traveling around Northern Virginia. Schedule a private tour of your beautiful new home today!
Under contract
$865,000
6552 Raftelis Rd, Burke, VA 22015
4beds
2,436sqft
Single Family Residence
Built in 1984
0.25 Acres Lot
$849,000 Zestimate®
$355/sqft
$4/mo HOA
What's special
Cozy brick fireplacePlush carpetingFenced backyardOpen layoutInviting family roomStunning cathedral ceilingAiry open feel
- 45 days
- 1,868
- 132
Likely to sell faster than
Zillow last checked:
Listing updated:
Listed by:
Luke McColgan 703-638-9767,
KW Metro Center (703) 535-3610,
Listing Team: One Residential, Co-Listing Team: One Residential,Co-Listing Agent: Colin Wells Gunderson 310-994-1135,
KW Metro Center
Source: Bright MLS,MLS#: VAFX2323482
Facts & features
Interior
Bedrooms & bathrooms
- Bedrooms: 4
- Bathrooms: 4
- Full bathrooms: 2
- 1/2 bathrooms: 2
- Main level bathrooms: 1
- Main level bedrooms: 1
Rooms
- Room types: Living Room, Dining Room, Primary Bedroom, Bedroom 2, Bedroom 3, Bedroom 4, Kitchen, Family Room, Breakfast Room, Laundry, Recreation Room, Primary Bathroom, Full Bath, Half Bath
Primary bedroom
- Level: Upper
Bedroom 2
- Level: Upper
Bedroom 3
- Level: Upper
Bedroom 4
- Level: Main
Primary bathroom
- Level: Upper
Breakfast room
- Level: Main
Dining room
- Level: Main
Family room
- Level: Main
Other
- Level: Upper
Half bath
- Level: Main
Half bath
- Level: Lower
Kitchen
- Level: Main
Laundry
- Level: Lower
Living room
- Level: Main
Recreation room
- Level: Lower
Heating
- Heat Pump, Natural Gas
Cooling
- Central Air, Electric
Appliances
- Included: Dryer, Washer, Dishwasher, Disposal, Refrigerator, Cooktop, Gas Water Heater
- Laundry: Has Laundry, Washer In Unit, Dryer In Unit, Laundry Room
Features
- Ceiling Fan(s), Bathroom - Tub Shower, Breakfast Area, Built-in Features, Dining Area, Family Room Off Kitchen, Floor Plan - Traditional, Open Floorplan, Formal/Separate Dining Room, Kitchen - Table Space, Primary Bath(s)
- Flooring: Hardwood, Carpet, Wood
- Basement: Finished
- Number of fireplaces: 1
- Fireplace features: Screen, Gas/Propane
Interior area
- Total structure area: 2,436
- Total interior livable area: 2,436 sqft
- Finished area above ground: 1,936
- Finished area below ground: 500
Property
Parking
- Total spaces: 4
- Parking features: Garage Door Opener, Garage Faces Front, Attached, Driveway
- Attached garage spaces: 2
- Uncovered spaces: 2
Accessibility
- Accessibility features: None
Features
- Levels: Three
- Stories: 3
- Patio & porch: Deck, Patio
- Pool features: None
- Has view: Yes
- View description: Trees/Woods
Lot
- Size: 0.25 Acres
Details
- Additional structures: Above Grade, Below Grade
- Parcel number: 0881 07 0521
- Zoning: 131
- Special conditions: Standard
Construction
Type & style
- Home type: SingleFamily
- Architectural style: Traditional
- Property subtype: Single Family Residence
Materials
- Brick, Vinyl Siding, Combination
- Foundation: Other
- Roof: Other
Condition
- Very Good
- New construction: No
- Year built: 1984
Utilities & green energy
- Sewer: Public Sewer
- Water: Public
Community & HOA
Community
- Subdivision: Cherry Run
HOA
- Has HOA: Yes
- HOA fee: $50 annually
- HOA name: CHERRY RUN HOMEOWNERS ASSOCIATION
Location
- Region: Burke
Financial & listing details
- Price per square foot: $355/sqft
- Tax assessed value: $837,330
- Annual tax amount: $9,659
- Date on market: 8/21/2026
- Listing agreement: Exclusive Right To Sell
- Listing terms: Cash,Conventional,FHA,VA Loan
- Ownership: Fee Simple
Estimated market value
$849,000
$807,000 - $891,000
$4,001/mo
Price history
| Date | Event | Price |
|---|---|---|
| 9/26/2026 | Contingent | $865,000$355/sqft |
Source:  Bright MLS #VAFX2323482 Report a problem Bright MLS #VAFX2323482 Report a problem | ||
| 8/21/2026 | Listed for sale | $865,000$355/sqft |
Source: Bright MLS #VAFX2323482 Report a problem | ||
Public tax history
| Year | Property taxes | Tax assessment |
|---|---|---|
| 2025 | $9,429 +6.3% | $815,640 +6.5% |
| 2024 | $8,871 +9.1% | $765,690 +6.3% |
| 2023 | $8,131 +5.2% | $720,530 +6.6% |
| 2022 | $7,732 | $676,150 +13.6% |
| 2021 | -- | $595,360 +4.2% |
| 2020 | $6,765 | $571,610 |
| 2019 | $6,765 +1% | $571,610 +1% |
| 2018 | $6,701 +4.7% | $566,210 +2.7% |
| 2017 | $6,403 +5.5% | $551,510 +5.3% |
| 2016 | $6,069 +3% | $523,830 -0.8% |
| 2015 | $5,891 +3.4% | $527,830 +3.2% |
| 2014 | $5,694 | $511,380 +5.5% |
| 2013 | -- | $484,630 +9.3% |
| 2012 | -- | $443,390 -5.6% |
| 2011 | -- | $469,710 +4.8% |
| 2010 | -- | $448,380 -5% |
| 2009 | -- | $471,930 -9.8% |
| 2008 | -- | $523,260 -9% |
| 2007 | -- | $575,100 +62.8% |
| 2003 | -- | $353,160 +15% |
| 2002 | -- | $307,095 +16% |
| 2001 | -- | $264,735 |
Find assessor info on the county website
Monthly payment
Est. payment
Payment breakdown
Explore the cost of this home by adjusting the details. Changes won't be saved.Climate risks
Neighborhood: 22015
Nearby schools
Schools provided by the listing agent
- Elementary: Cherry Run
- Middle: Lake Braddock Secondary School
- High: Lake Braddock
- District: Fairfax County Public Schools
Source: Bright MLS. This data may not be complete. We recommend contacting the local school district to confirm school assignments for this home.
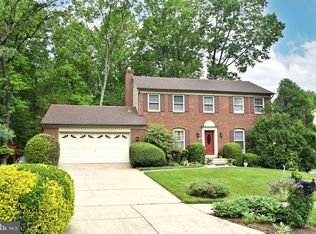
Similar homes
- $--4 bd3 ba2.3k sqft7313 Mizzen Pl, Burke, VA 22015Auction
 Xome
Xome - $899,9004 bd3 ba2.4k sqft9705 Schmidt Dr, Burke, VA 22015For Sale

 MLS ID #VAFX2337068, Monir Abrar, Realty Aspire. Bright MLS
 - $849,0004 bd4 ba2.1k sqft5804 Oak Moss Ter, Burke, VA 22015For Sale
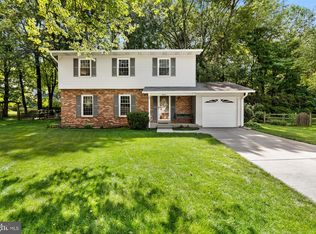 MLS ID #VAFX2336392, Carolyn Young, Samson Properties. Bright MLS
 - $899,0004 bd3 ba2.5k sqft9926 Stone Wood Ct, Burke, VA 22015For Sale
 MLS ID #VAFX2335564, Tiffany Royce, EXP Realty, LLC. Bright MLS
 - $875,0003 bd4 ba2.4k sqft10008 Beacon Pond Ln, Burke, VA 22015For SaleMLS ID #VAFX2339782, Dallison Veach, Veach Realty Group. Bright MLS
- $890,0005 bd4 ba1.9k sqft9501 Tregaron Pl, Burke, VA 22015For SaleMLS ID #VAFX2340654, Danielle DuBois, Long & Foster Real Estate, Inc.. Bright MLS
- $835,0004 bd3 ba1.8k sqft5215 Lighthorne Rd, Burke, VA 22015For SaleMLS ID #VAFX2341254, Steve McIlvaine, KW United. Bright MLS
- $895,0004 bd4 ba1.6k sqft9065 Northedge Dr, Springfield, VA 22153For SaleMLS ID #VAFX2339984, Michelle Doherty, RLAH @properties. Bright MLS
- $900,0005 bd4 ba2.9k sqft7610 Gralnick Pl, Springfield, VA 22153For SaleMLS ID #VAFX2335300, April L Hessenius Myers, RLAH @properties. Bright MLS
- $950,0004 bd4 ba2.2k sqft9205 Macswain Pl, Springfield, VA 22153For SaleMLS ID #VAFX2341994, Meg Czapiewski, EXP Realty, LLC. Bright MLS
- $999,9004 bd4 ba3.2k sqft6121 Winnepeg Dr, Burke, VA 22015For SaleMLS ID #VAFX2341188, Zaryab Mahmood, CENTURY 21 New Millennium. Bright MLS
- $864,9004 bd3 ba2.8k sqft9202 Setter Pl, Springfield, VA 22153For SaleMLS ID #VAFX2339500, Kim Chamberlain, Samson Properties. Bright MLS
- $888,0005 bd3 ba1.9k sqft10838 Henderson Rd, Fairfax Station, VA 22039For SaleMLS ID #VAFX2343976, Erin Jones, KW Metro Center. Bright MLS
- $824,9994 bd3 ba1.8k sqft9002 Teddy Rae Ct, Springfield, VA 22152For SaleMLS ID #VAFX2337296, Ashley Kopecky, Samson Properties. Bright MLS
- $855,0003 bd3 ba2.2k sqft9030 Chestnut Ridge Rd, Fairfax Station, VA 22039For SaleMLS ID #VAFX2344564, olga Andreev, Samson Properties. Bright MLS
- $1,139,0004 bd3 ba2.1k sqft5619 Herberts Crossing Dr, Burke, VA 22015For SaleMLS ID #VAFX2343758, Pat Brosnan, Keller Williams Realty. Bright MLS
- $899,9004 bd4 ba2.3k sqft8853 Applecross Ln, Springfield, VA 22153For SaleMLS ID #VAFX2338344, Maurice Berry, Washington Realty Centre, LLC.. Bright MLS
- $825,0004 bd3 ba2k sqft6905 Huntsman Blvd, Springfield, VA 22153For SaleMLS ID #VAFX2337418, Brian Blackburn, TTR Sotheby's International Realty. Bright MLS
- $850,0004 bd3 ba1.9k sqft5319 Stonington Dr, Fairfax, VA 22032For SaleMLS ID #VAFX2339910, Cathy DeLoach, Long & Foster Real Estate, Inc.. Bright MLS
- $899,9004 bd4 ba2.4k sqft9303 Macswain Pl, Springfield, VA 22153For SaleMLS ID #VAFX2335144, Andy Kim, NBI Realty LLC. Bright MLS
