Skip main navigation
Sold
  • Price Unknown

    6553 Ridgemont Dr, Dallas, TX 75214

    2beds
    1,584sqft
    Single Family Residence
    Built in 1955
    9,321.84 Square Feet Lot
    $710,100 Zestimate®
    $--/sqft
    $2,899 Estimated rent

    Home value

    $710,100

    $667,000 - $753,000

    $2,899/mo

    Zestimate® history
    Loading...

    Owner options

    List your home for rent

    $2,899/mo

    Rent Zestimate®

    Find your next renter with Zillow Rental Manager. Plus, with online applications, you can quickly screen prospective tenants – for free.

    Learn more

    $2,899/mo

    Rent Zestimate®

    Refinance and save

    Refinancing to a lower rate could help reduce your monthly payments and save thousands over the life of the loan.

    See today's rates

    Explore your selling options

    Work with a Zillow partner agent

    Leverage their expertise and Zillow's premium Showcase listings to get your home seen by more buyers.

    Get started

    List with your own agent

    Get your home in front of millions of buyers by listing it on Zillow.

    Learn how to do it

    Sell it yourself

    Take full control of how buyers see your home on Zillow by listing For Sale by Owner (FSBO).

    List your home

    What's special

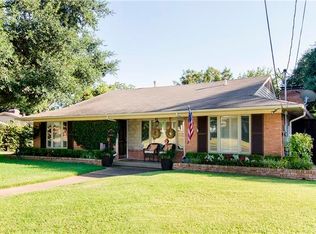
    A beautiful cottage in Ridgemont Park. A house made for entertaining with open living areas and large porch overlooking the yard. Kitchen offers gas cooking, granite counters, stainless stell appliances, built in cabinents with a built in wine rack, pantry and breakfast bar open to living area. The primary bedroom offers his and her closets, bath with double vanities and walk in shower. Hardwood flooring throughout, wood privacy fence with iron powered gate, 2 car garage. Buyer and Buyer's agent to verify all measurements and information.

    Zillow last checked:

    Listing updated:

    Listed by:

    Katherine Sundby 0732981 214-814-8100,

    Compass RE Texas, LLC. 214-814-8100

    Bought with:

    Stanley Williams

    Compass RE Texas, LLC.

    Source: NTREIS,MLS#: 20335185

    Facts & features

    Interior

    Bedrooms & bathrooms
    • Bedrooms: 2
    • Bathrooms: 2
    • Full bathrooms: 2
    Primary bedroom
    • Level: First
    • Dimensions: 15 x 14
    Bedroom
    • Level: First
    • Dimensions: 14 x 12
    Den
    • Level: First
    • Dimensions: 16 x 13
    Dining room
    • Level: First
    • Dimensions: 10 x 14
    Kitchen
    • Features: Breakfast Bar, Built-in Features, Eat-in Kitchen, Stone Counters
    • Level: First
    • Dimensions: 12 x 13
    Living room
    • Level: First
    • Dimensions: 9 x 14
    Heating
    • Central, Natural Gas
    Cooling
    • Central Air, Ceiling Fan(s), Electric
    Appliances
    • Included: Some Gas Appliances, Dishwasher, Disposal, Gas Range, Plumbed For Gas, Vented Exhaust Fan
    Features
    • Decorative/Designer Lighting Fixtures, High Speed Internet, Wired for Sound
    • Flooring: Hardwood
    • Has basement: No
    • Number of fireplaces: 2
    • Fireplace features: Gas Starter, Living Room
    Interior area
    • Total interior livable area: 1,584 sqft

    Property

    Parking
    • Total spaces: 2
    • Parking features: Electric Gate, Garage
    • Garage spaces: 2
    Features
    • Levels: One
    • Stories: 1
    • Patio & porch: Covered
    • Exterior features: Rain Gutters
    • Pool features: None
    Lot
    • Size: 9,321 sqft
    • Dimensions: 79 x 124
    • Features: Back Yard, Interior Lot, Irregular Lot, Lawn
    Details
    • Parcel number: 00000395956000000

    Construction

    Type & style
    • Home type: SingleFamily
    • Architectural style: Ranch,Detached
    • Property subtype: Single Family Residence
    Materials
    • Brick
    • Foundation: Pillar/Post/Pier
    • Roof: Composition
    Condition
    • Year built: 1955

    Utilities & green energy

    • Sewer: Public Sewer
    • Water: Public
    • Utilities for property: Overhead Utilities, Sewer Available, Water Available

    Community & neighborhood

    Community
    • Community features: Curbs
    Location
    • Region: Dallas
    • Subdivision: Ridgewood Park Add 03

    Price history

    DateEventPrice
    6/6/2023Sold--
    Source: NTREIS #20335185 Report a problem
    6/1/2023Pending sale$610,000$385/sqft
    Source: NTREIS #20335185 Report a problem
    5/25/2023Contingent$610,000$385/sqft
    Source: NTREIS #20335185 Report a problem
    5/23/2023Listed for sale$610,000+23.2%$385/sqft
    Source: NTREIS #20335185 Report a problem
    10/19/2020Listing removed$495,000$313/sqft
    Source: David Bush Realtors #14420925 Report a problem
    8/25/2020Listed for sale$495,000+23.8%$313/sqft
    Source: David Bush Realtors #14420925 Report a problem
    10/19/2017Sold--
    Source: Agent Provided Report a problem
    10/10/2017Pending sale$400,000$253/sqft
    Source: RE/MAX Town & Country #13644458 Report a problem
    7/8/2017Listed for sale$400,000+1.8%$253/sqft
    Source: RE/MAX Town & Country #13644458 Report a problem
    7/13/2016Listing removed$393,000$248/sqft
    Source: Berkshire HathawayHS PenFed TX #13373770 Report a problem
    6/13/2016Price change$393,000-1.7%$248/sqft
    Source: Berkshire HathawayHS PenFed TX #13373770 Report a problem
    6/4/2016Price change$399,9000%$252/sqft
    Source: Berkshire HathawayHS PenFed TX #13373770 Report a problem
    6/1/2016Listed for sale$400,000$253/sqft
    Source: Berkshire HathawayHS PenFed TX #13373770 Report a problem
    6/1/2016Pending sale$400,000$253/sqft
    Source: Berkshire HathawayHS PenFed TX #13373770 Report a problem
    5/18/2016Pending sale$400,000$253/sqft
    Source: Berkshire HathawayHS PenFed TX #13373770 Report a problem
    5/13/2016Price change$400,000-2.4%$253/sqft
    Source: Berkshire HathawayHS PenFed TX #13373770 Report a problem
    5/6/2016Listed for sale$410,000$259/sqft
    Source: Berkshire HathawayHS PenFed TX #13373770 Report a problem
    6/25/2009Sold--
    Source: Agent Provided Report a problem

    Public tax history

    YearProperty taxesTax assessment
    2025$11,224 -4.2%$670,760 -0.4%
    2024$11,714 -20.2%$673,370 +5.3%
    2023$14,679 -1.2%$639,650 +8.1%
    2022$14,859 +18.6%$591,910 +24.7%
    2021$12,525 +36.4%$474,800 +14.8%
    2020$9,185 -0.8%$413,460
    2019$9,256 +1.5%$413,460 +5.5%
    2018$9,117 +5%$391,750 +0.3%
    2017$8,681 +1.3%$390,750
    2016$8,566 +18.8%$390,750 +11.2%
    2015$7,213 $351,510 +10.3%
    2014$7,213 $318,820
    2013-- --
    2012-- --
    2011-- --
    2010-- --
    2009-- --
    2008-- --
    2007-- --
    2005-- --
    2004-- --
    2003-- --
    2002-- --
    2001-- --

    Find assessor info on the county website

    Neighborhood: 75214

    Nearby schools

    GreatSchools rating
    Schools provided by the listing agent
    • Elementary: Rogers
    • Middle: Benjamin Franklin
    • High: Hillcrest
    • District: Dallas ISD

    Source: NTREIS. This data may not be complete. We recommend contacting the local school district to confirm school assignments for this home.

    Get a cash offer in 3 minutes
    Find out how much your home could sell for in as little as 3 minutes with a no-obligation cash offer.
    Estimated market value
    $710,100
    Get a cash offer in 3 minutes
    Find out how much your home could sell for in as little as 3 minutes with a no-obligation cash offer.
    Estimated market value
    $710,100