Don't miss this BIG beautiful 4 bedroom, 3 bathroom bi-level in Portage! As you enter you are greeted with a large foyer that leads you up to a big bright open main level! To the left is a huge living room with big front window. Vaulted ceilings carry through to the large kitchen where you will find lots of cabinets & counter space, ss appliances included & newer lighting. Slider access to the back deck where you will love the huge fenced in back yard! Make a splash with the newer pool & deck ready for fun! Down the hall is a bathroom, 2 large bedrooms including the over sized primary suite with beautiful vaulted ceilings & its own private bathroom! Downstairs you will find 2 huge living room areas, a bathroom, storage area with laundry, washer & dryer included, 2 additional bedrooms & convenient access to the oversize 2-car garage! Great location close to schools, shopping, restaurants, entertainment, trails, Lake Michigan & SouthShore train station. Low Porter Co taxes too! Schedule your showing today!
Active
$360,000
6553 Robbins Rd, Portage, IN 46368
4beds
2,257sqft
Single Family Residence
Built in 2006
0.4 Acres Lot
$356,300 Zestimate®
$160/sqft
$-- HOA
What's special
Vaulted ceilingsNewer lightingLarge foyer
- 3 days
- 353
- 29
Zillow last checked:
Listing updated:
Listed by:
Jennifer Wood,
Blackrock Real Estate Services 219-262-0086
Source: NIRA as distributed by MLS GRID,MLS#: 845142
Facts & features
Interior
Bedrooms & bathrooms
- Bedrooms: 4
- Bathrooms: 3
- Full bathrooms: 3
Rooms
- Room types: Bonus Room, Primary Bedroom, Living Room, Kitchen, Den, Bedroom 4, Bedroom 3, Bedroom 2
Primary bedroom
- Level: Main
- Area: 297
- Dimensions: 27.0 x 11.0
Bedroom 2
- Level: Main
- Area: 121
- Dimensions: 11.0 x 11.0
Bedroom 3
- Level: Lower
- Area: 154
- Dimensions: 14.0 x 11.0
Bedroom 4
- Level: Lower
- Area: 154
- Dimensions: 14.0 x 11.0
Bonus room
- Level: Lower
- Area: 330
- Dimensions: 22.0 x 15.0
Den
- Level: Lower
- Area: 168
- Dimensions: 14.0 x 12.0
Kitchen
- Description: Appliances included
- Level: Main
- Area: 228
- Dimensions: 19.0 x 12.0
Living room
- Level: Main
- Area: 252
- Dimensions: 18.0 x 14.0
Heating
- Forced Air, Natural Gas
Appliances
- Included: Dryer, Washer, Stainless Steel Appliance(s), Refrigerator, Microwave, Dishwasher
- Laundry: Laundry Room
Features
- Cathedral Ceiling(s), Country Kitchen, Vaulted Ceiling(s), High Ceilings, Entrance Foyer, Double Vanity, Ceiling Fan(s)
- Windows: Blinds, Insulated Windows, Display Window(s)
- Has basement: No
- Has fireplace: No
Interior area
- Total structure area: 2,257
- Total interior livable area: 2,257 sqft
- Finished area above ground: 1,242
Video & virtual tour
Property
Parking
- Total spaces: 2
- Parking features: Attached, Garage Faces Front, Driveway, Off Street, Garage Door Opener
- Attached garage spaces: 2
- Has uncovered spaces: Yes
Features
- Levels: Bi-Level
- Patio & porch: Deck, Front Porch
- Exterior features: Rain Gutters
- Pool features: Above Ground
- Has spa: Yes
- Spa features: Bath
- Fencing: Back Yard
- Has view: Yes
- View description: Neighborhood
Lot
- Size: 0.4 Acres
- Features: Back Yard, Paved, Landscaped, Front Yard, Few Trees, Corner Lot
Details
- Parcel number: 640619106010000016
- Special conditions: Standard
Construction
Type & style
- Home type: SingleFamily
- Property subtype: Single Family Residence
Condition
- New construction: No
- Year built: 2006
Utilities & green energy
- Sewer: Public Sewer
- Water: Public
- Utilities for property: Electricity Connected, Water Connected, Sewer Connected, Natural Gas Connected
Community & HOA
Community
- Security: Carbon Monoxide Detector(s), Smoke Detector(s)
- Subdivision: Sandalwood Ph 06
HOA
- Has HOA: No
Location
- Region: Portage
Financial & listing details
- Price per square foot: $160/sqft
- Tax assessed value: $295,100
- Annual tax amount: $2,829
- Date on market: 9/11/2026
- Listing agreement: Exclusive Right To Sell
- Listing terms: Cash,VA Loan,FHA,Conventional
Estimated market value
$356,300
$338,000 - $374,000
$2,863/mo
Price history
| Date | Event | Price |
|---|---|---|
| 9/11/2026 | Listed for sale | $360,000+20%$160/sqft |
Source:  NIRA as distributed by MLS GRID #845142 Report a problem NIRA as distributed by MLS GRID #845142 Report a problem | ||
| 8/31/2021 | Sold | $300,000$133/sqft |
Source: NIRA as distributed by MLS GRID #496801 Report a problem | ||
| 7/30/2021 | Contingent | $300,000+3.4%$133/sqft |
Source: NIRA as distributed by MLS GRID #496801 Report a problem | ||
| 7/27/2021 | Listed for sale | $289,997+75.9%$128/sqft |
Source: NIRA as distributed by MLS GRID #496801 Report a problem | ||
| 7/28/2017 | Sold | $164,8950%$73/sqft |
Source:  MRED as distributed by MLS GRID #09617609 Report a problem MRED as distributed by MLS GRID #09617609 Report a problem | ||
| 7/18/2017 | Pending sale | $164,900$73/sqft |
Source: Jennifer Williamson #09617609 Report a problem | ||
| 6/27/2017 | Listed for sale | $164,900$73/sqft |
Source: Jennifer Williamson #09617609 Report a problem | ||
| 5/25/2017 | Pending sale | $164,900$73/sqft |
Source: Jennifer Williamson #09617609 Report a problem | ||
| 5/3/2017 | Price change | $164,900-10.8%$73/sqft |
Source: Double Diamond Real Estate, Llc #P111GOD Report a problem | ||
| 3/31/2017 | Listed for sale | $184,900-34.3%$82/sqft |
Source: Double Diamond Real Estate, Llc #P111GOD Report a problem | ||
| 1/17/2017 | Sold | $281,319$125/sqft |
Source: Public Record Report a problem | ||
Public tax history
| Year | Property taxes | Tax assessment |
|---|---|---|
| 2025 | $2,809 -3.5% | $295,100 +5.1% |
| 2024 | $2,912 +7.4% | $280,900 -1% |
| 2023 | $2,711 +14.1% | $283,600 +4.6% |
| 2022 | $2,376 +10.9% | $271,100 +14.1% |
| 2021 | $2,143 +9.8% | $237,600 +10.9% |
| 2020 | $1,951 +1.3% | $214,300 +9.8% |
| 2019 | $1,926 -3.8% | $195,100 +2.4% |
| 2018 | $2,003 | $190,600 -3.9% |
| 2017 | $2,003 -10.4% | $198,300 +4.2% |
| 2016 | $2,236 -10.2% | $190,300 +3.1% |
| 2014 | $2,491 -2.4% | $184,500 +3.7% |
| 2013 | $2,551 +45.8% | $178,000 +1.8% |
| 2012 | $1,749 +3.4% | $174,900 +0.8% |
| 2011 | $1,691 -52.4% | $173,500 -2.3% |
| 2010 | $3,552 | $177,600 |
| 2009 | $3,552 | $177,600 |
Find assessor info on the county website
Monthly payment
Est. payment
Payment breakdown
Explore the cost of this home by adjusting the details. Changes won't be saved.Climate risks
Neighborhood: 46368
Similar homes

- $354,9004 bd3 ba2.8k sqft6512 Ravenwood Ave, Portage, IN 46368For Sale

 MLS ID #842174, Theresa Casillas, Better Homes and Gardens Real. NIRA as distributed by MLS GRID
 - $383,9005 bd3 ba2.6k sqft2715 Palladin Cir, Portage, IN 46368For Sale
 MLS ID #844049, Charles Vanderstelt, Listing Leaders. NIRA as distributed by MLS GRID
 - $385,0004 bd3 ba2.8k sqft2907 Arbor Ln, Hobart, IN 46342For Sale
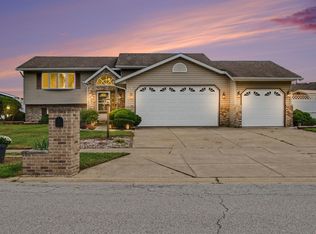 MLS ID #844605, Joan Sulivan, Brokerworks Group. NIRA as distributed by MLS GRID
 - $324,0003 bd2 ba1.7k sqft6635 Hawthorne Ave, Portage, IN 46368For Sale
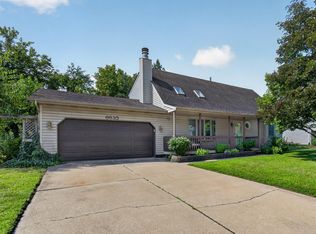 MLS ID #843163, Andrea Klein, Realty Executives Premier. NIRA as distributed by MLS GRID
 - $439,9003 bd2 ba2.1k sqft536 W 450 N, Hobart, IN 46342For SaleMLS ID #845136, Caleb Key, New Chapter Real Estate. NIRA as distributed by MLS GRID
- $359,9004 bd2 ba1.8k sqft2342 Westwood Ln, Chesterton, IN 46304For SaleMLS ID #843482, Melissa Capellari, Coldwell Banker Real Estate Gr. NIRA as distributed by MLS GRID
- $269,9004 bd2 ba1.3k sqft2420 Norman St, Portage, IN 46368For SaleMLS ID #844616, Tiffany Wallen, Listing Leaders Stately, LLC. NIRA as distributed by MLS GRID
- $349,9004 bd2 ba1.9k sqft2323 Drop Anchor Dr, Crown Point, IN 46307For SaleMLS ID #845060, Samantha Parkhouse, McColly Real Estate. NIRA as distributed by MLS GRID
- $389,0003 bd3 ba2.1k sqft883 Hemingway Trl, Valparaiso, IN 46383For SaleMLS ID #844701, Melissa Osika, @properties/Christie's Intl RE. NIRA as distributed by MLS GRID
- $385,0004 bd3 ba2k sqft264 Springhill Dr, Valparaiso, IN 46385For SaleMLS ID #838831, Megan Cecil, Cecil Real Estate. NIRA as distributed by MLS GRID
- $399,0004 bd4 ba2k sqft555 Lake Park Dr, Valparaiso, IN 46385For SaleMLS ID #841430, Gordana Rzharev, McColly Real Estate. NIRA as distributed by MLS GRID
- $350,0004 bd2 ba1.9k sqft3167 Westwind Ct, Crown Point, IN 46307For SaleMLS ID #845055, Tonia Dragon, Better Homes and Gardens Real. NIRA as distributed by MLS GRID
- $340,0003 bd2 ba2.5k sqft9523 Cleveland St, Crown Point, IN 46307For SaleMLS ID #845140, Eliana Matos, Realty Executives Premier. NIRA as distributed by MLS GRID
- $359,9004 bd2 ba2.2k sqft3707 Oak Grove Dr, Valparaiso, IN 46383For SaleMLS ID #842669, Heather Gould, Century 21 Affiliated. NIRA as distributed by MLS GRID
- $349,9004 bd3 ba1.7k sqft501 Killarney Ln, Valparaiso, IN 46385For SaleMLS ID #843427, Rita Keelan Bais, Better Homes and Gardens Real. NIRA as distributed by MLS GRID
- $369,9003 bd3 ba1.7k sqft358 Cori Ct, Valparaiso, IN 46383For SaleMLS ID #840072, Tonia Dragon, Better Homes and Gardens Real. NIRA as distributed by MLS GRID
- $310,0003 bd2 ba2k sqft4975 E 73rd Ave, Merrillville, IN 46410For SaleMLS ID #844679, Jason Lynn, Realty Executives Premier. NIRA as distributed by MLS GRID
- $360,0005 bd3 ba2.4k sqft1318 Whippoorwill Rd, Valparaiso, IN 46383For SaleMLS ID #840904, Tonia Dragon, Better Homes and Gardens Real. NIRA as distributed by MLS GRID
- $342,9004 bd3 ba3k sqft11081 Miami St, Winfield, IN 46307For SaleMLS ID #841884, Melissa Grah, Better Homes and Gardens Real. NIRA as distributed by MLS GRID
- $360,0004 bd3 ba2.4k sqft1594 Sunnyslope Dr, Crown Point, IN 46307For SaleMLS ID #839715, Susan Mender, Listing Leaders MVPs. NIRA as distributed by MLS GRID
